Situated on a lovely wooded lot in the Grimesdale community, this property has so much to offer! With 4 bedrooms, 3 full bathrooms, main floor laundry, 4 seasons room and two fireplaces this home provides plenty of space for everyone! This home has a new roof, all new luxury vinyl plank flooring, interior paint, kitchen countertops and cabinetry; this house is ready for its new occupants! The basement level family room with fireplace, bedroom, bathroom and wet bar area with new countertop could serve many purposes, with its lower level entrance. The oversized garage provides workshop space, along with a dedicated storage area for yard equipment and an attached greenhouse area for all you folks with a green thumb! The heated 4 seasons room on the main level is not counted in the overall square footage but provides year round space for enjoying the tree house effect right outside your den. The location is minutes to downtown Hendersonville, grocery, shopping, restaurants, healthcare facilities and only a short hop to interstate travel, Asheville Airport and south Buncombe County. The generous sized driveway and garage provides plenty of space for your vehicles or hobbies! Come take a look at this fantastic property today! The current 0.86 acre parcel will be divided at closing, leaving 0.44 acres with the home. Buyer will be given first right of refusal for the remaining 0.42 acres.
Under contract-show
$499,000
3113 Primrose Dr, Hendersonville, NC 28792
4beds
2,507sqft
:
Get pre-qualified$2,926/mo
Single Family Residence
Built in 1976
0.44 Acres Lot
$485,000 Zestimate®
$199/sqft
$-- HOA
What's special
Attached greenhouse areaTwo fireplacesInterior paintMain floor laundryWooded double lotNew roofKitchen countertops and cabinetry
- 133 days |
- 434 |
- 27 |
Zillow last checked:
Listing updated:
Listed by:
Beth Robertson bethrobertson@blueridgerealestate.com,
Blue Ridge Real Estate
Source: Canopy MLS as distributed by MLS GRID,MLS#: 4359967
Facts & features
Interior
Bedrooms & bathrooms
- Bedrooms: 4
- Bathrooms: 3
- Full bathrooms: 3
- Main level bedrooms: 3
Primary bedroom
- Level: Main
Bedroom s
- Level: Main
Bedroom s
- Level: Main
Bedroom s
- Level: Basement
Bathroom full
- Level: Main
Bathroom full
- Level: Main
Bathroom full
- Level: Basement
Den
- Level: Main
Dining area
- Level: Main
Family room
- Level: Basement
Kitchen
- Level: Main
Laundry
- Level: Main
Living room
- Level: Main
Sunroom
- Level: Main
Heating
- Electric, Heat Pump, Natural Gas, Wall Furnace
Cooling
- Ceiling Fan(s), Heat Pump
Appliances
- Included: Dishwasher, Electric Range, Electric Water Heater, Microwave, Refrigerator
- Laundry: Electric Dryer Hookup, Laundry Room, Main Level, Washer Hookup
Features
- Flooring: Carpet, Tile, Vinyl
- Doors: Sliding Doors
- Windows: Skylight(s)
- Basement: Basement Garage Door,Basement Shop,Exterior Entry,Interior Entry,Partially Finished,Storage Space,Walk-Out Access,Walk-Up Access
- Fireplace features: Den, Family Room, Gas Log
Interior area
- Total structure area: 1,760
- Total interior livable area: 2,507 sqft
- Finished area above ground: 1,760
- Finished area below ground: 747
Property
Parking
- Total spaces: 6
- Parking features: Driveway, Attached Garage
- Attached garage spaces: 2
- Uncovered spaces: 4
Features
- Levels: One
- Stories: 1
- Patio & porch: Enclosed, Front Porch, Rear Porch
Lot
- Size: 0.44 Acres
- Features: Wooded
Details
- Additional structures: Greenhouse
- Parcel number: 9941023
- Zoning: R2
- Special conditions: Standard
Construction
Type & style
- Home type: SingleFamily
- Property subtype: Single Family Residence
Materials
- Brick Partial, Vinyl, Wood
Condition
- New construction: No
- Year built: 1976
Utilities & green energy
- Sewer: Septic Installed
- Water: City
- Utilities for property: Cable Available, Electricity Connected
Community & HOA
Community
- Security: Radon Mitigation System
- Subdivision: Grimesdale
HOA
- Has HOA: Yes
Location
- Region: Hendersonville
- Elevation: 2000 Feet
Financial & listing details
- Price per square foot: $199/sqft
- Tax assessed value: $306,200
- Annual tax amount: $1,672
- Date on market: 3/21/2026
- Cumulative days on market: 133 days
- Listing terms: Cash,Conventional
- Electric utility on property: Yes
- Road surface type: Asphalt, Dirt, Paved
Estimated market value
$485,000
$461,000 - $509,000
$2,986/mo
Price history
| Date | Event | Price |
|---|---|---|
| 4/20/2026 | Price change | $499,000-9.1%$199/sqft |
Source:  Canopy MLS as distributed by MLS GRID #4359967 Report a problem Canopy MLS as distributed by MLS GRID #4359967 Report a problem | ||
| 3/21/2026 | Listed for sale | $549,000$219/sqft |
Source: Canopy MLS as distributed by MLS GRID #4359967 Report a problem | ||
Public tax history
| Year | Property taxes | Tax assessment |
|---|---|---|
| 2025 | $1,672 -15% | $306,200 -15% |
| 2024 | $1,966 | $360,100 |
| 2023 | $1,966 +24.1% | $360,100 +54.7% |
| 2022 | $1,585 | $232,700 |
| 2021 | -- | $232,700 |
| 2020 | $1,585 | $232,700 |
| 2019 | $1,585 | $232,700 +22.6% |
| 2018 | $1,585 +21.9% | $189,800 |
| 2017 | $1,300 | $189,800 |
| 2016 | -- | $189,800 |
| 2015 | -- | $189,800 +3.2% |
| 2014 | -- | $183,900 |
| 2013 | -- | $183,900 |
| 2012 | -- | $183,900 |
| 2011 | -- | $183,900 -14.8% |
| 2010 | -- | $215,800 |
| 2009 | -- | $215,800 |
| 2008 | -- | $215,800 |
| 2007 | -- | $215,800 +22.5% |
| 2006 | -- | $176,200 +0.6% |
| 2005 | -- | $175,200 |
Find assessor info on the county website
Monthly payment
Est. payment
Payment breakdown
Explore the cost of this home by adjusting the details. Changes won't be saved.Climate risks
Neighborhood: 28792
Nearby schools
GreatSchools rating
- 7/10Clear Creek ElementaryGrades: PK-5Distance: 2.2 mi
- 5/10Hendersonville MiddleGrades: 6-8Distance: 2.6 mi
- 7/10Hendersonville HighGrades: 9-12Distance: 2.7 mi
Schools provided by the listing agent
- Elementary: Clear Creek
- Middle: Hendersonville
- High: Hendersonville
Source: Canopy MLS as distributed by MLS GRID. This data may not be complete. We recommend contacting the local school district to confirm school assignments for this home.
- $448,4003 bd3 ba2.3k sqft45 Starlight Ln, Hendersonville, NC 28792Off Market
- $342,7003 bd1 ba1.4k sqft3115 Primrose Dr, Hendersonville, NC 28792Off Market
- $380,0003 bd2 ba2.2k sqft47 Starlight Ln, Hendersonville, NC 28792Off Market
- $391,8002 bd2 ba1.9k sqft3104 Primrose Dr, Hendersonville, NC 28792Off Market
- $458,2004 bd4 ba3.7k sqft38 Apple Creek Ln, Hendersonville, NC 28792Off Market
- $423,1003 bd2 ba2.2k sqft3094 Primrose Dr, Hendersonville, NC 28792Off Market
- $396,4003 bd2 ba1.6k sqft36 Apple Creek Ln, Hendersonville, NC 28792Off Market
- $364,8003 bd2 ba1.8k sqft3114 Primrose Dr, Hendersonville, NC 28792Off Market
A local agent can set up tours, give advice and negotiate with sellers.
Similar homes
- $485,0004 bd2 ba2.7k sqft710 Heatherwood Dr, Hendersonville, NC 28792For Sale
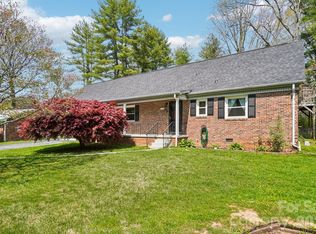
 MLS ID #4364577, Ian Clark, Keller Williams Mtn Partners, LLC. Canopy MLS as distributed by MLS GRID
 - $446,9994 bd2 ba1.9k sqft659 Salisbury Rd, Hendersonville, NC 28792For Sale
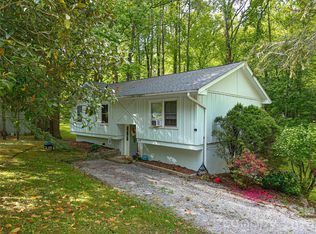 MLS ID #4375304, Kevin Bondarenko, EXP Realty LLC. Canopy MLS as distributed by MLS GRID
 - $499,0002 bd1 ba1.4k sqft1212 Oakland St, Hendersonville, NC 28792For Sale
 MLS ID #4399817, Ryan McCullough, Abode Realty. Canopy MLS as distributed by MLS GRID
 - $520,0003 bd3 ba2.4k sqft142 Whisperwood Dr #19, Hendersonville, NC 28791For Sale
 MLS ID #4396470, Aaron Chapman, Nexus Realty LLC. Canopy MLS as distributed by MLS GRID
 - $515,0003 bd3 ba1.7k sqft69 Milburn Ln, Hendersonville, NC 28792For SaleMLS ID #4383006, Heather Kogoy, Carolina Luxury Brokers LLC. Canopy MLS as distributed by MLS GRID
- $445,0003 bd2 ba2.6k sqft936 Toxaway Dr, Hendersonville, NC 28791For SaleMLS ID #4399122, Andy Gilbert, Cool Mountain Realty. Canopy MLS as distributed by MLS GRID
- $475,0003 bd3 ba1.4k sqft913 Dorothy St, Hendersonville, NC 28791For SaleMLS ID #4354861, Carrie Chandler, Keller Williams Mtn Partners, LLC. Canopy MLS as distributed by MLS GRID
- $525,0004 bd2 ba2.4k sqft122 Birchwood Dr, Laurel Park, NC 28739For SaleMLS ID #4397115, Cole Ordiway, BluAxis Realty. Canopy MLS as distributed by MLS GRID
- $600,0003 bd3 ba3.3k sqft623 Owensby Rd, Hendersonville, NC 28792For SaleMLS ID #4345844, Jennifer Maxwell, Keller Williams Mtn Partners, LLC. Canopy MLS as distributed by MLS GRID
- $514,0004 bd3 ba1.8k sqft11 Greenwood Acres Dr, Mills River, NC 28759For SaleMLS ID #4386394, Matt Leicht, Nexus Realty LLC. Canopy MLS as distributed by MLS GRID
- $485,0002 bd2 ba2.4k sqft3002 Kanuga Rd, Hendersonville, NC 28739For SaleMLS ID #4364406, Caroline Ericksen, Coldwell Banker Advantage. Canopy MLS as distributed by MLS GRID
- $599,9003 bd3 ba2.6k sqftDellwood, Hendersonville, NC 28791For SaleMLS ID #4273610, Hayes Albea, Keller Williams Mtn Partners, LLC. Canopy MLS as distributed by MLS GRID
- $649,9003 bd2 ba2.2k sqft3229 N Bearwallow Rd, Hendersonville, NC 28792For SaleMLS ID #4389185, Tyler Greer, Keller Williams Mtn Partners, LLC. Canopy MLS as distributed by MLS GRID
- $699,0003 bd3 ba2.7k sqft138 Surry Ln, Hendersonville, NC 28791For SaleMLS ID #4398078, Stacey Frady, Keller Williams Mtn Partners, LLC. Canopy MLS as distributed by MLS GRID
- $419,0003 bd3 ba1.7k sqft21 Winterview Trl, Hendersonville, NC 28739For SaleMLS ID #4383420, Tyler Kardos, Premier Sotheby’s International Realty. Canopy MLS as distributed by MLS GRID
- $432,9003 bd2 ba1.9k sqft12 Hutchinson Woods, Fletcher, NC 28732For SaleMLS ID #4374145, Janis Moore, Keller Williams Mtn Partners, LLC. Canopy MLS as distributed by MLS GRID
- $489,0004 bd2 ba1.8k sqft73 Crescent Dr, Pisgah Forest, NC 28768For SaleMLS ID #4382489, Christy Voso, Petit Properties Inc. Canopy MLS as distributed by MLS GRID
- $500,0003 bd3 ba2.8k sqft94 Sweetwater Ln, Pisgah Forest, NC 28768For SaleMLS ID #4384850, Dan Hodges, Mountain Real Estate Rocks. Canopy MLS as distributed by MLS GRID
- $729,0003 bd3 ba2.5k sqft77 Carriage West Dr, Hendersonville, NC 28791For SaleMLS ID #4397358, Melissa Rulli, Coldwell Banker Advantage. Canopy MLS as distributed by MLS GRID
- $325,0003 bd2 ba1.3k sqft107 Maywood Rd, Hendersonville, NC 28792For SaleMLS ID #4392635, Art Redden, Kenmure 12 Broker LLC. Canopy MLS as distributed by MLS GRID
