Welcome to this Absolutely Stunning home in the desirable Heritage Mobile Home Park in Temecula! As you arrive, you’ll be welcomed by a charming front patio—the perfect place to enjoy your morning coffee or unwind in the evening.Upon entering this home you have a large bedroom with Beautiful large windows with Elegant custom blinds.This room leads you to a gorgeous outside deck.
This adorable two-bedroom, one-bath home offers a warm and inviting floor plan with a cozy living room that’s ideal for relaxing or entertaining family and guests. The Large windows fill the space with natural light, while custom blinds add both style and privacy.
The gorgeous kitchen features stainless steel appliances, elegant granite countertops, and plenty of space for preparing meals . Beautiful white finished cabinetry lots of cabinet space and beautiful stainless steel appliances all located in this gorgeous kitchen that includes a bay window. As you walked down the beautiful well lit hallway you have a beautiful room that can be used for a bedroom or an office . Beautiful washer, and dryer located, conveniently located between both bedrooms.Beautiful bathroom showcases dual vanities gorgeous Gold sinks and a spacious walk-in shower with sleek sliding glass doors, and custom tiles Creating a spa-like retreat.lastly
Step outside to your own private backyard oasis! Enjoy a built-in hot tub surrounded by a custom deck, low-maintenance artificial turf, mature trees, and new vinyl fencing for added privacy. The yard also includes two attractive storage sheds, a charming white picket fence, and a dedicated garden area that’s perfect for growing your favorite vegetables, herbs, or fruits.
Additional highlights include a covered carport with custom shade features and elegant crown molding throughout the home, adding the perfect finishing touch. This move-in-ready property truly offers comfort, charm, and style both inside and out.
For sale
Listed by: Century 21 Masters • Kenita Mitchell • Contact: 760-681-0482
Price cut: $11K (8/20)
$199,000
31130 S General Kearny Rd #172, Temecula, CA 92591
2beds
--sqft
Manufactured Home
Built in 1968
-- sqft lot
$196,300 Zestimate®
$--/sqft
$1,049/mo HOA
What's special
- 66 days
- 710
- 24
Likely to sell faster than
Zillow last checked:
Listing updated:
Listed by:
Kenita Mitchell DRE #02215329 760-681-0482,
Century 21 Masters
Source: CRMLS,MLS#: SW26149483 Originating MLS: California Regional MLS
Originating MLS: California Regional MLSFacts & features
Interior
Bedrooms & bathrooms
- Bedrooms: 2
- Bathrooms: 2
- Full bathrooms: 2
Kitchen
- Features: Built-in Trash/Recycling, Granite Counters, Remodeled, Updated Kitchen
Heating
- Electric, Natural Gas
Cooling
- Central Air, Electric
Appliances
- Included: Dishwasher, Electric Range, Gas Oven, Gas Range, Microwave, Refrigerator, Dryer, Washer
Features
- Ceiling Fan(s), Crown Molding
- Windows: Bay Window(s), Custom Covering(s)
Property
Accessibility
- Accessibility features: Safe Emergency Egress from Home, Parking
Features
- Levels: One
- Stories: 1
- Entry location: N/A
- Pool features: Community
- Park: Heritage Park
Lot
- Features: Lawn
Details
- Additional structures: Shed(s), Sauna Private, Storage
- Parcel number: 009702047
- On leased land: Yes
- Lease amount: $998
- Special conditions: Standard
Construction
Type & style
- Home type: MobileManufactured
- Property subtype: Manufactured Home
Condition
- Year built: 1968
Utilities & green energy
- Sewer: Public Sewer
- Water: Public
Community & HOA
Community
- Features: Golf, Pool
- Senior community: Yes
HOA
- Has HOA: Yes
- HOA fee: $1,049 monthly
Location
- Region: Temecula
Financial & listing details
- Date on market: 7/9/2026
- Cumulative days on market: 67 days
- Listing terms: Cash,Cash to Existing Loan,Cash to New Loan,Conventional,Cal Vet Loan,FHA,Government Loan,VA Loan
- Body type: Single Wide
Estimated market value
$196,300
$186,000 - $206,000
Not available
Price history
| Date | Event | Price |
|---|---|---|
| 8/20/2026 | Price change | $199,000-5.2% |
Source:  CRMLS #SW26149483 Report a problem CRMLS #SW26149483 Report a problem | ||
| 8/4/2026 | Price change | $210,000-2.3% |
Source: CRMLS #SW26149483 Report a problem | ||
| 7/9/2026 | Listed for sale | $215,000+25% |
Source: CRMLS #SW26149483 Report a problem | ||
| 11/24/2025 | Sold | $172,000 |
Source: CRMLS #SW25114522 Report a problem | ||
| 11/3/2025 | Contingent | $172,000 |
Source: CRMLS #SW25114522 Report a problem | ||
| 9/26/2025 | Price change | $172,000-9% |
Source: CRMLS #SW25114522 Report a problem | ||
| 9/10/2025 | Price change | $189,000-4.5% |
Source: CRMLS #SW25114522 Report a problem | ||
| 7/15/2025 | Price change | $198,000-5.7% |
Source: CRMLS #SW25114522 Report a problem | ||
| 6/11/2025 | Listed for sale | $210,000 |
Source: CRMLS #SW25114522 Report a problem | ||
| 6/7/2025 | Contingent | $210,000 |
Source: CRMLS #SW25114522 Report a problem | ||
| 5/24/2025 | Price change | $210,000+5% |
Source: CRMLS #SW25114522 Report a problem | ||
| 10/12/2023 | Pending sale | $200,000 |
Source: CRMLS #SW23150331 Report a problem | ||
| 8/13/2023 | Listed for sale | $200,000+1920.2% |
Source: CRMLS #SW23150331 Report a problem | ||
| 5/23/2013 | Listing removed | $9,900 |
Source: Allison James Estates and Homes #SW13055046 Report a problem | ||
| 4/19/2013 | Price change | $9,900-33.6% |
Source: Allison James Estates and Homes #SW13055046 Report a problem | ||
| 3/31/2013 | Listed for sale | $14,900+50.5% |
Source: Allison James Estates and Homes #SW13055046 Report a problem | ||
| 5/1/2012 | Listing removed | $9,900 |
Source: Tarbell, Realtors #T12041394 Report a problem | ||
| 4/1/2012 | Price change | $9,900+23.8% |
Source: Tarbell, Realtors #T12041394 Report a problem | ||
| 2/28/2012 | Price change | $7,999-23.8% |
Source: Statewide Realty Inc. #Y1200649 Report a problem | ||
| 2/4/2012 | Price change | $10,500-3.7% |
Source: Statewide Realty Inc. #Y1200649 Report a problem | ||
| 1/15/2012 | Price change | $10,900-8.4% |
Source: Statewide Realty Inc. #Y1106405 Report a problem | ||
| 12/24/2011 | Price change | $11,900-4.8% |
Source: Statewide Realty Inc. #Y1106405 Report a problem | ||
| 12/15/2011 | Price change | $12,500-3.1% |
Source: Statewide Realty Inc. #Y1106405 Report a problem | ||
| 11/11/2011 | Price change | $12,900-7.2% |
Source: Statewide Realty Inc. #Y1106405 Report a problem | ||
| 10/21/2011 | Listed for sale | $13,900 |
Source: Statewide Realty Inc. #Y1106405 Report a problem | ||
Public tax history
Tax history is unavailable.
Monthly payment
Climate risks
Neighborhood: 92591
- $159,2002 bd2 ba1.2k sqft31130 S General Kearny Rd SPC 97, Temecula, CA 92591Off Market
- $293,0002 bd2 ba1.5k sqft31130 S General Kearny Rd SPACE 101, Temecula, CA 92591Sold
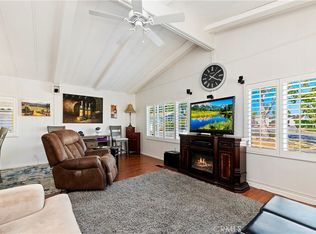
- $213,6002 bd2 ba1.5k sqft31130 S General Kearny Rd SPC 62, Temecula, CA 92591Off Market
- $159,9002 bd2 ba1.2k sqft31130 S General Kearny Rd SPACE 100, Temecula, CA 92591For Sale

Similar homes
- $220,0002 bd2 ba1.5k sqft31130 S General Kearny Rd Space 147, Temecula, CA 92591For Sale
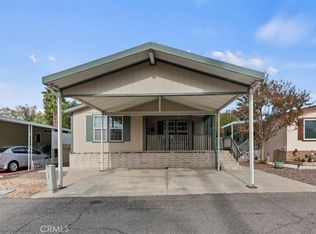 MLS ID #SW25259701, Sarah Medicke, HomeSmart Realty West. CRMLS
 - $159,9002 bd2 ba1.2k sqft31130 S General Kearny Rd Space 100, Temecula, CA 92591For SaleMLS ID #SW26170752, Sarah Medicke, HomeSmart Realty West. CRMLS
- $199,9002 bd2 ba1.3k sqft30615 Arenga Palm Dr, Homeland, CA 92548For Sale
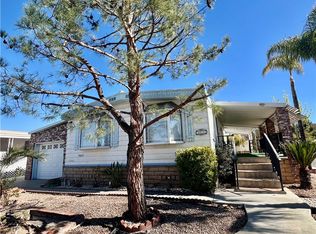 MLS ID #SW26054106, Michele Willerford, Feigen Realty Group. CRMLS
 - $211,0003 bd2 ba1.5k sqft27250-232 Murrieta Rd, Sun City, CA 92586For Sale
 MLS ID #IG26193055, Krista Dixon, Coldwell Banker Residential. CRMLS
