Charming, Immaculate & Move-In Ready in Desirable Katy! Discover the perfect blend of comfort, convenience, and affordability in this lovely Austin-chalk brick home nestled in Waterstone community. Boasting inviting curb appeal, wonderful living spaces, a practical, versatile floor plan, this home is ready to welcome your family!
Step outside to enjoy an oversized, private backyard, perfect for entertaining, relaxing or creating cherished memories. The playground equipment stays, offering hours of outdoor fun for the little ones! Recent updates included NEW Flooring and NEW Fencing adding style, comfort and peace of mind. ALL APPLIANCES remain making your move even easier.
Conveniently located near I-10 and the Grand Parkway (Hwy 99), this home provides easy access to shopping, dining, entertainment, and everything Katy has to offer. Don't miss this wonderful opportunity to own an adorable, well-maintained home in a sought-after location----where valve meets lifestyle!
Pending
$239,978
3114 Balch Springs Ln, Katy, TX 77449
3beds
1,393sqft
Single Family Residence
Built in 2011
6,189 Square Feet Lot
$239,200 Zestimate®
$172/sqft
$54/mo HOA
What's special
- 38 days
- 25
- 0
Likely to sell faster than
Zillow last checked:
Listing updated:
Listed by:
Kerry Wise TREC #0537299 832-489-3664,
XL Legacy International
Source: HAR,MLS#: 85070208
Facts & features
Interior
Bedrooms & bathrooms
- Bedrooms: 3
- Bathrooms: 2
- Full bathrooms: 2
Rooms
- Room types: Utility Room
Primary bedroom
- Level: First
- Area: 195
- Dimensions: 15x13
Bedroom
- Level: First
- Area: 120
- Dimensions: 10x12
Bedroom
- Level: First
- Area: 100
- Dimensions: 10x10
Living room
- Level: First
- Area: 255
- Dimensions: 17x15
Heating
- Natural Gas
Cooling
- Electric
Appliances
- Included: Disposal, Electric Oven, Microwave, Gas Range, Dishwasher
- Laundry: Electric Dryer Hookup, Gas Dryer Hookup, Washer Hookup
Features
- All Bedrooms Down, Primary Bed - 1st Floor, Walk-In Closet(s)
- Flooring: Laminate, Slate
- Windows: Insulated/Low-E windows
Interior area
- Total structure area: 1,393
- Total interior livable area: 1,393 sqft
Video & virtual tour
Property
Parking
- Total spaces: 2
- Parking features: Attached, Garage Door Opener, Double-Wide Driveway
- Attached garage spaces: 2
Features
- Stories: 1
- Patio & porch: Covered, Patio/Deck
- Exterior features: Sprinkler System
- Fencing: Back Yard
Lot
- Size: 6,189 Square Feet
- Features: Back Yard, Subdivided, 0 Up To 1/4 Acre
Details
- Parcel number: 1314690010010
- Special conditions: Probate Listing
Construction
Type & style
- Home type: SingleFamily
- Architectural style: Contemporary
- Property subtype: Single Family Residence
Materials
- Stone
- Foundation: Slab
- Roof: Composition
Condition
- New construction: No
- Year built: 2011
Utilities & green energy
- Sewer: Public Sewer
- Water: Public
Green energy
- Energy efficient items: HVAC, HVAC>13 SEER
Community & HOA
Community
- Subdivision: Waterstone Sec 05
HOA
- Has HOA: Yes
- HOA fee: $650 annually
Location
- Region: Katy
Financial & listing details
- Price per square foot: $172/sqft
- Tax assessed value: $250,630
- Annual tax amount: $6,581
- Date on market: 9/16/2026
- Listing terms: Cash,Conventional,FHA,VA Loan
Estimated market value
$239,200
$227,000 - $251,000
$1,905/mo
Price history
| Date | Event | Price |
|---|---|---|
| 9/19/2026 | Pending sale | $239,978$172/sqft |
Source:  HAR #85070208 Report a problem HAR #85070208 Report a problem | ||
| 9/16/2026 | Listed for sale | $239,978+42%$172/sqft |
Source: HAR #85070208 Report a problem | ||
| 9/1/2017 | Listing removed | $169,000$121/sqft |
Source: Kimberly Lane Properties #56373649 Report a problem | ||
| 8/8/2017 | Pending sale | $169,000$121/sqft |
Source: Kimberly Lane Properties #56373649 Report a problem | ||
| 7/31/2017 | Listed for sale | $169,000$121/sqft |
Source: Kimberly Lane Properties #56373649 Report a problem | ||
Public tax history
| Year | Property taxes | Tax assessment |
|---|---|---|
| 2025 | $2,748 -8.2% | $250,630 -0.9% |
| 2024 | $2,992 +20% | $252,927 -4.8% |
| 2023 | $2,493 -19.7% | $265,582 +9.8% |
| 2022 | $3,106 | $241,779 +33.4% |
| 2021 | -- | $181,214 +8.7% |
| 2020 | $2,940 -3.1% | $166,708 |
| 2019 | $3,034 -41.7% | $166,708 -0.7% |
| 2018 | $5,203 | $167,891 |
| 2017 | $5,203 +9% | $167,891 +9.4% |
| 2016 | $4,772 +15.5% | $153,505 +4.6% |
| 2015 | $4,132 | $146,815 +6.6% |
| 2014 | $4,132 | $137,759 +16.1% |
| 2013 | -- | $118,676 +12.9% |
| 2012 | -- | $105,118 |
Find assessor info on the county website
Monthly payment
Est. payment
Payment breakdown
Explore the cost of this home by adjusting the details. Changes won't be saved.Climate risks
Neighborhood: 77449
Nearby schools
Schools provided by the listing agent
- Elementary: Morton Ranch Elementary School
- Middle: Mcdonald Junior High School
- High: Morton Ranch High School
Source: HAR. This data may not be complete. We recommend contacting the local school district to confirm school assignments for this home.

Similar homes
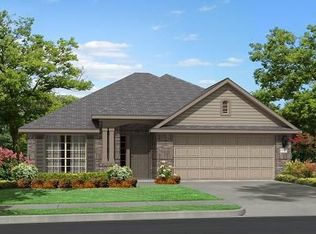
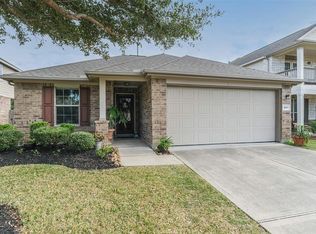
- $239,0003 bd2 ba1.4k sqft3222 N Mason Rd, Katy, TX 77449For Sale
 MLS ID #82741047, Terie Pierce-Petry, Epique Realty LLC. HAR
 - $259,5003 bd2 ba1.6k sqft2319 Blue Reef Dr, Katy, TX 77449For Sale
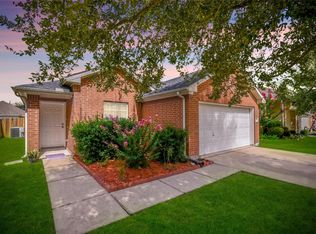 MLS ID #71763053, Arianna Rios Ortega, PAK Home Realty. HAR
 - $254,9993 bd2 ba1.6k sqft3060 High Plains Dr, Katy, TX 77449For Sale
 MLS ID #50186920, Heather Thomas Kelly, CB&A, Realtors. HAR
 - $279,0004 bd3 ba1.7k sqft22803 Tara Way Dr, Katy, TX 77449For Sale
 MLS ID #32909437, Adrienn Kelemen, Central Metro Realty. HAR
