BEAUTIFUL. SPACIOUS. THOUGHTFULLY DESIGNED. This exceptional 4-bedroom, 3.5-bath home offers generous living space, distinctive amenities and incredible flexibility—including the potential for a 5th bedroom in the finished basement. An inviting open-concept design creates an ideal setting for everyday living and entertaining, with a spectacular kitchen featuring a huge island and Viking cooktop with built-in griddle and exhaust. The living room features a ceiling fan with built-in heater & thermostat-controlled remote for year-round comfort, while Yamaha ceiling speakers with wall-mounted volume control bring music effortlessly into the kitchen.
The spacious primary suite offers a walk-in closet & luxurious bath featuring a Jacuzzi tub w/ built-in heater to help keep the water warm, a heated exhaust fan for added winter comfort and an internet-connected TV. Three additional generously sized bedrooms provide plenty of room for family, guests or a home office. A private den with French doors adds even more versatility.
The finished basement is an entertainer's dream, offering open living space, wet bar with counter space and refrigerator, workshop & a truly unique poker/game room featuring granite, cherry engineered flooring, cherry cabinetry and its own wet bar and refrigerator. Dedicated ventilation directly to the exterior makes this space ideal for entertaining and lends itself beautifully to a game room, cigar room or private retreat. A built-in chest freezer in the storage area adds even more convenient storage.
Outside, enjoy the privacy of a corner lot, inviting patio & charming koi pond, along with an invisible fence for added convenience for four-legged family members. The beautiful Quail Ridge neighborhood brings access to walking trails and scenic common areas. Roof replaced in 2022. A rare combination of space, comfort, entertaining options & thoughtful details—this is a home designed to be enjoyed.
Pending
$690,000
3114 Glengrove Dr, Rochester Hills, MI 48309
4beds
4,794sqft
Single Family Residence
Built in 1979
0.37 Acres Lot
$694,200 Zestimate®
$144/sqft
$22/mo HOA
What's special
- 14 days
- 107
- 4
Zillow last checked:
Listing updated:
Listed by:
Susheilla Mehta 248-840-8714,
Berkshire Hathaway HomeServices MIRE 248-293-0000
Source: Realcomp II,MLS#: 20261080304
Facts & features
Interior
Bedrooms & bathrooms
- Bedrooms: 4
- Bathrooms: 4
- Full bathrooms: 3
- 1/2 bathrooms: 1
Primary bedroom
- Level: Second
- Area: 289
- Dimensions: 17 X 17
Bedroom
- Level: Second
- Area: 182
- Dimensions: 14 X 13
Bedroom
- Level: Second
- Area: 156
- Dimensions: 13 X 12
Bedroom
- Level: Second
- Area: 169
- Dimensions: 13 X 13
Primary bathroom
- Level: Second
Other
- Level: Second
Other
- Level: Basement
- Area: 35
- Dimensions: 5 X 7
Other
- Level: Entry
Other
- Level: Entry
- Area: 150
- Dimensions: 15 X 10
Dining room
- Level: Entry
- Area: 221
- Dimensions: 17 X 13
Flex room
- Level: Basement
- Area: 132
- Dimensions: 12 X 11
Great room
- Level: Entry
- Area: 750
- Dimensions: 30 X 25
Laundry
- Level: Entry
- Area: 72
- Dimensions: 9 X 8
Library
- Level: Entry
- Area: 143
- Dimensions: 13 X 11
Living room
- Level: Basement
- Area: 600
- Dimensions: 24 X 25
Heating
- Forced Air, Natural Gas
Cooling
- Ceiling Fans, Central Air
Appliances
- Included: Built In Refrigerator, Bar Fridge, Dishwasher, Disposal, Dryer, Microwave, Stainless Steel Appliances, Washer
Features
- Basement: Finished
- Has fireplace: Yes
- Fireplace features: Great Room
Interior area
- Total interior livable area: 4,794 sqft
- Finished area above ground: 3,035
- Finished area below ground: 1,759
Video & virtual tour
Property
Parking
- Total spaces: 3
- Parking features: Three Car Garage, Attached, Circular Driveway, Side Entrance
- Garage spaces: 3
Features
- Levels: Three
- Stories: 3
- Entry location: GroundLevelwSteps
- Pool features: None
Lot
- Size: 0.37 Acres
- Dimensions: 95 x 113 x 142 x 124
Details
- Parcel number: 1519476011
- Special conditions: Short Sale No,Standard
Construction
Type & style
- Home type: SingleFamily
- Architectural style: Colonial
- Property subtype: Single Family Residence
Materials
- Brick
- Foundation: Basement, Poured
- Roof: Asphalt
Condition
- New construction: No
- Year built: 1979
Utilities & green energy
- Sewer: Sewer At Street
- Water: Waterat Street
- Utilities for property: Cable Available
Community & HOA
Community
- Subdivision: QUAIL RIDGENO 1
HOA
- Has HOA: Yes
- HOA fee: $260 annually
Location
- Region: Rochester Hills
Financial & listing details
- Price per square foot: $144/sqft
- Tax assessed value: $169,870
- Annual tax amount: $8,299
- Date on market: 10/9/2026
- Cumulative days on market: 14 days
- Listing agreement: Exclusive Right To Sell
- Listing terms: Cash,Conventional
Estimated market value
$694,200
$659,000 - $729,000
$4,401/mo
Price history
| Date | Event | Price |
|---|---|---|
| 10/19/2026 | Pending sale | $690,000$144/sqft |
Source:  Realcomp II #20261080304 Report a problem | ||
| 10/12/2026 | Contingent | $690,000$144/sqft |
Source: Berkshire Hathaway HomeServices Michigan and Northern Indiana Real Estate #20261080304 Report a problem | ||
| 10/7/2026 | Listed for sale | $690,000+126.2%$144/sqft |
Source: Berkshire Hathaway HomeServices Michigan and Northern Indiana Real Estate #20261080304 Report a problem | ||
| 10/12/2013 | Listing removed | $2,800$1/sqft |
Source: RE/MAX DEFINED #213098091 Report a problem | ||
| 9/24/2013 | Listed for rent | $2,800$1/sqft |
Source: RE/MAX DEFINED #213098091 Report a problem | ||
| 8/29/2008 | Sold | $305,000-7.5%$64/sqft |
Source:  MiRealSource #773942 Report a problem | ||
| 5/4/2008 | Price change | $329,900-2.9%$69/sqft |
Source: Homes.com #28000747 Report a problem | ||
| 4/22/2008 | Listed for sale | $339,900$71/sqft |
Source: Homes.com #28000747 Report a problem | ||
| 1/18/2008 | Listing removed | $339,900$71/sqft |
Source: eWebEngine #28000747 Report a problem | ||
| 1/6/2008 | Price change | $339,900-2.9%$71/sqft |
Source: eWebEngine #28000747 Report a problem | ||
| 11/16/2007 | Listed for sale | $349,900$73/sqft |
Source: eWebEngine #104900 Report a problem | ||
Public tax history
| Year | Property taxes | Tax assessment |
|---|---|---|
| 2025 | -- | $279,720 +15.3% |
| 2024 | -- | $242,640 +12.5% |
| 2023 | -- | $215,730 +14.3% |
| 2022 | -- | $188,760 +6.3% |
| 2021 | -- | $177,530 +0.8% |
| 2020 | -- | $176,110 -2.1% |
| 2019 | -- | $179,830 +0.2% |
| 2018 | $6,848 +2% | $179,510 +1.7% |
| 2017 | $6,712 | $176,500 +18.9% |
| 2015 | -- | $148,410 +2.5% |
| 2014 | -- | $144,860 +18.8% |
| 2011 | -- | $121,950 -19.3% |
| 2010 | -- | $151,180 |
| 2009 | -- | $151,180 -7.8% |
| 2003 | -- | $163,920 +2.5% |
| 2002 | -- | $159,920 +10.3% |
| 2001 | $4,392 +0% | $145,040 +3.2% |
| 2000 | $4,391 | $140,550 |
Find assessor info on the county website
Monthly payment
Est. payment
Payment breakdown
Explore the cost of this home by adjusting the details. Changes won't be saved.Climate risks
Neighborhood: 48309
- $647,5004 bd3 ba5.6k sqft3174 Glengrove Dr, Rochester Hills, MI 48309Sold

- $680,0004 bd4 ba5.1k sqft3136 Glengrove Dr, Rochester Hills, MI 48309Sold
- $596,7004 bd2 ba3.4k sqft3069 Quail Ridge Cir, Rochester Hills, MI 48309Off Market
- $577,7004 bd2 ba3.3k sqft3077 Quail Ridge Cir, Rochester Hills, MI 48309Off Market
Similar homes
- $645,0004 bd3 ba3.6k sqft1570 Lomond Ln, Rochester Hills, MI 48309For Sale
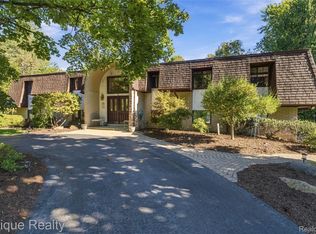
 MLS ID #20261080425, Jamie Scheett, Epique Realty. Realcomp II
- $689,9004 bd4 ba4.2k sqft4118 Arcadia Dr, Auburn Hills, MI 48326For Sale
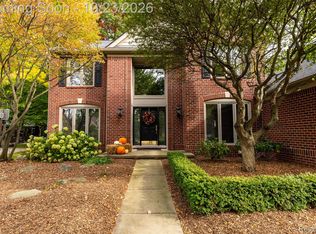 MLS ID #20261084507, Carrie Symonds, Berkshire Hathaway HomeServices Kee Realty. Realcomp II
- $679,9004 bd4 ba4.8k sqft1852 Prestwick Ct, Oxford, MI 48371For Sale
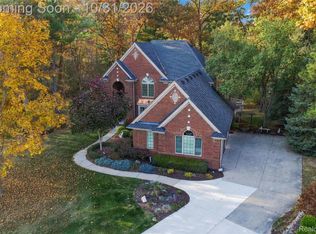 MLS ID #20261086564, Brooke Bocquet-Azimi, DOBI Real Estate. Realcomp II
- $675,0004 bd4 ba3k sqft3588 Scott Dr, Troy, MI 48084For Sale
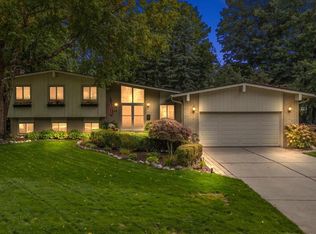 MLS ID #20261080421, Christina Gennari, KW Domain. Realcomp II
- $425,0004 bd2 ba2.9k sqft1457 W Avon Rd, Rochester Hills, MI 48309For SaleMLS ID #20261043350, Holly A Pifer, Oakland Corners Realty LLC. Realcomp II
- $795,0004 bd4 ba4.7k sqft3797 Deer Springs Dr, Rochester, MI 48306For SaleMLS ID #20261083881, Leslie A Doran, @properties Christie's Int'l R E Rochester. Realcomp II
- $649,0004 bd3 ba2.4k sqft20011 Carriage Ln, Beverly Hills, MI 48025New ConstructionMLS ID #20261087651, Adam Waechter, The Agency Hall & Hunter. Realcomp II
- $750,0003 bd3 ba2.8k sqft5504 Westwood Ln, Bloomfield Hills, MI 48301For SaleMLS ID #20261041865, Gerald Hall, KW Domain. Realcomp II
- $729,9994 bd3 ba2.8k sqft2201 E Gunn Rd, Rochester, MI 48306For SaleMLS ID #20261075189, Nicholas Sinishtaj, Diplomat Realty. Realcomp II
- $695,0005 bd4 ba3.5k sqft5690 White Lake Rd, Clarkston, MI 48346For SaleMLS ID #20261084389, Craig Kallen, NextHome Aegis Properties. Realcomp II
- $769,9004 bd3 ba3.2k sqft2103 Lancer Dr, Troy, MI 48084For SaleMLS ID #20261077308, Suzanne L Cavanaugh Stabile, Home Realty Partners. Realcomp II
- $639,9004 bd3 ba4.2k sqft69075 Brookhill Dr, Romeo, MI 48065For SaleMLS ID #20261083280, Christopher G Gustafson, Rise Realty. Realcomp II
- $649,0004 bd4 ba4.9k sqft55513 Caesars Dr, Shelby Township, MI 48315For SaleMLS ID #20261083336, Raymond Matti, KW Domain. Realcomp II
- $775,0004 bd4 ba5.3k sqft7395 Bingham Rd, Bloomfield Hills, MI 48301For SaleMLS ID #20261074997, Michael Perna, EXP Realty The Perna Team. Realcomp II
- $725,0004 bd4 ba4.2k sqft293 Kirksway Ln, Lake Orion, MI 48362For SaleMLS ID #20261074464, Stephanie Rossello, Coldwell Banker Professionals. Realcomp II
- $799,9003 bd4 ba4.5k sqft1721 Wood Trl, Oxford, MI 48371For SaleMLS ID #20261085213, Sarah Budreau, Oakland Corners Realty LLC. Realcomp II
- $739,9004 bd4 ba4.5k sqft5832 Naneva Ct, West Bloomfield, MI 48322For SaleMLS ID #20261081249, Pamela Owen, Keller Williams Paint Creek. Realcomp II
- $570,0004 bd4 ba3.6k sqft4126 Villager Dr, Orion, MI 48359For SaleMLS ID #20261078972, Kevin T Kast, Berkshire Hathaway HomeServices Kee Realty. Realcomp II
- $775,0004 bd4 ba2.8k sqft8618 Huntington Rd, Huntington Woods, MI 48070For SaleMLS ID #20261085384, Katherine Kutscher, Real Estate One-Royal Oak. Realcomp II
