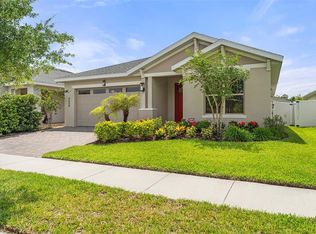
Welcome to The Enclave at Harmony! Located within a private, gated enclave, this beautifully maintained single-story home offers privacy, comfort, and peaceful conservation views. Attractive landscaping creates inviting curb appeal, while the open concept floor plan provides a natural flow between the living, dining, and kitchen areas. Upgrades include driveway & walkway pavers, screened lanai with pavers, stainless steel appliances & quartz countertops. Walk In Pantry in Kitchen, tile in main living areas and entry, great room includes electric outlet on the Floor, owners suite & bathroom 3 tile to the ceiling & built in shelf in both showers! Storage shelves in garage, pre-plumed for outdoor kitchen and pre-plumed in garage for water softener. The home features 3 spacious bedrooms and 2 bathrooms, including a generous primary suite with an oversized walk-in closet. The kitchen offers stainless steel appliances, custom wood cabinetry, and expanded countertop space, making it ideal for everyday living and entertaining. Sliding glass doors lead to a private outdoor patio overlooking a preserved conservation area, providing a tranquil setting with no rear neighbors. A spacious laundry room includes washer & dryer, built-in cabinetry, closet and a utility sink adds extra storage and convenience. Enjoy the exceptional Harmony lifestyle with resort-style amenities, including an 18-hole championship golf course, lakefront docks with resident use boats and kayaks, swimming pools, splash pad, tennis, pickleball, basketball, sand volleyball, playgrounds, nature trails, and a community garden. Harmony also offers local shops and restaurants, scenic lake and conservation views, and a golf cart-friendly atmosphere. The community features an elementary school within the neighborhood and tunnel access to the middle and high schools. Experience the perfect blend of privacy, nature, recreation, and convenience in this desirable Harmony community! Located in the desirable community of Harmony. Living in Harmony you are close to Golf Course, coffee shop, pizza & Mexican restaurant. Close to amenities including Buck Lake with community boats and a fishing pier, scenic rocking chairs and bench swings, miles of walking trails, dog parks, playgrounds, a fitness center, two sparkling pools, and more. Harmony is close to Orlando International Airport and the East Coast Beaches. Don’t miss your chance to call this move in ready home yours! Schedule your private showing today! Buyer to verify all room measurements. Conveniently located near Orlando International Airport, Medical City in Lake Nona, and Florida’s East Coast beaches, Harmony offers the perfect blend of lifestyle, nature, and location. Don’t miss your opportunity to own this move in ready home! Schedule your private showing today! Buyer to verify all room measurements.
For sale
$390,000
3116 OXBOW CT, ST CLOUD, FL 34773
3beds
1,924sqft
Single Family Residence
Built in 2023
7,199 Square Feet Lot
$-- Zestimate®
$203/sqft
$216/mo HOA
What's special
Screened lanai with paversQuartz countertopsStorage shelves in garagePrivate gated enclaveExpanded countertop spaceStainless steel appliancesCustom wood cabinetry
- 8 days
- 96
- 8
Likely to sell faster than
Zillow last checked:
Listing updated:
Listed by:
Jeanine Corcoran 407-922-3308,
CORCORAN CONNECT LLC 407-953-9118
Source: Stellar MLS,MLS#: S5159872 Originating MLS: Osceola
Facts & features
Interior
Bedrooms & bathrooms
- Bedrooms: 3
- Bathrooms: 2
- Full bathrooms: 2
Primary bedroom
- Description: Room4
- Features: Walk-In Closet(s)
- Level: First
Bedroom 2
- Description: Room6
- Features: Built-in Closet
- Level: First
Bedroom 3
- Description: Room7
- Features: Built-in Closet
- Level: First
Primary bathroom
- Description: Room5
- Level: First
Dining room
- Description: Room2
- Level: First
Kitchen
- Description: Room3
- Level: First
Living room
- Description: Room1
- Level: First
Heating
- Central, Electric
Cooling
- Central Air
Appliances
- Included: Dishwasher, Disposal, Microwave, Range, Refrigerator
- Laundry: Inside, Laundry Room
Features
- Solid Wood Cabinets, Thermostat
- Flooring: Carpet, Ceramic Tile
- Doors: Sliding Doors
- Has fireplace: No
Interior area
- Total structure area: 2,626
- Total interior livable area: 1,924 sqft
Video & virtual tour
Property
Parking
- Parking features: Driveway
- Has attached garage: Yes
- Has uncovered spaces: Yes
Features
- Levels: One
- Stories: 1
- Patio & porch: Front Porch, Rear Porch
- Exterior features: Rain Gutters, Sidewalk
- Waterfront features: Lake
Lot
- Size: 7,199 Square Feet
- Features: Sidewalk
- Residential vegetation: Mature Landscaping, Trees/Landscaped
Details
- Parcel number: 202632349600010290
- Zoning: RES
- Special conditions: None
Construction
Type & style
- Home type: SingleFamily
- Architectural style: Traditional
- Property subtype: Single Family Residence
Materials
- Block, Stucco
- Foundation: Block, Slab
- Roof: Shingle
Condition
- Completed
- New construction: No
- Year built: 2023
Utilities & green energy
- Sewer: Public Sewer
- Water: Public
- Utilities for property: Public
Community & HOA
Community
- Features: Dock, Fishing, Lake, Deed Restrictions, Dog Park, Fitness Center, Gated Community - Guard, Golf Carts OK, Golf, Park, Pool, Restaurant, Sidewalks, Tennis Court(s)
- Pet fee: $0 monthly
- Subdivision: ENCLAVE AT LAKES OF HARMONY
HOA
- Has HOA: Yes
- Amenities included: Basketball Court, Fitness Center, Golf Course, Park, Pool, Tennis Court(s), Trail(s)
- Services included: Pool Maintenance
- HOA fee: $216 monthly
- HOA name: Mark Hills
- HOA phone: 407-847-2280
Location
- Region: Harmony
Financial & listing details
- Price per square foot: $203/sqft
- Tax assessed value: $346,900
- Annual tax amount: $8,361
- Date on market: 10/30/2026
- Cumulative days on market: 9 days
- Listing terms: Cash,Conventional,FHA,VA Loan
- Ownership: Fee Simple
- Total actual rent: 0
- Road surface type: Paved, Asphalt
Estimated market value
Not available
Estimated sales range
Not available
Not available
Price history
| Date | Event | Price |
|---|---|---|
| 10/30/2026 | Listed for sale | $390,000-10.1%$203/sqft |
Source:  Stellar MLS #S5159872 Report a problem | ||
| 12/1/2025 | Listing removed | $434,000$226/sqft |
Source: Stellar MLS #O6325110 Report a problem | ||
| 10/16/2025 | Price change | $434,000-3%$226/sqft |
Source: Stellar MLS #O6325110 Report a problem | ||
| 10/1/2025 | Price change | $447,500-0.6%$233/sqft |
Source: Stellar MLS #O6325110 Report a problem | ||
| 9/24/2025 | Price change | $450,000-3.2%$234/sqft |
Source: Stellar MLS #O6325110 Report a problem | ||
| 7/29/2025 | Price change | $464,900-1.1%$242/sqft |
Source: Stellar MLS #O6325110 Report a problem | ||
| 7/15/2025 | Listed for sale | $470,000+3.4%$244/sqft |
Source: Stellar MLS #O6325110 Report a problem | ||
| 1/13/2023 | Sold | $454,700$236/sqft |
Source: Public Record Report a problem | ||
Public tax history
| Year | Property taxes | Tax assessment |
|---|---|---|
| 2025 | $8,361 +2.4% | $346,900 +0.2% |
| 2024 | $8,163 +94.5% | $346,200 +432.6% |
| 2023 | $4,196 -18.7% | $65,000 +30% |
| 2022 | $5,160 +28.6% | $50,000 +233.3% |
| 2021 | $4,011 | $15,000 |
Find assessor info on the county website
Monthly payment
Est. payment
Payment breakdown
Explore the cost of this home by adjusting the details. Changes won't be saved.Climate risks
Neighborhood: Harmony
Nearby schools
Schools provided by the listing agent
- Elementary: Harmony Community School (K-5)
- Middle: Harmony Middle
- High: Harmony High
Source: Stellar MLS. This data may not be complete. We recommend contacting the local school district to confirm school assignments for this home.

Similar homes
- $375,0003 bd2 ba1.5k sqft7669 FIVE OAKS DRIVE, HARMONY, FL 34773For Sale

 MLS ID #O6439810, David Bowers, RESORT REALTY GROUP LTD INC. Stellar MLS
- $408,9905 bd3 ba2.4k sqft3164 HOUSE FINCH ROAD, ST CLOUD, FL 34773New Construction
 Stellar MLS
- $375,0004 bd2 ba1.9k sqft6658 SYREETA LANE, ST CLOUD, FL 34773For Sale
 MLS ID #S5150845, Kimberly Gamble, CORCORAN CONNECT LLC. Stellar MLS
- $409,9904 bd3 ba2.2k sqft6724 HUNTLEIGH HAMMOCK ROAD, HARMONY, FL 34773For Sale
 MLS ID #O6431848, Ramon Ortiz Cruz, DIAMOND 2000 REALTY, INC. Stellar MLS
- $434,9004 bd2 ba1.7k sqft9505 LUNA DRIVE, ST CLOUD, FL 34773For SaleMLS ID #S5156481, Arelis Ravelo, PROPERTY OUTLET INTERNATIONAL. Stellar MLS
- $430,0005 bd3 ba2.4k sqft2945 ELIO HAMMOCK DR, HARMONY, FL 34773For SaleMLS ID #O6427274, Jessica Collins, ORCHARD BROKERAGE, LLC. Stellar MLS
- $451,9904 bd3 ba2.3k sqft2825 ELIO HAMMOCK DRIVE, ST CLOUD, FL 34773New ConstructionMLS ID #O6442112, Stephen Cline, DR HORTON REALTY OF CENTRAL FLORIDA LLC. Stellar MLS
- $454,9974 bd3 ba2.3k sqft2837 ELIO HAMMOCK DRIVE, ST CLOUD, FL 34773New ConstructionStellar MLS
- $439,0003 bd3 ba2.3k sqft4918 DRAWDY COURT, ST CLOUD, FL 34772For SaleMLS ID #O6448333, Bala Mandla, KELLER WILLIAMS ADVANTAGE III. Stellar MLS
- $409,0002 bd2 ba1.6k sqft4902 W FOUNTAINWOOD DRIVE, ST CLOUD, FL 34772For SaleMLS ID #O6396943, Laisa Santiago, KEY CLASSIC REALTY LLC. Stellar MLS
- $449,9004 bd2 ba2k sqft5785 WALLIS LANE, ST CLOUD, FL 34771For SaleMLS ID #O6454191, Abby Nelson, RE/MAX 200 REALTY. Stellar MLS
- $335,0003 bd3 ba1.4k sqft2834 BRIE HAMMOCK BEND, ST CLOUD, FL 34773For SaleMLS ID #O6446814, John Goggin, STOCKWORTH REALTY GROUP. Stellar MLS
- $399,0002 bd2 ba1.4k sqft5031 DANCY LANE, ST CLOUD, FL 34772New ConstructionStellar MLS
- $419,9004 bd3 ba1.8k sqft5563 SABAL DRIVE, ST CLOUD, FL 34771For SaleMLS ID #S5157119, Maria Genao Santos, VITAL REALTY GROUP INC. Stellar MLS
- $417,5003 bd2 ba1.6k sqft2950 SUNSTAR DRIVE, ST CLOUD, FL 34772For SaleMLS ID #S5150310, Eliseo Rodriguez, EXCLUSIVE REAL ESTATE SOLUTION. Stellar MLS
- $420,0004 bd2 ba2k sqft2030 IORIO ST, ST CLOUD, FL 34771For SaleMLS ID #O6446212, Arturo Castillo, LLC, PREFERRED REAL ESTATE BROKERS. Stellar MLS
- $344,0004 bd2 ba1.7k sqft1877 RIVER CREST AVENUE, ST CLOUD, FL 34771For SaleMLS ID #S5146457, Gonzalo Lopez, ODRY VARGAS REALTY GROUP. Stellar MLS
- $397,9904 bd2 ba1.7k sqft1944 SOUTHBURY DRIVE, KISSIMMEE, FL 34744New ConstructionStellar MLS
- $394,9904 bd2 ba1.7k sqft1948 SOUTHBURY DRIVE, KISSIMMEE, FL 34744New ConstructionMLS ID #O6455129, Stephen Cline, DR HORTON REALTY OF CENTRAL FLORIDA LLC. Stellar MLS
- $399,9973 bd2 ba1.6k sqft5780 SPRINGER STREET, ST CLOUD, FL 34771New ConstructionStellar MLS
