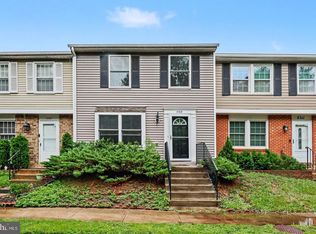
Two-level townhome in the Hunting Creek Townhouses with three bedrooms and two full bathrooms upstairs! New roof (2021), new Carrier HVAC inside (2022), new Rheem water heater (2022), and new electrical panel (2023). Ceramic tile flooring on the ground level, plus the upstairs bathrooms. Fully fenced rear yard has a patio. Great property now needs a few appliances and cosmetic refreshing inside and out, and would be perfect for investors or first-time homeowners. Priced below tax assessment of $417,100! Just off Route 1/Richmond Highway with plenty of retail, dining, and entertainment options within a quick drive. Close to Fort Belvoir and Mount Vernon, near Gum Springs Community Center and the Martin Luther King, Jr. Park & Pool.
Pending
$400,000
3118 Brosar Ct, Alexandria, VA 22306
3beds
1,280sqft
:
Get pre-qualified$2,634/mo
Townhouse
Built in 1975
1,260 Square Feet Lot
$400,000 Zestimate®
$313/sqft
$50/mo HOA
What's special
- 31 days |
- 1,274 |
- 57 |
Likely to sell faster than
Zillow last checked:
Listing updated:
Listed by:
Stephanie Young 571-223-9775,
CENTURY 21 New Millennium 7035564222,
Co-Listing Agent: Robert C Walters 703-401-5874,
CENTURY 21 New Millennium
Source: Bright MLS,MLS#: VAFX2323510
Facts & features
Interior
Bedrooms & bathrooms
- Bedrooms: 3
- Bathrooms: 3
- Full bathrooms: 2
- 1/2 bathrooms: 1
- Main level bathrooms: 1
Rooms
- Room types: Living Room, Dining Room, Primary Bedroom, Bedroom 2, Bedroom 3, Kitchen, Foyer, Primary Bathroom, Full Bath
Primary bedroom
- Features: Flooring - Carpet, Walk-In Closet(s)
- Level: Upper
- Area: 208 Square Feet
- Dimensions: 13 X 16
Bedroom 2
- Features: Flooring - Carpet
- Level: Upper
- Area: 120 Square Feet
- Dimensions: 12 X 10
Bedroom 3
- Features: Flooring - Carpet
- Level: Upper
- Area: 81 Square Feet
- Dimensions: 9 X 9
Primary bathroom
- Features: Flooring - Ceramic Tile
- Level: Upper
Dining room
- Features: Flooring - Ceramic Tile
- Level: Main
- Area: 54 Square Feet
- Dimensions: 6 X 9
Foyer
- Features: Flooring - Ceramic Tile
- Level: Main
Other
- Features: Flooring - Ceramic Tile
- Level: Upper
Kitchen
- Features: Flooring - Ceramic Tile
- Level: Main
- Area: 169 Square Feet
- Dimensions: 13 X 13
Living room
- Features: Flooring - Ceramic Tile
- Level: Main
- Area: 228 Square Feet
- Dimensions: 12 X 19
Heating
- Forced Air, Electric
Cooling
- Central Air, Electric
Appliances
- Included: Microwave, Dishwasher, Disposal, Oven/Range - Electric, Refrigerator, Water Heater, Electric Water Heater
- Laundry: Main Level, Hookup, Washer/Dryer Hookups Only
Features
- Combination Dining/Living, Floor Plan - Traditional, Primary Bath(s)
- Flooring: Carpet
- Doors: French Doors, Storm Door(s)
- Has basement: No
- Has fireplace: No
Interior area
- Total structure area: 1,280
- Total interior livable area: 1,280 sqft
- Finished area above ground: 1,280
- Finished area below ground: 0
Property
Parking
- Parking features: Assigned, Parking Lot
- Details: Assigned Parking
Accessibility
- Accessibility features: None
Features
- Levels: Two
- Stories: 2
- Patio & porch: Patio
- Exterior features: Sidewalks
- Pool features: None
- Fencing: Full,Back Yard,Wood
Lot
- Size: 1,260 Square Feet
- Features: No Thru Street
Details
- Additional structures: Above Grade, Below Grade
- Parcel number: 1012 12 0010
- Zoning: 181
- Special conditions: Bankruptcy Property,Third Party Approval
Construction
Type & style
- Home type: Townhouse
- Architectural style: Colonial
- Property subtype: Townhouse
Materials
- Combination, Brick
- Foundation: Slab
Condition
- New construction: No
- Year built: 1975
Utilities & green energy
- Sewer: Public Sewer
- Water: Public
Community & HOA
Community
- Subdivision: Brosar Village
HOA
- Has HOA: Yes
- Amenities included: Common Grounds
- Services included: Common Area Maintenance
- HOA fee: $150 quarterly
Location
- Region: Alexandria
Financial & listing details
- Price per square foot: $313/sqft
- Tax assessed value: $417,100
- Annual tax amount: $5,442
- Date on market: 6/26/2026
- Listing agreement: Exclusive Right To Sell
- Ownership: Fee Simple
Estimated market value
$400,000
$380,000 - $420,000
$3,021/mo
Price history
| Date | Event | Price |
|---|---|---|
| 7/10/2026 | Pending sale | $400,000$313/sqft |
Source:  Bright MLS #VAFX2323510 Report a problem Bright MLS #VAFX2323510 Report a problem | ||
| 6/27/2026 | Listed for sale | $400,000+207.7%$313/sqft |
Source: Bright MLS #VAFX2323510 Report a problem | ||
| 4/30/2010 | Sold | $130,000+0.1%$102/sqft |
Source: Public Record Report a problem | ||
| 2/19/2010 | Listed for sale | $129,900$101/sqft |
Source: foreclosure.com Report a problem | ||
| 1/16/2010 | Listing removed | $129,900$101/sqft |
Source: Long & Foster Real Estate, Inc. #FX7228466 Report a problem | ||
| 1/7/2010 | Price change | $129,900$101/sqft |
Source: foreclosure.com Report a problem | ||
| 12/19/2009 | Listed for sale | -- |
Source: foreclosure.com Report a problem | ||
| 7/12/2009 | Listing removed | $129,900$101/sqft |
Source: RE/MAX Regency #FX7086678 Report a problem | ||
| 6/20/2009 | Listed for sale | $129,900+45.1%$101/sqft |
Source: RE/MAX Regency #FX7086678 Report a problem | ||
| 12/16/1999 | Sold | $89,500-7.7%$70/sqft |
Source: Public Record Report a problem | ||
| 5/1/1995 | Sold | $96,950+50.3%$76/sqft |
Source: Public Record Report a problem | ||
| 2/15/1995 | Sold | $64,500-31.2%$50/sqft |
Source: Public Record Report a problem | ||
| 7/14/1994 | Sold | $93,738$73/sqft |
Source: Public Record Report a problem | ||
Public tax history
| Year | Property taxes | Tax assessment |
|---|---|---|
| 2025 | $610 +9.9% | $426,930 +7.9% |
| 2024 | $555 +13.3% | $395,610 +2.4% |
| 2023 | $490 +3.2% | $386,150 +12.9% |
| 2022 | $475 | $342,070 +8.4% |
| 2021 | -- | $315,540 +1.6% |
| 2020 | -- | $310,540 +5.5% |
| 2019 | $385 +10% | $294,490 +7.2% |
| 2018 | $350 +1.4% | $274,640 +2.5% |
| 2017 | $345 | $268,040 |
| 2016 | $345 | $268,040 +8.9% |
| 2015 | $345 | $246,170 +1.5% |
| 2014 | $345 | $242,510 |
| 2013 | -- | -- |
| 2012 | -- | -- |
| 2011 | -- | -- |
| 2010 | -- | $176,630 -6.3% |
| 2009 | -- | $188,580 -40.5% |
| 2008 | -- | $316,990 |
| 2007 | -- | $316,990 +172.6% |
| 2003 | -- | $116,290 +15% |
| 2002 | -- | $101,120 |
Find assessor info on the county website
Monthly payment
Est. payment
Payment breakdown
Explore the cost of this home by adjusting the details. Changes won't be saved.Climate risks
Neighborhood: Hybla Valley
Nearby schools
GreatSchools rating
- 6/10Riverside Elementary SchoolGrades: PK-6Distance: 0.7 mi
- 5/10Sandburg Middle SchoolGrades: 7-8Distance: 1.4 mi
- 4/10West Potomac High SchoolGrades: 9-12Distance: 2.6 mi
Schools provided by the listing agent
- Elementary: Riverside
- Middle: Sandburg
- High: West Potomac
- District: Fairfax County Public Schools
Source: Bright MLS. This data may not be complete. We recommend contacting the local school district to confirm school assignments for this home.
- $439,2003 bd2 ba1.2k sqft3116 Brosar Ct, Alexandria, VA 22306Off Market
- $454,9003 bd3 ba1.2k sqft3120 Brosar Ct, Alexandria, VA 22306Off Market
- $441,0003 bd2 ba1.2k sqft3114 Brosar Ct, Alexandria, VA 22306Off Market
- $497,9003 bd3 ba1.2k sqft3122 Brosar Ct, Alexandria, VA 22306Off Market
- $230,4002 bd1 ba965 sqft3150 Jackies Ln, Alexandria, VA 22306Off Market
- $230,4002 bd1 ba965 sqft3148 Jackies Ln, Alexandria, VA 22306Off Market
- $296,1004 bd2 ba1.2k sqft3152 Jackies Ln, Alexandria, VA 22306Off Market
- $230,4002 bd1 ba965 sqft3146 Jackies Ln, Alexandria, VA 22306Off Market
A local agent can set up tours, give advice and negotiate with sellers.
Similar homes
- $410,0003 bd2 ba1.2k sqft8309 Pondside Ter, Alexandria, VA 22309For Sale
 MLS ID #VAFX2323508, Stephanie Young, CENTURY 21 New Millennium. Bright MLS
 - $395,0003 bd3 ba1.2k sqft15011 Cherrydale Dr, Woodbridge, VA 22193For Sale
 MLS ID #VAPW2125488, AJ Labault, Keller Williams Realty. Bright MLS
 - $399,5002 bd3 ba1.4k sqft12318 Granada Way, Woodbridge, VA 22192For Sale
 MLS ID #VAPW2125228, Stephanie Denice Johnson, Samson Properties. Bright MLS
 - $555,0003 bd3 ba1.1k sqft5804 Wescott Hills Way, Alexandria, VA 22315For Sale
 MLS ID #VAFX2326890, Breshkie Gardizi, EXP Realty, LLC. Bright MLS
 - $524,9503 bd3 ba1.3k sqft6521 Yadkin Ct, Alexandria, VA 22310For SaleMLS ID #VAFX2327086, Cindy Schneider, Long & Foster Real Estate, Inc.. Bright MLS
- $510,0004 bd3 ba1.4k sqft8127 Pinelake Ct, Alexandria, VA 22309For SaleMLS ID #VAFX2323188, Mahrukh Tariq, Century 21 Redwood Realty. Bright MLS
- $359,9003 bd3 ba1.2k sqft1914 Fort Monroe Ct, Dumfries, VA 22026For SaleMLS ID #VAPW2125992, Jesse Price, CENTURY 21 New Millennium. Bright MLS
- $390,0003 bd3 ba1.4k sqft3529 Beale Ct, Woodbridge, VA 22193For SaleMLS ID #VAPW2124636, Kelly Wallace, CENTURY 21 New Millennium. Bright MLS
- $415,0003 bd3 ba1.5k sqftRiver Oaks, Woodbridge, VA 22191For SaleMLS ID #VAPW2125654, Roberto Garcia, Serhant. Bright MLS
- $432,0003 bd2 ba1.6k sqft415 Winslow Rd, Oxon Hill, MD 20745For SaleMLS ID #MDPG2206102, Elisa Walters, Keller Williams Preferred Properties. Bright MLS
- $349,0003 bd2 ba1.3k sqft7702 Burnside Rd, Landover, MD 20785For SaleMLS ID #MDPG2210148, Swathi Yalla, Samson Properties. Bright MLS
- $499,9002 bd2 ba930 sqft6844 Heatherway Ct, Alexandria, VA 22315For SaleMLS ID #VAFX2318678, Anise Khan, Samson Properties. Bright MLS
- $398,9002 bd2 ba1.4k sqftCardinal Forest Condo, Springfield, VA 22152For SaleMLS ID #VAFX2306420, Pat Giannelli, EXP Realty, LLC. Bright MLS
- $299,9003 bd2 ba1.2k sqft1114 Adeline Way, Capitol Heights, MD 20743For SaleMLS ID #MDPG2212622, Patrick Joy, Bennett Realty Solutions. Bright MLS
- $549,0003 bd3 ba1.2k sqft7730 Brandeis Way, Springfield, VA 22153For SaleMLS ID #VAFX2328718, TJay WILLIAMS, Redfin Corporation. Bright MLS
- $399,9993 bd3 ba1.2k sqft4129 24th Ave, Temple Hills, MD 20748For SaleMLS ID #MDPG2210320, Ms. Melanie Davis, Samson Properties. Bright MLS
- $349,0003 bd2 ba1.2k sqft1415 Congress Pl SE, Washington, DC 20020For SaleMLS ID #DCDC2271614, Raquel Torres O'Brien, Compass. Bright MLS
- $435,0003 bd3 ba1.7k sqft2505 Naylor Rd SE, Washington, DC 20020For SaleMLS ID #DCDC2263932, REESE SHOPTAW, Real Broker, LLC. Bright MLS
- $380,0002 bd2 ba992 sqftCardinal Forest Condo, Springfield, VA 22152For SaleMLS ID #VAFX2304720, Phuong Ngo, Samson Properties. Bright MLS
- $549,9902 bd2 ba1.3k sqft3736 Keller Ave, Alexandria, VA 22302For SaleMLS ID #VAAX2063302, Aaron Nichols, Real Broker, LLC. Bright MLS
