
Fully renovated 4-bed home on 4.4 private acres, just 6 miles from Cathedral Caverns State Park and 25 minutes from Huntsville. New kitchen and bathrooms (2024), new flooring, carpet, and deck, plus a fully encapsulated crawlspace with dehumidifier and a transferable lifetime warranty (2022). Brand new septic tank installed 2026, giving you years of worry-free ownership. A bonus room offers flexible space for a 4th bedroom, office, or playroom. Outside, hiking and riding trails wind through the property alongside a two-story detached garage/workshop, barn, chicken coop, herb garden, and farm fencing already in place, ready for animals, hobbies, or simply enjoying the space. Move-in ready!
Pending
Price cut: $1.5K (6/10)
$447,500
31186 State Highway 35, Woodville, AL 35776
3beds
2,482sqft
:
Get pre-qualified$2,542/mo
Single Family Residence
Built in 1993
4.4 Acres Lot
$-- Zestimate®
$180/sqft
$-- HOA
What's special
New flooringChicken coopNew kitchenHerb garden
- 115 days |
- 312 |
- 20 |
Zillow last checked:
Listing updated:
Listed by:
Katie Martz 256-656-6999,
Legend Realty
Source: ValleyMLS,MLS#: 21915344
Facts & features
Interior
Bedrooms & bathrooms
- Bedrooms: 3
- Bathrooms: 3
- Full bathrooms: 3
Rooms
- Room types: Foyer, Master Bedroom, Living Room, Bedroom 2, Dining Room, Bedroom 3, Kitchen, Bonus Room, Laundry, Bathroom 2, Bathroom 3, Master Bathroom
Primary bedroom
- Features: Ceiling Fan(s), LVP
- Level: First
- Area: 165
- Dimensions: 15 x 11
Bedroom 2
- Features: Ceiling Fan(s), Carpet
- Level: Second
- Area: 150
- Dimensions: 15 x 10
Bedroom 3
- Features: Ceiling Fan(s), Carpet
- Level: Second
- Area: 100
- Dimensions: 10 x 10
Primary bathroom
- Features: Double Vanity, LVP Flooring
- Level: First
- Area: 80
- Dimensions: 10 x 8
Bathroom 1
- Features: Double Vanity, LVP Flooring
- Level: First
- Area: 80
- Dimensions: 10 x 8
Bathroom 2
- Features: Double Vanity, LVP
- Level: First
- Area: 80
- Dimensions: 10 x 8
Bathroom 3
- Features: Ceiling Fan(s), Carpet
- Level: Second
- Area: 40
- Dimensions: 8 x 5
Dining room
- Features: LVP
- Level: First
- Area: 140
- Dimensions: 14 x 10
Kitchen
- Features: Pantry, Smooth Ceiling
- Level: First
- Area: 171
- Dimensions: 19 x 9
Living room
- Features: Ceiling Fan(s), Smooth Ceiling, LVP
- Level: First
- Area: 320
- Dimensions: 20 x 16
Bonus room
- Features: Ceiling Fan(s), LVP
- Level: First
- Area: 576
- Dimensions: 24 x 24
Laundry room
- Features: LVP
- Level: First
- Area: 96
- Dimensions: 12 x 8
Heating
- Central 1, Central 2, Electric, Wall Furnace
Cooling
- Central 1, Central 2
Appliances
- Included: Range, Dishwasher, Refrigerator
Features
- Windows: Double Pane Windows
- Basement: Crawl Space
- Has fireplace: No
- Fireplace features: None
Interior area
- Total interior livable area: 2,482 sqft
Property
Parking
- Parking features: Garage-Detached, Workshop in Garage, Garage Door Opener, Garage-Four Car
Features
- Levels: Two
- Stories: 2
- Patio & porch: Deck
Lot
- Size: 4.4 Acres
Details
- Parcel number: 3601110000106.001
Construction
Type & style
- Home type: SingleFamily
- Property subtype: Single Family Residence
Condition
- New construction: No
- Year built: 1993
Utilities & green energy
- Sewer: Septic Tank
- Water: Public, Well
Green energy
- Energy efficient items: Encapsulated Crawl Space
Community & HOA
Community
- Security: Audio/Video Camera, Security System
- Subdivision: Metes And Bounds
HOA
- Has HOA: No
Location
- Region: Woodville
Financial & listing details
- Price per square foot: $180/sqft
- Tax assessed value: $405,100
- Annual tax amount: $1,058
- Date on market: 4/16/2026
Estimated market value
Not available
Estimated sales range
Not available
Not available
Price history
| Date | Event | Price |
|---|---|---|
| 7/19/2026 | Pending sale | $447,500$180/sqft |
Source:  ValleyMLS #21915344 Report a problem ValleyMLS #21915344 Report a problem | ||
| 6/10/2026 | Price change | $447,500-0.3%$180/sqft |
Source: ValleyMLS #21915344 Report a problem | ||
| 5/14/2026 | Listed for sale | $449,000$181/sqft |
Source: ValleyMLS #21915344 Report a problem | ||
| 4/23/2026 | Contingent | $449,000$181/sqft |
Source: ValleyMLS #21915344 Report a problem | ||
| 4/16/2026 | Listed for sale | $449,000-7.4%$181/sqft |
Source: ValleyMLS #21915344 Report a problem | ||
| 8/20/2024 | Listing removed | $485,000$195/sqft |
Source: ValleyMLS #21861539 Report a problem | ||
| 8/6/2024 | Price change | $485,000-1%$195/sqft |
Source: ValleyMLS #21861539 Report a problem | ||
| 6/20/2024 | Price change | $489,900-2%$197/sqft |
Source: ValleyMLS #21861539 Report a problem | ||
| 5/28/2024 | Listed for sale | $499,900+47%$201/sqft |
Source: ValleyMLS #21861539 Report a problem | ||
| 7/27/2022 | Sold | $340,000+3.1%$137/sqft |
Source: ValleyMLS #1811703 Report a problem | ||
| 6/25/2022 | Contingent | $329,900$133/sqft |
Source: ValleyMLS #1811703 Report a problem | ||
| 6/23/2022 | Listed for sale | $329,900+266.6%$133/sqft |
Source: ValleyMLS #1811703 Report a problem | ||
| 4/1/2005 | Sold | $90,000$36/sqft |
Source: Public Record Report a problem | ||
Public tax history
| Year | Property taxes | Tax assessment |
|---|---|---|
| 2025 | $1,058 +6.9% | $30,220 +6.9% |
| 2024 | $989 -50% | $28,260 -50% |
| 2023 | $1,978 +186.6% | $56,520 +186.6% |
| 2022 | $690 | $19,720 |
| 2021 | $690 +19.7% | $19,720 +45.2% |
| 2020 | $577 +9.3% | $13,580 -17.6% |
| 2019 | $528 | $16,480 |
| 2018 | $528 | $16,480 -90% |
| 2017 | $528 +9.1% | $164,700 +8.4% |
| 2016 | $484 -25.2% | $152,000 -23.4% |
| 2015 | $647 +12.7% | $198,500 +11.7% |
| 2014 | $574 | $177,700 |
Find assessor info on the county website
Monthly payment
Est. payment
Payment breakdown
Explore the cost of this home by adjusting the details. Changes won't be saved.Climate risks
Neighborhood: 35776
Nearby schools
GreatSchools rating
- 4/10Woodville High SchoolGrades: PK-12Distance: 0.9 mi
Schools provided by the listing agent
- Elementary: Woodville Elem School
- Middle: Woodville Middle School
- High: Woodville High School
Source: ValleyMLS. This data may not be complete. We recommend contacting the local school district to confirm school assignments for this home.
- $256,200-- bd1 ba2k sqft31046 State Highway 35, Woodville, AL 35776Off Market
- $239,700-- bd0 ba1.1k sqft52 Kimberly Cir, Woodville, AL 35776Off Market
- $212,000-- bd0 ba1.5k sqft78 Kimberly Cir, Woodville, AL 35776Off Market
- $210,0003 bd3 ba2.9k sqft18 Kimberly Dr, Woodville, AL 35776Sold
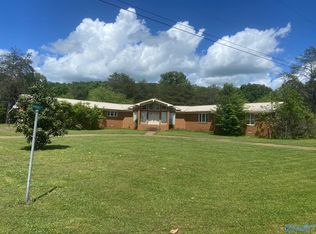
- $166,500-- bd0 ba856 sqft100 Kimberly Cir, Woodville, AL 35776Off Market
- $164,100-- bd1 ba1.2k sqft94 Kimberly Dr, Woodville, AL 35776Off Market
- $302,4004 bd4 ba3.1k sqft114 Kimberly Dr, Woodville, AL 35776Off Market
- $155,100-- bd1 ba1.2k sqft114 Kimberly Dr, Woodville, AL 35776Off Market
A local agent can set up tours, give advice and negotiate with sellers.
A local lender can help you make sure your offer is ready when you are.
Similar homes
- $489,9005 bd3 ba3.5k sqft215 Robinwood Ln, Woodville, AL 35776For Sale
 MLS ID #21918779, Julie Brown. ValleyMLS
 - $245,0004 bd2 ba1.4k sqft994 County Road 183, Woodville, AL 35776For Sale
 MLS ID #21918890, Matt Shiver. ValleyMLS
 - $465,0004 bd3 ba3.4k sqft753 Waverly Hills Rd, Grant, AL 35747For Sale
 MLS ID #21888017, Karen Harrison. ValleyMLS
 - $419,0003 bd3 ba1.9k sqft5187 Main Dr, New Hope, AL 35760For Sale
 MLS ID #21912931, Lauren Downey. ValleyMLS
 - $377,0004 bd3 ba2.2k sqft40 Sydney Dr, Scottsboro, AL 35769For SaleMLS ID #21921272, Mikaila Sutton. ValleyMLS
- $458,9003 bd2 ba1.9k sqft504 County Road 411, Section, AL 35771For SaleMLS ID #21921701, Karen Kirkland. ValleyMLS
- $484,4004 bd2 ba2.2k sqft18 Tisha Dr, Grant, AL 35747For SaleMLS ID #21924187, Lachun Weaver. ValleyMLS
- $450,0003 bd3 ba2.1k sqft7063 Meadow Way Ln, Owens Cross Roads, AL 35763For SaleMLS ID #21920638, Clinton Verge. ValleyMLS
- $419,9004 bd2 ba2.7k sqft45 Echota Rdg, Grant, AL 35747For SaleMLS ID #21914895, Trenten Hammond. ValleyMLS
- $459,9004 bd3 ba2.2k sqft106 Abbottsford Rd, Huntsville, AL 35811For SaleMLS ID #21919978, Kevin Walter. ValleyMLS
- $450,0005 bd3 ba2.9k sqft7037 Regency Ln, Gurley, AL 35748For SaleMLS ID #21919977, Leah Miller. ValleyMLS
- $499,0003 bd2 ba2.2k sqft315 Carlton Rd, Scottsboro, AL 35769For SaleMLS ID #21923309, Charles Cranford. ValleyMLS
- $500,0004 bd3 ba2.9k sqft737 Mira Vista Dr SE, Huntsville, AL 35802For SaleMLS ID #21926005, Pam Nicastro. ValleyMLS
- $392,5003 bd3 ba2.8k sqft200 Powell St, Gurley, AL 35748For SaleMLS ID #21915455, Candace Couture. ValleyMLS
- $450,0004 bd3 ba3k sqft7003 Southcreek Dr SE, Owens Cross Roads, AL 35763For SaleMLS ID #21924019, Jan Camp. ValleyMLS
- $474,9003 bd2 ba2.3k sqft900 Cornelia Dr SE, Huntsville, AL 35802For SaleMLS ID #21915252, Susan Gatlin. ValleyMLS
- $464,9004 bd3 ba2.5k sqft6112 Fairfield Dr, Huntsville, AL 35811For SaleMLS ID #21922538, Rob Abercrombie. ValleyMLS
- $390,0004 bd3 ba2k sqft65 Campbell Rd, Grant, AL 35747For SaleMLS ID #21917859, Brian Banks. ValleyMLS
- $350,0004 bd3 ba1.8k sqft2204 Shannonhouse Rd SW, Huntsville, AL 35803For SaleMLS ID #21925868, Zack Yother. ValleyMLS
- $409,9004 bd3 ba2.6k sqft2629 Gawain Rd SE, Huntsville, AL 35803For SaleMLS ID #21922061, Samantha Walker. ValleyMLS
