Fabulous spacious ranch nestled on nearly a 1/2 acre fenced yard with mature trees, close to everything you need! Main floor features a bright & sunny living room, den with sliders to a large deck & a fireplace that opens to a wonderful kitchen with a separate dining room, down the hall you'll find a master suite w/ a private bathroom, 2 additional bedrooms & a full bathroom. The lower level offers a huge family room, egress window & 2 double closets, a 4th con-forming bedroom with built-in shelves, a 3rd bathroom, huge storage area & a laundry room.
Pending
$274,900
3119 Hillcrest Dr, Cedar Falls, IA 50613
4beds
2,414sqft
:
Get pre-qualified$1,954/mo
Single Family Residence
Built in 1960
0.4 Acres Lot
$271,000 Zestimate®
$114/sqft
$-- HOA
What's special
Egress windowHuge storage areaBuilt-in shelvesHuge family roomMature treesSeparate dining roomLaundry room
- 55 days |
- 45 |
- 0 |
Likely to sell faster than
Zillow last checked:
Listing updated:
Listed by:
Colleen Tierney 319-240-8844,
RE/MAX Concepts - Cedar Falls
Source: Northeast Iowa Regional BOR as distributed by MLS GRID,MLS#: 20262535
Facts & features
Interior
Bedrooms & bathrooms
- Bedrooms: 4
- Bathrooms: 3
- Full bathrooms: 3
Rooms
- Room types: Bonus Room, Den, Family Room, Primary Bedroom En Suite, Primary Bedroom
Other
- Level: Upper
Other
- Level: Main
Other
- Level: Lower
Heating
- Forced Air, Natural Gas
Cooling
- Ceiling Fan(s), Central Air
Appliances
- Included: Appliances Negotiable, Dishwasher, Dryer, Disposal, Free-Standing Range, Refrigerator, Gas Water Heater, Water Softener Owned
- Laundry: Lower Level
Features
- Ceiling Fan(s)
- Flooring: Hardwood
- Doors: Sliding Doors
- Basement: Block,Partially Finished
- Has fireplace: Yes
- Fireplace features: One, Living Room, Wood Burning
Interior area
- Total interior livable area: 2,414 sqft
- Finished area below ground: 900
Property
Parking
- Total spaces: 2
- Parking features: 2 Stall, Attached Garage
- Has attached garage: Yes
- Carport spaces: 2
Features
- Patio & porch: Deck
- Fencing: Fenced
Lot
- Size: 0.4 Acres
- Dimensions: 100 x 175
Details
- Additional structures: Storage
- Parcel number: 891319202010
- Zoning: R-1
- Special conditions: Standard
Construction
Type & style
- Home type: SingleFamily
- Property subtype: Single Family Residence
Materials
- Vertical Siding
- Roof: Asphalt
Condition
- Year built: 1960
Utilities & green energy
- Sewer: Public Sewer
- Water: Public
Community & HOA
Community
- Security: Smoke Detector(s)
Location
- Region: Cedar Falls
Financial & listing details
- Price per square foot: $114/sqft
- Tax assessed value: $269,540
- Annual tax amount: $4,332
- Date on market: 6/5/2026
- Cumulative days on market: 49 days
- Road surface type: Concrete
Estimated market value
$271,000
$257,000 - $285,000
$2,246/mo
Price history
| Date | Event | Price |
|---|---|---|
| 6/25/2026 | Pending sale | $274,900$114/sqft |
Source:  Northeast Iowa Regional BOR as distributed by MLS GRID #20262535 Report a problem Northeast Iowa Regional BOR as distributed by MLS GRID #20262535 Report a problem | ||
| 6/5/2026 | Listed for sale | $274,900+8.2%$114/sqft |
Source: Northeast Iowa Regional BOR as distributed by MLS GRID #20262535 Report a problem | ||
| 8/8/2025 | Sold | $254,000$105/sqft |
Source: Public Record Report a problem | ||
| 6/21/2023 | Sold | $254,000-5.6%$105/sqft |
Source: Northeast Iowa Regional BOR as distributed by MLS GRID #20232082 Report a problem | ||
| 6/3/2023 | Pending sale | $269,000$111/sqft |
Source: Northeast Iowa Regional BOR as distributed by MLS GRID #20232082 Report a problem | ||
| 5/30/2023 | Price change | $269,000-6.9%$111/sqft |
Source: Northeast Iowa Regional BOR as distributed by MLS GRID #20232082 Report a problem | ||
| 5/23/2023 | Price change | $289,000-3.7%$120/sqft |
Source: Owner Report a problem | ||
| 5/19/2023 | Listed for sale | $300,000+63.5%$124/sqft |
Source: Owner Report a problem | ||
| 4/21/2010 | Sold | $183,500$76/sqft |
Source: Public Record Report a problem | ||
Public tax history
| Year | Property taxes | Tax assessment |
|---|---|---|
| 2025 | $4,332 +4.5% | $300,560 +11.6% |
| 2024 | $4,145 +8.8% | $269,230 +1.6% |
| 2023 | $3,809 -1.1% | $265,090 +21.3% |
| 2022 | $3,852 +4.1% | $218,580 |
| 2021 | $3,699 +2.2% | $218,580 +3.8% |
| 2020 | $3,621 -1.6% | $210,550 |
| 2019 | $3,681 +0.4% | $210,550 |
| 2018 | $3,668 +0% | $210,550 |
| 2017 | $3,668 +4.6% | $210,550 |
| 2016 | $3,508 | $210,550 |
| 2015 | $3,508 +5.7% | $210,550 +4% |
| 2014 | $3,318 -0.8% | $202,440 |
| 2012 | $3,345 +4.3% | $202,440 |
| 2011 | $3,208 -0.5% | $202,440 +3.7% |
| 2010 | $3,225 +4.1% | $195,280 |
| 2009 | $3,098 +2% | $195,280 |
| 2008 | $3,038 +3.4% | $195,280 +7% |
| 2007 | $2,938 -1.7% | $182,500 |
| 2006 | $2,989 +3.2% | $182,500 |
| 2005 | $2,896 +2.3% | $182,500 +22.2% |
| 2003 | $2,831 +0.8% | $149,310 |
| 2002 | $2,808 +7.9% | $149,310 +18% |
| 2001 | $2,603 | $126,530 |
Find assessor info on the county website
Monthly payment
Est. payment
Payment breakdown
Explore the cost of this home by adjusting the details. Changes won't be saved.Climate risks
Neighborhood: 50613
Nearby schools
GreatSchools rating
- 7/10Orchard Hill Elementary SchoolGrades: PK-6Distance: 0.5 mi
- 8/10Peet Junior High SchoolGrades: 7-9Distance: 0.8 mi
- 6/10Cedar Falls High SchoolGrades: 10-12Distance: 2.7 mi
Schools provided by the listing agent
- Elementary: Orchard Hill Elementary
- Middle: Peet Junior High
- High: Cedar Falls High
Source: Northeast Iowa Regional BOR as distributed by MLS GRID. This data may not be complete. We recommend contacting the local school district to confirm school assignments for this home.
- $275,0005 bd2 ba1.7k sqft3111 Hillcrest Dr, Cedar Falls, IA 50613Sold
- $270,3003 bd2 ba1.3k sqft3127 Hillcrest Dr, Cedar Falls, IA 50613Off Market
- $261,1003 bd2 ba1.5k sqft3120 McClain Dr, Cedar Falls, IA 50613Off Market
- $185,8502 bd2 ba1.2k sqft3103 Hillcrest Dr, Cedar Falls, IA 50613Sold
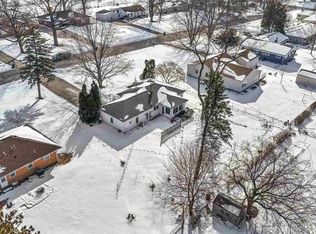
- $285,1003 bd3 ba1.5k sqft3112 McClain Dr, Cedar Falls, IA 50613Off Market
- $274,3003 bd3 ba1.8k sqft3128 McClain Dr, Cedar Falls, IA 50613Off Market
- $229,6003 bd2 ba1.4k sqft3120 Hillcrest Dr, Cedar Falls, IA 50613Off Market
- $305,0004 bd2 ba1.7k sqft3104 McClain Dr, Cedar Falls, IA 50613Off Market
A local agent can set up tours, give advice and negotiate with sellers.
Similar homes
- $274,9004 bd3 ba2k sqft1816 Tremont St, Cedar Falls, IA 50613For Sale
 MLS ID #20260819, Sarah Johnson, ABR, Structure Real Estate. Northeast Iowa Regional BOR as distributed by MLS GRID
 - $279,9004 bd2 ba2.6k sqft1016 W 2nd St, Cedar Falls, IA 50613For Sale
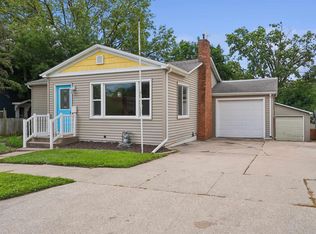 MLS ID #20262816, Bobby Kastli, Jr, Structure Real Estate. Northeast Iowa Regional BOR as distributed by MLS GRID
 - $315,0004 bd2 ba2.1k sqft4024 Cardinal Ct, Cedar Falls, IA 50613For Sale
 MLS ID #20263443, Andrew Schoof, Structure Real Estate. Northeast Iowa Regional BOR as distributed by MLS GRID
 - $239,9003 bd2 ba1.9k sqft2610 McClain Dr, Cedar Falls, IA 50613For Sale
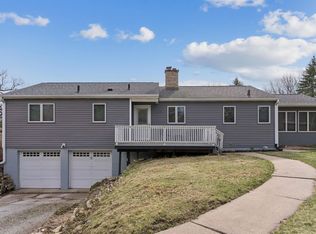 MLS ID #20261353, Danielle Morris, Berkshire Hathaway Home Services One Realty Centre. Northeast Iowa Regional BOR as distributed by MLS GRID
 - $265,0004 bd2 ba1.4k sqft206 Spruce Hills Dr, Cedar Falls, IA 50613For SaleMLS ID #20262454, Arleen Kugler,SRES,ABR,CRS, Berkshire Hathaway Home Services One Realty Centre. Northeast Iowa Regional BOR as distributed by MLS GRID
- $265,0005 bd2 ba1.9k sqft2210 Tremont St, Cedar Falls, IA 50613For SaleMLS ID #20262631, Deanna Wheeler, GRI, CNE, CRS, RE/MAX Concepts - Cedar Falls. Northeast Iowa Regional BOR as distributed by MLS GRID
- $219,9003 bd2 ba1.6k sqft3310 Rownd St, Cedar Falls, IA 50613For SaleMLS ID #20262409, Leeann Sires, EPM, Iowa. Northeast Iowa Regional BOR as distributed by MLS GRID
- $269,9003 bd2 ba1.8k sqft504 Walnut St, Cedar Falls, IA 50613For SaleMLS ID #20263416, Troy Olson, Oakridge Real Estate. Northeast Iowa Regional BOR as distributed by MLS GRID
- $319,9004 bd2 ba1.9k sqft2221 Grand Blvd, Cedar Falls, IA 50613For SaleMLS ID #20262958, Carl Ericson, Oakridge Real Estate. Northeast Iowa Regional BOR as distributed by MLS GRID
- $242,0004 bd3 ba2k sqft603 W 18th St, Cedar Falls, IA 50613For SaleMLS ID #20263273, Emsad Begic, Vine Valley Real Estate. Northeast Iowa Regional BOR as distributed by MLS GRID
- $399,5004 bd3 ba3.3k sqft1310 Lilac Ln, Cedar Falls, IA 50613For SaleMLS ID #20263227, Tessa Barnes, Barnes Real Estate. Northeast Iowa Regional BOR as distributed by MLS GRID
- $235,0004 bd3 ba2k sqft1703 Tremont St, Cedar Falls, IA 50613For SaleMLS ID #20262362, Victoria Lockard, Lockard Realty Company. Northeast Iowa Regional BOR as distributed by MLS GRID
- $225,0003 bd1 ba1.2k sqft3314 Scenic Dr, Cedar Falls, IA 50613For SaleMLS ID #20262943, Andy Steffen, Realty ONE Group Movement. Northeast Iowa Regional BOR as distributed by MLS GRID
- $398,0004 bd4 ba3.4k sqft2329 Minnetonka Dr, Cedar Falls, IA 50613For SaleMLS ID #20263463, Jeffrey Hagel, Jeff Hagel Real Estate. Northeast Iowa Regional BOR as distributed by MLS GRID
- $279,9004 bd2 ba2.1k sqft3541 Hammond Ave, Waterloo, IA 50702For SaleMLS ID #20263238, Mersiha Mustedanagic, Oakridge Real Estate. Northeast Iowa Regional BOR as distributed by MLS GRID
- $240,0004 bd2 ba2.2k sqft114 Hanna Blvd, Waterloo, IA 50701For SaleMLS ID #20263278, Rachel Iverson, Oakridge Real Estate. Northeast Iowa Regional BOR as distributed by MLS GRID
- $250,0005 bd3 ba2.8k sqft935 Prospect Blvd, Waterloo, IA 50701For SaleMLS ID #20263426, Bryn Mangrich, Oakridge Real Estate. Northeast Iowa Regional BOR as distributed by MLS GRID
- $309,9004 bd2 ba2.5k sqft433 Kingbard Blvd, Waterloo, IA 50701For SaleMLS ID #20263249, Colleen Tierney, RE/MAX Concepts - Cedar Falls. Northeast Iowa Regional BOR as distributed by MLS GRID
- $344,9003 bd3 ba2.1k sqft1823 Timberledge Dr, Cedar Falls, IA 50613For SaleMLS ID #20262086, Douglas Bonwell, Abr,Crs, RE/MAX Concepts - Cedar Falls. Northeast Iowa Regional BOR as distributed by MLS GRID
- $184,9993 bd3 ba1.8k sqft2122 Bicentennial Dr, Cedar Falls, IA 50613For SaleMLS ID #20262059, Rochelle Kane, Fischels Residential Group. Northeast Iowa Regional BOR as distributed by MLS GRID
