MOTIVATED SELLERS**OFFERING A $5,000 CREDIT TOWARD BUYER'S CLOSING COSTS!**
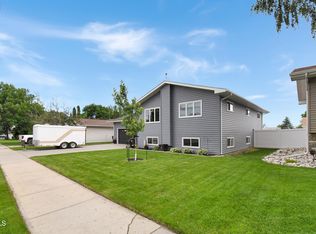
Location, space, and value come together in this beautifully updated split-level home on Williston's desirable east side. Situated in the **Rickard Elementary School District**, this home is within walking distance to **Williston State College, The ARC, the bowling alley, and Rickard Elementary School**, offering unbeatable convenience for everyday living.
With over **2,800 square feet** of living space, this home also provides a front-row seat to Williston's annual Band Day parade.
Inside, you'll appreciate the **freshly painted interior**, creating a bright, clean, and move-in-ready feel. The upper level features a spacious living room, dining area with access to the back deck, and a functional kitchen perfect for everyday living. You'll also find three bedrooms, an updated full guest bathroom, and a beautifully renovated primary ensuite complete with quartz countertops and a walk-in shower.
The lower level offers an expansive family room featuring a cozy Buck stove and wet bar--ideal for entertaining family and friends. It also includes a full bathroom, laundry area, and an oversized fourth bedroom that could easily be converted into two separate bedrooms if additional space is desired.
Outside, enjoy the large fenced backyard with a concrete patio, underground sprinklers, alley access, and a detached two-stall garage. Major exterior updates have already been completed, including a newer roof, gutters, downspouts, and fascia, providing added peace of mind.
With generous living space, fresh updates, an unbeatable location, and a **$5,000 credit toward new flooring**, this home is an exceptional opportunity to make it your own.
Pending
Price cut: $16K (8/11)
$449,000
312 18th St E, Williston, ND 58801
4beds
2,881sqft
Single Family Residence
Built in 1977
8,276 Square Feet Lot
$437,200 Zestimate®
$156/sqft
$-- HOA
What's special
Detached two-stall garageWet barLarge fenced backyardCozy buck stoveQuartz countertopsLaundry areaFunctional kitchen
- 74 days
- 66
- 0
Zillow last checked:
Listing updated:
Listed by:
Gabriel C Black 701-570-7833,
Gabriel Black Real Estate
Source: Great North MLS,MLS#: 4026937
Facts & features
Interior
Bedrooms & bathrooms
- Bedrooms: 4
- Bathrooms: 3
- Full bathrooms: 2
- 3/4 bathrooms: 1
Heating
- Wood Stove, Fireplace(s), Forced Air
Cooling
- Central Air
Appliances
- Included: Dishwasher, Electric Range, Microwave, Refrigerator, Washer
- Laundry: Main Level
Features
- Main Floor Bedroom, Pantry, Primary Bath
- Flooring: Tile, Wood, Carpet
- Windows: Window Treatments
- Basement: Finished,Full
- Number of fireplaces: 1
- Fireplace features: Family Room
Interior area
- Total structure area: 2,881
- Total interior livable area: 2,881 sqft
- Finished area above ground: 1,477
- Finished area below ground: 1,404
Property
Parking
- Total spaces: 2
- Parking features: Detached, Alley Access
- Garage spaces: 2
Features
- Levels: Split Entry,Multi/Split
- Patio & porch: Deck, Patio
- Exterior features: Private Yard
- Fencing: Wood,Back Yard
Lot
- Size: 8,276 Square Feet
- Dimensions: 70 x 120
- Features: Sprinklers In Rear, Sprinklers In Front, Landscaped, Rectangular Lot
Details
- Parcel number: 01104000934500
Construction
Type & style
- Home type: SingleFamily
- Property subtype: Single Family Residence
Materials
- Masonite
- Roof: Asphalt
Condition
- New construction: No
- Year built: 1977
Utilities & green energy
- Sewer: Public Sewer
- Water: Public
Community & HOA
Location
- Region: Williston
Financial & listing details
- Price per square foot: $156/sqft
- Tax assessed value: $355,160
- Annual tax amount: $3,208
- Date on market: 8/4/2026
- Listing terms: VA Loan,USDA Loan,Cash,Conventional,FHA
Estimated market value
$437,200
$415,000 - $459,000
$2,929/mo
Price history
| Date | Event | Price |
|---|---|---|
| 9/11/2026 | Pending sale | $449,000$156/sqft |
Source: Great North MLS #4026937 Report a problem | ||
| 8/11/2026 | Price change | $449,000-3.4%$156/sqft |
Source: Great North MLS #4026937 Report a problem | ||
| 8/4/2026 | Listed for sale | $465,000-2.9%$161/sqft |
Source: Great North MLS #4026937 Report a problem | ||
| 8/3/2026 | Listing removed | $479,000$166/sqft |
Source: Great North MLS #4026022 Report a problem | ||
| 7/13/2026 | Price change | $479,000-2%$166/sqft |
Source: Great North MLS #4026022 Report a problem | ||
| 6/12/2026 | Listed for sale | $489,000$170/sqft |
Source: Great North MLS #4026022 Report a problem | ||
Public tax history
| Year | Property taxes | Tax assessment |
|---|---|---|
| 2025 | $1,528 -43.8% | $177,580 -5.1% |
| 2024 | $2,717 -11% | $187,040 +1.5% |
| 2023 | $3,052 +3.5% | $184,245 +6.3% |
| 2022 | $2,949 +1.1% | $173,300 +0.3% |
| 2021 | $2,917 -1.7% | $172,785 +2.1% |
| 2020 | $2,967 +10.3% | $169,300 +7.5% |
| 2019 | $2,690 +4.8% | $157,550 +4.9% |
| 2017 | $2,567 +5.4% | $150,150 -13.4% |
| 2016 | $2,436 | $173,300 +72.6% |
| 2012 | -- | $100,400 |
| 2011 | -- | $100,400 |
| 2010 | -- | -- |
Find assessor info on the county website
Monthly payment
Est. payment
Payment breakdown
Explore the cost of this home by adjusting the details. Changes won't be saved.Climate risks
Neighborhood: 58801
Similar homes
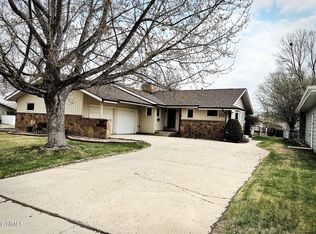
- $450,0005 bd3 ba2.7k sqft1106 18th St W, Williston, ND 58801For Sale
 MLS ID #4026805, Kallie D Bratlien, REAL. Great North MLS
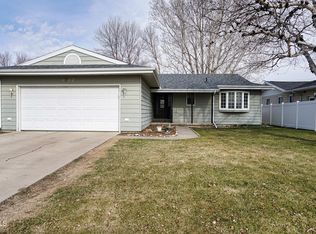
 - $399,0004 bd2 ba1.9k sqft520 9th Ave W, Williston, ND 58801For Sale
 MLS ID #4028300, Kristy L Madden, eXp Realty. Great North MLS
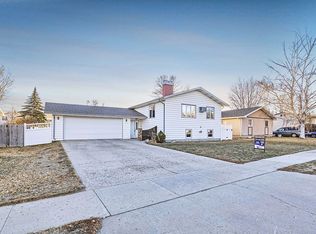
 - $445,0006 bd2 ba2.3k sqft1518 6th Ave W, Williston, ND 58801For Sale
 MLS ID #4026317, Jeffrey Zarling, eXp Realty. Great North MLS
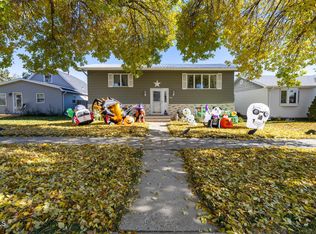
 - $549,9004 bd4 ba2.7k sqft1720 4th Ave E, Williston, ND 58801For Sale
 MLS ID #4027370, Amanda L Stevens, NextHome Fredricksen Real Estate. Great North MLS
