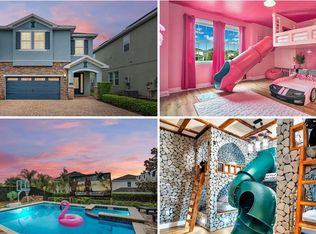
Under contract-accepting backup offers. An exceptional fully furnished 9-bedroom, 8-bathroom luxury vacation home located in the highly sought-after Encore at Reunion Resort, just minutes from Walt Disney World and Orlando’s top attractions. Designed to deliver an unforgettable guest experience, this spacious home features beautifully themed bedrooms, a dedicated movie theater room, and a converted garage transformed into an impressive game room. Upstairs, a stylish wet bar provides the perfect gathering space for guests. Step outside to your private sparkling pool, heated spa, and generous outdoor living area, ideal for relaxing or entertaining. Encore at Reunion offers outstanding resort-style amenities, including a water park, clubhouse, fitness center, sports courts, dining, and 24-hour gated security, making this property an excellent choice as a luxury vacation home, second residence, or high-performing short-term rental investment.
Under contract
$1,090,000
312 AUBURN AVENUE, KISSIMMEE, FL 34747
9beds
5,030sqft
:
Get pre-qualified$7,697/mo
Single Family Residence
Built in 2020
7,405 Square Feet Lot
$1,069,000 Zestimate®
$217/sqft
$809/mo HOA
What's special
Beautifully themed bedroomsStylish wet barSpacious homeHeated spaImpressive game roomDedicated movie theater roomPrivate sparkling pool
- 13 days |
- 218 |
- 15 |
Likely to sell faster than
Zillow last checked:
Listing updated:
Listed by:
Thais Beraha Parahyba 689-300-1661,
KARDOSH REALTY 407-499-4466
Source: Stellar MLS,MLS#: O6424719 Originating MLS: Orlando Regional
Originating MLS: Orlando Regional
Facts & features
Interior
Bedrooms & bathrooms
- Bedrooms: 9
- Bathrooms: 9
- Full bathrooms: 8
- 1/2 bathrooms: 1
Primary bedroom
- Features: En Suite Bathroom, Walk-In Closet(s)
- Level: First
Other
- Features: En Suite Bathroom, Built-in Closet
- Level: Second
Other
- Features: En Suite Bathroom, Built-in Closet
- Level: Second
Other
- Features: En Suite Bathroom, Built-in Closet
- Level: Second
Bedroom 1
- Features: Built-in Closet
- Level: First
Bedroom 2
- Features: Built-in Closet
- Level: Second
Bedroom 3
- Features: Jack & Jill Bathroom, Built-in Closet
- Level: Second
Bedroom 4
- Features: Jack & Jill Bathroom, Built-in Closet
- Level: Second
Bedroom 5
- Features: En Suite Bathroom, Built-in Closet
- Level: Second
Bathroom 1
- Features: Shower No Tub, No Closet
- Level: First
Bathroom 2
- Features: Shower No Tub, No Closet
- Level: Second
Kitchen
- Features: Pantry, Walk-In Closet(s)
- Level: First
Laundry
- Level: First
Living room
- Features: Storage Closet
- Level: First
Media room
- Features: No Closet
- Level: Second
Heating
- Electric
Cooling
- Central Air
Appliances
- Included: Bar Fridge, Convection Oven, Cooktop, Dishwasher, Dryer, Freezer, Gas Water Heater, Microwave, Refrigerator, Washer
- Laundry: Inside
Features
- Thermostat
- Flooring: Brick/Stone, Carpet, Vinyl
- Has fireplace: No
- Furnished: Yes
Interior area
- Total structure area: 5,940
- Total interior livable area: 5,030 sqft
Video & virtual tour
Property
Parking
- Total spaces: 2
- Parking features: Garage
- Garage spaces: 2
Features
- Levels: Two
- Stories: 2
- Exterior features: Irrigation System, Sidewalk
- Has private pool: Yes
- Pool features: In Ground
- Has spa: Yes
- Spa features: Heated
Lot
- Size: 7,405 Square Feet
Details
- Parcel number: 222527493700011310
- Zoning: 0
- Special conditions: None
Construction
Type & style
- Home type: SingleFamily
- Property subtype: Single Family Residence
Materials
- Block, Concrete, Stucco
- Foundation: Slab
- Roof: Shingle
Condition
- New construction: No
- Year built: 2020
Utilities & green energy
- Sewer: Public Sewer
- Water: Public
- Utilities for property: Cable Available, Cable Connected, Electricity Available, Electricity Connected, Sewer Available, Sewer Connected, Water Available
Community & HOA
Community
- Pet fee: $0 monthly
- Subdivision: REUNION WEST PH 4
HOA
- Has HOA: Yes
- HOA fee: $809 monthly
- HOA name: Artemis Lifestyle Services, Inc.
Location
- Region: Kissimmee
Financial & listing details
- Price per square foot: $217/sqft
- Tax assessed value: $921,500
- Annual tax amount: $18,543
- Date on market: 7/14/2026
- Cumulative days on market: 13 days
- Listing terms: Cash,Conventional,FHA,VA Loan
- Ownership: Fee Simple
- Total actual rent: 0
- Electric utility on property: Yes
- Road surface type: Concrete
Estimated market value
$1,069,000
$1.02M - $1.12M
$5,297/mo
Price history
| Date | Event | Price |
|---|---|---|
| 7/23/2026 | Contingent | $1,090,000$217/sqft |
Source:  Stellar MLS #O6424719 Report a problem Stellar MLS #O6424719 Report a problem | ||
| 7/14/2026 | Listed for sale | $1,090,000-27.3%$217/sqft |
Source: Stellar MLS #O6424719 Report a problem | ||
| 3/7/2025 | Listing removed | $1,500,000$298/sqft |
Source: Stellar MLS #O6131665 Report a problem | ||
| 10/1/2024 | Price change | $1,500,000+15.4%$298/sqft |
Source: Stellar MLS #O6131665 Report a problem | ||
| 3/6/2024 | Price change | $1,300,000-13.3%$258/sqft |
Source: Stellar MLS #O6131665 Report a problem | ||
| 8/4/2023 | Listed for sale | $1,500,000$298/sqft |
Source: Stellar MLS #O6131665 Report a problem | ||
| 7/20/2023 | Listing removed | -- |
Source: Stellar MLS #O6114137 Report a problem | ||
| 5/27/2023 | Listed for sale | $1,500,000$298/sqft |
Source: Stellar MLS #O6114137 Report a problem | ||
| 4/19/2023 | Listing removed | -- |
Source: Stellar MLS #O6101680 Report a problem | ||
| 4/4/2023 | Listed for sale | $1,500,000+88.3%$298/sqft |
Source: Stellar MLS #O6101680 Report a problem | ||
| 6/24/2020 | Sold | $796,600$158/sqft |
Source: Public Record Report a problem | ||
Public tax history
| Year | Property taxes | Tax assessment |
|---|---|---|
| 2025 | $16,283 +4.9% | $921,500 -4% |
| 2024 | $15,524 +3.7% | $959,700 +1.5% |
| 2023 | $14,967 +9.4% | $945,800 +15.6% |
| 2022 | $13,677 +11% | $818,200 +31.9% |
| 2021 | $12,321 +213.4% | $620,300 +1027.8% |
| 2020 | $3,932 | $55,000 |
Find assessor info on the county website
Monthly payment
Est. payment
Payment breakdown
Explore the cost of this home by adjusting the details. Changes won't be saved.Climate risks
Neighborhood: 34747
Nearby schools
GreatSchools rating
- 5/10Westside K-8 SchoolGrades: PK-8Distance: 3.9 mi
- 4/10Poinciana High SchoolGrades: 9-12Distance: 7.2 mi
- $729,6008 bd6 ba3.6k sqft304 Auburn Ave, Kissimmee, FL 34747Off Market
- $650,0005 bd6 ba2.9k sqft320 Auburn Ave, Kissimmee, FL 34747Sold

- $700,0008 bd6 ba3.6k sqft296 Auburn Ave, Kissimmee, FL 34747Sold
- $959,2009 bd8 ba5k sqft328 Auburn Ave, Kissimmee, FL 34747Off Market
- $745,0005 bd6 ba2.9k sqft288 Auburn Ave, Kissimmee, FL 34747Sold
- $830,0008 bd7 ba3.6k sqft336 Auburn Ave, Kissimmee, FL 34747Sold
- $920,90010 bd9 ba5.1k sqft313 Auburn Ave, Kissimmee, FL 34747Off Market
- $908,40010 bd7 ba5.1k sqft280 Auburn Ave, Kissimmee, FL 34747Off Market
A local agent can set up tours, give advice and negotiate with sellers.
A local lender can help you make sure your offer is ready when you are.
Similar homes
- $1,099,0009 bd7 ba4.3k sqft1582 MERMAID COVE WAY, KISSIMMEE, FL 34747For Sale

 MLS ID #O6418556, Luiz De Andrade Hilst, LOKATION. Stellar MLS
 - $829,0008 bd7 ba3.4k sqft7542 MARKER AVENUE, KISSIMMEE, FL 34747For Sale
 MLS ID #O6419127, Erin Underkofler Kilpatrick, PA, EXP REALTY LLC. Stellar MLS
 - $1,100,0009 bd6 ba4.3k sqftWindsor At Westside, Kissimmee, FL 34747For Sale

 MLS ID #A11947343, Federico Gosalvez, Fortune Christie's International Real Estate. MIAMI
 - $760,0008 bd8 ba4.7k sqft7463 MARKER AVENUE, KISSIMMEE, FL 34747For Sale
 MLS ID #O6290432, Khadija Webber, EPIQUE REALTY INC.. Stellar MLS
 - $1,095,0009 bd7 ba4.3k sqft2314 CALM SHORE WAY, KISSIMMEE, FL 34747For SaleMLS ID #O6364031, Juliana Garcia Moraes, PRISTINE INTERNATIONAL REALTY LLC. Stellar MLS
- $670,0008 bd6 ba4k sqft1941 NICE COURT, KISSIMMEE, FL 34747For SaleMLS ID #O6373602, Marcio Coelho, FLORIDA CONNEXION PROPERTIES. Stellar MLS
- $890,0009 bd7 ba4.3k sqft8962 HILTON RIDGE AVENUE, KISSIMMEE, FL 34747For SaleMLS ID #S5120613, Milena Valle, VIVA ORLANDO REALTY INC.. Stellar MLS
- $950,0009 bd7 ba4.3k sqft1594 MERMAID COVE WAY, KISSIMMEE, FL 34747For SaleMLS ID #S5134626, Cathy Wang, REALTY HUB. Stellar MLS
- $725,0009 bd7 ba4.3k sqft1632 NASSAU POINT TRAIL, KISSIMMEE, FL 34747For SaleMLS ID #O6421816, Jason Burke, REAL BROKER, LLC. Stellar MLS
- $1,195,0009 bd6 ba4.1k sqft2312 SALTY WINDS WAY, KISSIMMEE, FL 34747For SaleMLS ID #O6374358, Silvia Fumagalli, PA, WRA BUSINESS & REAL ESTATE. Stellar MLS
- $1,099,0008 bd7 ba3.5k sqft2308 DISTANT SUN TRAIL, KISSIMMEE, FL 34747New ConstructionMLS ID #O6402383, Monica Gallo, MS LAND & BUILDING LLC. Stellar MLS
- $785,0009 bd7 ba4.3k sqft1864 CARIBBEAN VIEW TERRACE, KISSIMMEE, FL 34747For SaleMLS ID #O6229023, Oscar Martinez, AGENT TRUST REALTY CORPORATION. Stellar MLS
- $760,0008 bd6 ba4.1k sqft8904 TROPICAL HAVEN COURT, KISSIMMEE, FL 34747For SaleMLS ID #O6336265, Roberto Barros, KAIA REALTY LLC. Stellar MLS
- $735,0009 bd7 ba4.3k sqft8905 COCONUT BREEZE DRIVE, KISSIMMEE, FL 34747For SaleMLS ID #O6406062, Cristian Cen Chen, SIMPSON REALTY LLC. Stellar MLS
- $1,250,00010 bd7 ba4.3k sqft2341 SALTY WINDS WAY, KISSIMMEE, FL 34747For SaleMLS ID #O6374366, Silvia Fumagalli, PA, WRA BUSINESS & REAL ESTATE. Stellar MLS
- $1,385,0006 bd6 ba3.4k sqft801 GOLDEN BEAR DRIVE, KISSIMMEE, FL 34747For SaleMLS ID #S5136960, Michelle Fernandez, P4L REALTY LLC. Stellar MLS
- $1,150,00012 bd14 ba6.5k sqft1758 OAK BLOSSOM DRIVE, DAVENPORT, FL 33837For SaleMLS ID #O6404713, Gennifer Pickering, SOVERA REALTY GROUP, LLC. Stellar MLS
- $1,380,0008 bd7 ba4.8k sqft9127 TURQUOISE WAVE COVE, KISSIMMEE, FL 34741For SaleMLS ID #O6413907, Patricia Lamana, DEFINE REALTY LLC. Stellar MLS
- $940,0009 bd5 ba4.2k sqft2854 BOOKMARK DRIVE, KISSIMMEE, FL 34746For SaleMLS ID #O6411133, Manuella Benrhanem, PA, KAZA REAL ESTATE LLC. Stellar MLS
- $619,0006 bd5 ba2.9k sqft8953 COCONUT BREEZE DRIVE, KISSIMMEE, FL 34747For SaleMLS ID #O6422772, Veronica Li, RATIO REAL ESTATE, LLC. Stellar MLS
