Great opportunity with income potential in the heart of Wilmore! This property offers both comfort and flexibility. The main home features an updated kitchen, cozy living room, spacious primary bedroom, an additional bedroom, and a full bath. You'll also appreciate the large laundry room and fully fenced backyard—perfect for outdoor enjoyment. A patio and breezeway connect to a separate guest house, which includes 2 bedrooms, a full kitchen, living area, full bath, and its own laundry—ideal for rental income or extended living. Sellers have loved this property and are ready for their next chapter. Schedule your showing today!
Contingent
Price cut: $7K (7/11)
$242,900
312 Bellevue Ave, Wilmore, KY 40390
4beds
1,800sqft
:
Get pre-qualified$1,665/mo
Duplex
Built in ----
-- sqft lot
$234,200 Zestimate®
$135/sqft
$-- HOA
What's special
Updated kitchenLarge laundry roomFully fenced backyardSpacious primary bedroom
- 106 days |
- 1,120 |
- 51 |
Zillow last checked:
Listing updated:
Listed by:
Kacy Hillard 859-619-4488,
Coldwell Banker McMahan,
Brandon Hillard 502-542-9527,
Coldwell Banker McMahan
Source: Imagine MLS,MLS#: 26007361
Facts & features
Interior
Bedrooms & bathrooms
- Bedrooms: 4
- Bathrooms: 2
- Full bathrooms: 2
Primary bedroom
- Level: First
Bedroom 2
- Level: First
Bedroom 3
- Level: First
Bedroom 4
- Level: First
Bathroom 1
- Level: First
Bathroom 2
- Level: First
Kitchen
- Level: First
Kitchen
- Level: First
Living room
- Level: First
Living room
- Level: First
Utility room
- Level: First
Heating
- Natural Gas
Cooling
- Central Air, Ceiling Fan(s), Electric, Window Unit(s)
Appliances
- Included: Dryer, Dishwasher, Microwave, Refrigerator, Washer, Cooktop, Oven, Self Cleaning Oven
- Laundry: Electric Dryer Hookup, Main Level, Washer Hookup
Features
- Eat-in Kitchen, In-Law Floorplan, Ceiling Fan(s)
- Flooring: Carpet, Hardwood
- Windows: Blinds, Screens
- Has basement: No
- Has fireplace: No
Interior area
- Total structure area: 1,800
- Total interior livable area: 1,800 sqft
- Finished area above ground: 1,800
- Finished area below ground: 0
Property
Parking
- Parking features: Driveway
- Has uncovered spaces: Yes
Features
- Levels: One
- Exterior features: Fire Pit
- Fencing: Wood
Lot
- Size: 9,801 Square Feet
- Features: Few Trees
Details
- Additional structures: Guest House
- Parcel number: 0232005038.00
Construction
Type & style
- Home type: MultiFamily
- Architectural style: Ranch
- Property subtype: Duplex
- Attached to another structure: Yes
Materials
- Vinyl Siding
- Foundation: Other, Stone, Wood
- Roof: Shingle
Utilities & green energy
- Sewer: Public Sewer
- Water: Public
- Utilities for property: Cable Connected, Electricity Connected, Natural Gas Connected, Phone Connected, Sewer Connected, Water Connected
Community & HOA
Community
- Subdivision: Downtown
HOA
- Has HOA: No
Location
- Region: Wilmore
Financial & listing details
- Price per square foot: $135/sqft
- Tax assessed value: $154,100
- Annual tax amount: $1,621
- Date on market: 4/11/2026
Estimated market value
$234,200
$222,000 - $246,000
$1,184/mo
Price history
| Date | Event | Price |
|---|---|---|
| 7/16/2026 | Contingent | $242,900$135/sqft |
Source:  Imagine MLS #26007361 Report a problem Imagine MLS #26007361 Report a problem | ||
| 7/11/2026 | Price change | $242,900-2.8%$135/sqft |
Source: Imagine MLS #26007361 Report a problem | ||
| 4/30/2026 | Price change | $249,900-2%$139/sqft |
Source: Imagine MLS #26007361 Report a problem | ||
| 4/20/2026 | Price change | $254,900-3.8%$142/sqft |
Source: Imagine MLS #26007361 Report a problem | ||
| 4/11/2026 | Listed for sale | $265,000+142%$147/sqft |
Source: Imagine MLS #26007361 Report a problem | ||
| 1/13/2020 | Sold | $109,500-0.5%$61/sqft |
Source: Imagine MLS #1926475 Report a problem | ||
| 11/19/2019 | Pending sale | $110,000$61/sqft |
Source: ERA Select Real Estate #1926475 Report a problem | ||
| 11/15/2019 | Listed for sale | $110,000+46.7%$61/sqft |
Source: ERA Select Real Estate #1926475 Report a problem | ||
| 10/12/2016 | Sold | $75,000-24.9%$42/sqft |
Source: Public Record Report a problem | ||
| 9/26/2012 | Listing removed | $450 |
Source: Milestone Realty Consultants #1013455 Report a problem | ||
| 9/18/2012 | Listed for rent | $450 |
Source: Milestone Realty Consultants #1013455 Report a problem | ||
| 5/9/2011 | Listing removed | $99,900$56/sqft |
Source: Milestone Real Estate #1010447 Report a problem | ||
| 10/8/2010 | Price change | $99,900-4.8%$56/sqft |
Source: Milestone Real Estate #1010451 Report a problem | ||
| 8/8/2010 | Price change | $104,900-8.7%$58/sqft |
Source: Milestone Real Estate #1010451 Report a problem | ||
| 5/13/2010 | Listed for sale | $114,900$64/sqft |
Source: Active Website #1010447 Report a problem | ||
Public tax history
| Year | Property taxes | Tax assessment |
|---|---|---|
| 2024 | $1,621 +39.1% | $154,100 +40.7% |
| 2023 | $1,166 | $109,500 |
| 2022 | $1,166 -0.2% | $109,500 |
| 2021 | $1,168 +45.9% | $109,500 +46% |
| 2020 | $801 +1.2% | $75,000 |
| 2019 | $791 +0.1% | $75,000 |
| 2018 | $791 | $75,000 |
| 2017 | -- | $75,000 +36.4% |
| 2016 | $554 | $55,000 |
| 2015 | $554 | $55,000 |
| 2014 | $554 | $55,000 |
| 2013 | -- | $55,000 |
| 2012 | -- | $55,000 -35.3% |
| 2011 | -- | $85,000 +6.3% |
| 2010 | -- | $80,000 |
Find assessor info on the county website
Monthly payment
Est. payment
Payment breakdown
Explore the cost of this home by adjusting the details. Changes won't be saved.Climate risks
Neighborhood: 40390
Nearby schools
GreatSchools rating
- 9/10Wilmore Elementary SchoolGrades: 1-5Distance: 1.1 mi
- 8/10West Jessamine Middle SchoolGrades: 6-8Distance: 3.1 mi
- 8/10West Jessamine High SchoolGrades: 9-12Distance: 2.7 mi
Schools provided by the listing agent
- Elementary: Wilmore
- Middle: West Jessamine Middle School
- High: West Jess HS
Source: Imagine MLS. This data may not be complete. We recommend contacting the local school district to confirm school assignments for this home.
- $235,4005 bd2 ba1.5k sqft310 Bellevue Ave, Wilmore, KY 40390Off Market
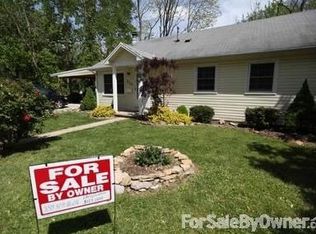
- $197,1002 bd1 ba784 sqft316B Bellevue Ave, Wilmore, KY 40390Off Market
- $194,1002 bd1 ba1.1k sqft308 Bellevue Ave, Wilmore, KY 40390Off Market
- $199,6003 bd1 ba1.3k sqft109 Hinkle St, Wilmore, KY 40390Off Market
- $359,5003 bd3 ba1.3k sqft115 Hinkle St, Wilmore, KY 40390Off Market
- $202,9002 bd1 ba801 sqft319 Bellevue Ave, Wilmore, KY 40390Off Market
- $236,2002 bd1 ba1.1k sqft317 Bellevue Ext, Wilmore, KY 40390Off Market
- $216,2002 bd1 ba801 sqft317 Bellevue Ave, Wilmore, KY 40390Off Market
A local agent can set up tours, give advice and negotiate with sellers.
Similar homes
- $245,0003 bd2 ba1.1k sqft625 Tocher Dr, Wilmore, KY 40390For Sale
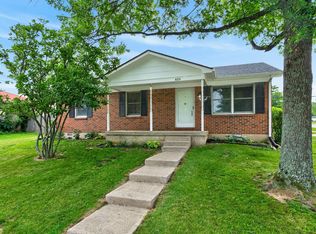
 MLS ID #26016417, Katie Feola, The Agency. Imagine MLS
 - $242,5003 bd2 ba1.1k sqft305 1/2 S 3rd St, Nicholasville, KY 40356For Sale
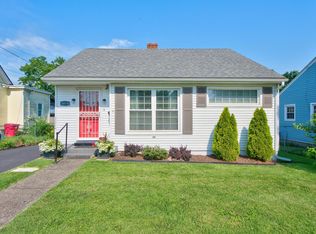 MLS ID #26016173, Jennifer Parsons, RE/MAX Elite Lexington. Imagine MLS
 - $275,0003 bd2 ba1.6k sqft404 Wichita Dr, Nicholasville, KY 40356For Sale
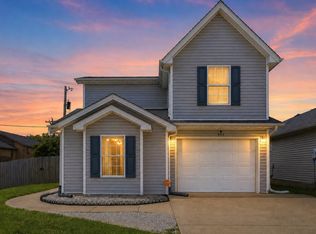 MLS ID #26016934, Kenzi Smith, Lifstyl Real Estate. Imagine MLS
 - $260,0003 bd2 ba1.8k sqft109 W Broadway St, Lawrenceburg, KY 40342For Sale
 MLS ID #26019931, Michelle Ford, Bluegrass Home Group. Imagine MLS
 - $259,0003 bd3 ba1.8k sqft176 Shannon Pkwy, Nicholasville, KY 40356For SaleMLS ID #26013582, Tanner Culver, Keller Williams Commonwealth. Imagine MLS
- $267,5004 bd2 ba1.8k sqft2610 Tates Creek Rd, Richmond, KY 40475For SaleMLS ID #26011368, Austin Roberts, Berkshire Hathaway HomeServices Foster Realtors. Imagine MLS
- $250,0003 bd3 ba1.8k sqft1415 Ridgecrest Dr, Lexington, KY 40517For SaleMLS ID #26017225, Wesley Porter, RE/MAX Creative Realty. Imagine MLS
- $245,0003 bd2 ba1.8k sqft504 S College St, Harrodsburg, KY 40330For SaleMLS ID #26007125, Melanie Qualls, RE/MAX Elite Realty. Imagine MLS
- $238,0674 bd2 ba2.1k sqft305 Richmond St, Lancaster, KY 40444For SaleMLS ID #26010778, Tammy Carr, RE/MAX Elite Realty. Imagine MLS
- $290,0004 bd2 ba1.7k sqft2919 Tates Creek Rd, Richmond, KY 40475For SaleMLS ID #26011760, Austin Roberts, Berkshire Hathaway HomeServices Foster Realtors. Imagine MLS
- $275,0003 bd2 ba1.4k sqft589 Plainview Rd, Lexington, KY 40517For SaleMLS ID #26019575, Erin Hill, ERA Select Real Estate. Imagine MLS
- $294,0003 bd2 ba1.4k sqft603 S 3rd St, Nicholasville, KY 40356For SaleMLS ID #26014612, Lauren Ball, Deborah Ball Realty. Imagine MLS
- $217,5003 bd3 ba1.6k sqft238 Bass Pond Glen Dr, Nicholasville, KY 40356For SaleMLS ID #26009101, Sara Y Bentley, Keller Williams Commonwealth. Imagine MLS
- $240,0003 bd2 ba1.2k sqft1127 Pine Crest Rd, Lancaster, KY 40444For SaleMLS ID #26013789, Deonica D Asbery, Cornerstone Realty & Auction. Imagine MLS
- $250,0003 bd2 ba1.3k sqft2641 Tates Creek Rd, Richmond, KY 40475For SaleMLS ID #26012018, Austin Roberts, Berkshire Hathaway HomeServices Foster Realtors. Imagine MLS
- $279,0004 bd2 ba1.8k sqft106 Riddle St, Nicholasville, KY 40356For Sale
 MLS ID #1713046, Presley R Baker, Knob & Key Realty, LLC. Metro Search Inc. LLC DBA Apex MLS
 - $269,0004 bd2 ba2.1k sqft441 Russell St, Danville, KY 40422For SaleMLS ID #26012615, Dalis Alvarez, GSP Homes. Imagine MLS
- $254,9003 bd2 ba1.4k sqft307 Sunset Dr, Lawrenceburg, KY 40342For SaleMLS ID #26016640, Crystal Nichols, RE/MAX Elite Lexington. Imagine MLS
- $260,0003 bd2 ba1.6k sqft2176 Stephens Ln, Lexington, KY 40504For SaleMLS ID #26016960, Amir Nikou, Real Broker, LLC. Imagine MLS
- $299,0003 bd2 ba1.3k sqft143 Rolling Meadows Dr, Lancaster, KY 40444For SaleMLS ID #26016040, Michael Mallory, The Brokerage. Imagine MLS
