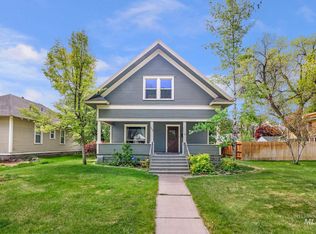
Welcome to 2,860 square feet of spacious living in the heart of Murtaugh! This solid, 2-story home boasts 5 large bedrooms and 2 bathrooms. Enjoy 2 living areas, 1 complete with mounted TV and surround sound. A flex room provides additional space to suit your needs. Recent updates include new flooring, remodeled bathroom, fresh paint, and newer windows. The forced air gas furnace is regularly serviced and brand-new heaters on the main have been installed. A cozy wood-burning insert adds charm and warmth. The outdoor space welcomes a gardener and has convenient RV parking. Located in a small country town with an excellent school district. Easy commute to Twin Falls or Burley. Recreate at nearby Snake River Canyon, Murtaugh Lake, and South Hills. This delightful home balances comfort, space and rural charm giving you a big bang for your buck! The vacant lot to the east has sold.
Active
$299,000
312 Boyd St W, Murtaugh, ID 83344
5beds
2baths
2,860sqft
Single Family Residence
Built in 1920
7,405 Square Feet Lot
$281,100 Zestimate®
$105/sqft
$-- HOA
What's special
Convenient rv parkingSpacious livingFlex roomRemodeled bathroomFresh paintNewer windowsForced air gas furnace
- 545 days
- 252
- 14
Zillow last checked:
Listing updated:
Listed by:
Stephanie Sievers Main:208-733-7653,
Westerra Real Estate Group
Source: IMLS,MLS#: 98942899
Facts & features
Interior
Bedrooms & bathrooms
- Bedrooms: 5
- Bathrooms: 2
- Main level bathrooms: 1
Primary bedroom
- Level: Upper
Bedroom 2
- Level: Upper
Bedroom 3
- Level: Upper
Bedroom 4
- Level: Upper
Bedroom 5
- Level: Upper
Family room
- Level: Main
Kitchen
- Level: Main
Living room
- Level: Main
Heating
- Electric, Forced Air, Natural Gas
Cooling
- Wall/Window Unit(s)
Appliances
- Included: Electric Water Heater, Oven/Range Freestanding
Features
- Laminate Counters, Number of Baths Main Level: 1, Number of Baths Upper Level: 1
- Flooring: Tile, Engineered Vinyl Plank
- Has basement: No
- Number of fireplaces: 1
- Fireplace features: One, Insert
Interior area
- Total structure area: 2,860
- Total interior livable area: 2,860 sqft
- Finished area above ground: 2,860
- Finished area below ground: 0
Property
Parking
- Parking features: RV Access/Parking, Alley Access
Features
- Levels: Two
Lot
- Size: 7,405 Square Feet
- Dimensions: 128 x 50
- Features: Standard Lot 6000-9999 SF, Garden, Sidewalks
Details
- Parcel number: RPM9361003013A
- Zoning: Residential
Construction
Type & style
- Home type: SingleFamily
- Property subtype: Single Family Residence
Materials
- Foundation: Slab
- Roof: Metal
Condition
- Year built: 1920
Utilities & green energy
- Water: Public
- Utilities for property: Sewer Connected
Community & HOA
Location
- Region: Murtaugh
Financial & listing details
- Price per square foot: $105/sqft
- Tax assessed value: $292,082
- Annual tax amount: $2,101
- Date on market: 4/15/2025
- Listing terms: Cash,Conventional,1031 Exchange,FHA,Private Financing Available,USDA Loan,VA Loan
- Ownership: Fee Simple
- Road surface type: Paved
Estimated market value
$281,100
$267,000 - $295,000
$2,069/mo
Price history
Price history is unavailable.
Public tax history
| Year | Property taxes | Tax assessment |
|---|---|---|
| 2025 | $2,185 +17.5% | $292,082 +3.7% |
| 2024 | $1,861 -11.5% | $281,625 +2.7% |
| 2023 | $2,101 -13.1% | $274,227 -2.6% |
| 2022 | $2,418 +18.9% | $281,612 +30.3% |
| 2021 | $2,034 +24.8% | $216,058 +36.7% |
| 2020 | $1,630 -6.4% | $158,089 +3.9% |
| 2019 | $1,742 +12.8% | $152,169 -14.4% |
| 2018 | $1,544 | $177,809 +15.9% |
| 2017 | $1,544 +20.3% | $153,356 +23% |
| 2016 | $1,284 | $124,727 |
| 2015 | $1,284 | $124,727 +5.4% |
| 2012 | $1,284 | $118,318 -6.2% |
| 2011 | -- | $126,078 -1.4% |
| 2010 | -- | $127,824 |
Find assessor info on the county website
Monthly payment
Est. payment
Payment breakdown
Explore the cost of this home by adjusting the details. Changes won't be saved.Climate risks
Neighborhood: 83344
Nearby schools
Schools provided by the listing agent
- Elementary: Murtaugh
- Middle: Murtaugh
- High: Murtaugh
- District: Murtaugh Joint District #418
Source: IMLS. This data may not be complete. We recommend contacting the local school district to confirm school assignments for this home.
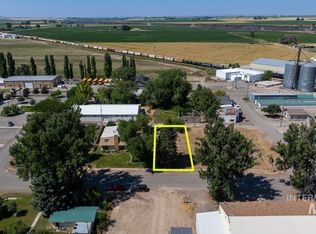
Similar homes
- $415,0004 bd2 ba1.8k sqft3444 N 4500 E, Murtaugh, ID 83344Active
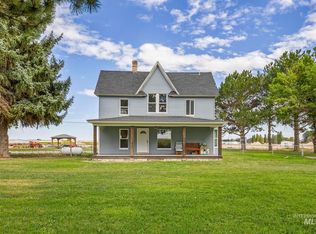 MLS ID #98999860, Stanley Tobiason, Super Realty of Idaho. IMLS
 - $295,0004 bd2 ba1.9k sqft211 Center St E, Kimberly, ID 83341Active
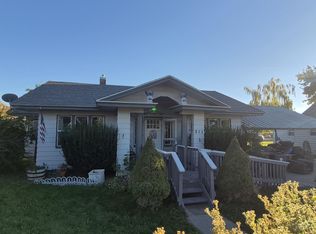 MLS ID #99002731, Melissa Magnusen, Boise Premier Real Estate. IMLS
 - $279,5004 bd2 ba1.9k sqft342 Railroad Ave W, Hansen, ID 83334Active
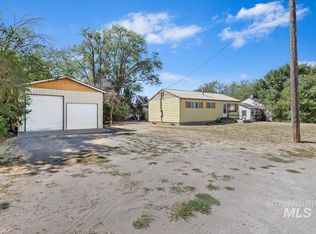 MLS ID #99000781, Ryan Leiser, Westerra Real Estate Group. IMLS
 - $300,0004 bd2 ba1.6k sqft145 9th Ave N, Twin Falls, ID 83301Active
 MLS ID #98983696, Cindy Collins, Berkshire Hathaway HomeServices Idaho Homes & Properties. IMLS
