Welcome to this beautifully renovated two-story home where timeless character and modern updates come together seamlessly. From the moment you arrive, you’ll be captivated by the expansive covered front porch, perfect for morning coffee or relaxing evenings. Inside, you’ll find stunning hardwood floors, spacious living and dining areas, abundant natural light, and thoughtful updates throughout. The updated kitchen offers both style and functionality, while the expansive great room provides endless possibilities for entertaining, relaxing, working from home, or creating the perfect recreation space. Enjoy the convenience of main-floor laundry and generously sized bedrooms designed for comfortable everyday living. The inviting main living spaces are ideal for gathering with family and friends, and the home’s classic architectural details have been carefully preserved to maintain its original charm. Every room reflects the warmth and character that make this house truly feel like home. If you’ve been searching for a move-in ready home with historic charm, modern conveniences, and welcoming spaces both inside and out, this is one you won’t want to miss.
Pending
$239,000
312 Crescent Blvd, Hutchinson, KS 67502
3beds
2,059sqft
:
Get pre-qualified$1,685/mo
Single Family Residence
Built in 1910
8,712 Square Feet Lot
$234,900 Zestimate®
$116/sqft
$-- HOA
What's special
Classic architectural detailsExpansive covered front porchStunning hardwood floorsMain-floor laundryUpdated kitchenExpansive great roomGenerously sized bedrooms
- 35 days |
- 1,694 |
- 115 |
Zillow last checked:
Listing updated:
Listed by:
Angie Weesner 620-664-8678,
Platinum Realty
Source: Mid Kansas MLS & Prairie Land Realtors as distributed by MLS GRID,MLS#: 54955
Facts & features
Interior
Bedrooms & bathrooms
- Bedrooms: 3
- Bathrooms: 2
- Full bathrooms: 1
- 1/2 bathrooms: 1
Heating
- Natural Gas
Cooling
- Ceiling Fan(s), Electric
Appliances
- Included: Dishwasher, Disposal, Microwave, Electric Range, Refrigerator, Gas Water Heater
- Laundry: Lower Level, Main Level
Features
- Flooring: Carpet, Tile, Wood
- Windows: Storm Window(s), Wood Frames
- Basement: Partial,Interior Entry
- Has fireplace: No
Interior area
- Total structure area: 2,059
- Total interior livable area: 2,059 sqft
Property
Parking
- Total spaces: 2
- Parking features: Garage
- Garage spaces: 2
Features
- Levels: Two or More Stories
- Patio & porch: Porch
- Fencing: Chain Link
Lot
- Size: 8,712 Square Feet
- Features: City Lot
Details
- Parcel number: 121010400801300
Construction
Type & style
- Home type: SingleFamily
- Property subtype: Single Family Residence
Materials
- Wood Siding
- Roof: Composition
Condition
- Year built: 1910
- Major remodel year: 2026
Utilities & green energy
- Sewer: Public Sewer
- Water: Public
Community & HOA
Community
- Security: Carbon Monoxide Detector(s), Smoke Detector(s)
HOA
- Has HOA: No
Location
- Region: Hutchinson
Financial & listing details
- Price per square foot: $116/sqft
- Tax assessed value: $122,300
- Annual tax amount: $2,317
- Date on market: 6/21/2026
- Listing terms: Cash,Conventional,FHA,VA Loan
- Road surface type: Paved
Estimated market value
$234,900
$223,000 - $247,000
$1,608/mo
Price history
| Date | Event | Price |
|---|---|---|
| 7/15/2026 | Contingent | $239,000$116/sqft |
Source: Mid Kansas MLS & Prairie Land Realtors as distributed by MLS GRID #54955 Report a problem | ||
| 6/21/2026 | Listed for sale | $239,000+117.3%$116/sqft |
Source: Mid Kansas MLS & Prairie Land Realtors as distributed by MLS GRID #54955 Report a problem | ||
| 1/16/2026 | Sold | -- |
Source: Agent Provided Report a problem | ||
| 1/5/2026 | Contingent | $110,000$53/sqft |
Source: Mid Kansas MLS & Prairie Land Realtors as distributed by MLS GRID #53929 Report a problem | ||
| 12/30/2025 | Listed for sale | $110,000$53/sqft |
Source: Mid Kansas MLS & Prairie Land Realtors as distributed by MLS GRID #53929 Report a problem | ||
Public tax history
| Year | Property taxes | Tax assessment |
|---|---|---|
| 2024 | $2,198 -0.6% | $14,064 +5.8% |
| 2023 | $2,211 +7.3% | $13,294 +9.9% |
| 2022 | $2,060 | $12,094 +12% |
| 2021 | -- | $10,798 -0.9% |
| 2020 | $1,914 -1.7% | $10,891 |
| 2019 | $1,948 -0.6% | $10,891 -0.5% |
| 2018 | $1,959 -3.1% | $10,949 -3.6% |
| 2017 | $2,023 +4% | $11,363 +3.8% |
| 2016 | $1,946 +6.3% | $10,948 +3.6% |
| 2015 | $1,831 +3% | $10,568 +1.4% |
| 2014 | $1,778 -2.9% | $10,419 +0.2% |
| 2013 | $1,831 -0.5% | $10,396 |
| 2012 | $1,840 -1.3% | -- |
| 2011 | $1,864 +0.9% | $10,705 |
| 2010 | $1,847 | -- |
| 2009 | -- | $10,706 +7.7% |
| 2008 | -- | $9,936 +4.1% |
| 2007 | -- | $9,545 -8.2% |
| 2006 | -- | $10,396 +5% |
| 2005 | -- | $9,902 +1.5% |
| 2004 | -- | $9,760 -0.8% |
| 2003 | -- | $9,841 -11.7% |
| 2002 | -- | $11,141 -0.3% |
| 2000 | -- | $11,178 |
Find assessor info on the county website
Monthly payment
Est. payment
Payment breakdown
Explore the cost of this home by adjusting the details. Changes won't be saved.Climate risks
Neighborhood: 67502
Nearby schools
GreatSchools rating
- 6/10Morgan Elementary SchoolGrades: PK-6Distance: 0.8 mi
- 2/10Hutchinson Middle SchoolGrades: 7-8Distance: 0.6 mi
- 2/10Hutchinson High SchoolGrades: 9-12Distance: 0.7 mi
Schools provided by the listing agent
- Elementary: Morgan
- Middle: Hutchinson
- High: Hutchinson
- District: Morgan
Source: Mid Kansas MLS & Prairie Land Realtors as distributed by MLS GRID. This data may not be complete. We recommend contacting the local school district to confirm school assignments for this home.
- $159,0004 bd2 ba2.1k sqft314 Crescent Blvd, Hutchinson, KS 67502Off Market

- $127,3003 bd1 ba1.4k sqft310 Crescent Blvd, Hutchinson, KS 67502Off Market
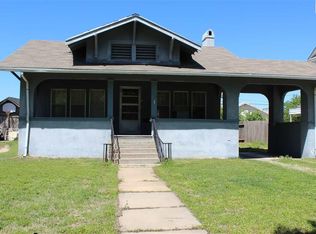
- $153,0003 bd2 ba1.5k sqft316 Crescent Blvd, Hutchinson, KS 67502Off Market

- $139,5003 bd1 ba1.4k sqft308 Crescent Blvd, Hutchinson, KS 67502Off Market
- $155,1004 bd1 ba2.1k sqft318 Crescent Blvd, Hutchinson, KS 67502Off Market
- $173,1003 bd2 ba2.2k sqft306 Crescent Blvd, Hutchinson, KS 67502Off Market
- $116,2002 bd1 ba972 sqft313 Crescent Blvd, Hutchinson, KS 67502Off Market
- $138,0003 bd1 ba1.1k sqft319 Crescent Blvd, Hutchinson, KS 67502Off Market
A local agent can set up tours, give advice and negotiate with sellers.
A local lender can help you make sure your offer is ready when you are.
Similar homes
- $247,5003 bd2 ba1.7k sqft1510 Linda Ln, Hutchinson, KS 67502For Sale
 MLS ID #55099, CRAIG A HOGAN, Heritage 1st Realty, LLC. Mid Kansas MLS & Prairie Land Realtors as distributed by MLS GRID
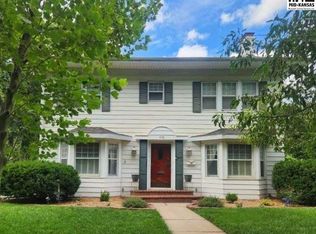
 - $275,0003 bd3 ba3k sqft108 W 19th Ave, Hutchinson, KS 67502For Sale
 MLS ID #55003, CLAIRE FOY, PLAZA/ASTLE REALTY. Mid Kansas MLS & Prairie Land Realtors as distributed by MLS GRID
 - $219,9003 bd2 ba2.2k sqft2201 N Main St, Hutchinson, KS 67502For Sale
 MLS ID #55005, KAREN GILLILAND, PLAZA/ASTLE REALTY. Mid Kansas MLS & Prairie Land Realtors as distributed by MLS GRID
 - $235,0003 bd2 ba1.6k sqft1310 Wheatland Dr, Hutchinson, KS 67502For Sale
 MLS ID #54933, Courtney Thompson, Berkshire Hathaway PenFed Realty. Mid Kansas MLS & Prairie Land Realtors as distributed by MLS GRID
 - $--3 bd3 ba1.4k sqft3504 N Elm St, Hutchinson, KS 67502AuctionAuction.com 2
- $259,9004 bd2 ba2.3k sqft900 Surrey Trl, Hutchinson, KS 67502For SaleMLS ID #55111, Kayla Phillips, Sheets-Adams, REALTORS - Hutchinson. Mid Kansas MLS & Prairie Land Realtors as distributed by MLS GRID
- $235,0003 bd3 ba2.5k sqft1601 N Cleveland St, Hutchinson, KS 67501For SaleMLS ID #55017, Courtney Thompson, Berkshire Hathaway PenFed Realty. Mid Kansas MLS & Prairie Land Realtors as distributed by MLS GRID
- $--3 bd1 ba1.7k sqft2800 E 21st Ave, Hutchinson, KS 67502AuctionAuction.com 2
- $--2 bd1 ba1k sqft1902 N Monroe St, Hutchinson, KS 67502AuctionAuction.com 1
- $289,9003 bd2 ba2.7k sqft2701 Derenda Dr, Hutchinson, KS 67502For SaleMLS ID #55101, PATSY E LOVETT, Berkshire Hathaway PenFed Realty. Mid Kansas MLS & Prairie Land Realtors as distributed by MLS GRID
- $--2 bd1 ba1.4k sqft1113 E 9th Ave, Hutchinson, KS 67501AuctionXome
- $308,0003 bd3 ba2.5k sqft1306 Bristol Rd, Hutchinson, KS 67502For SaleMLS ID #54943, ROBIN GINGERICH, Align Realty, LLC. Mid Kansas MLS & Prairie Land Realtors as distributed by MLS GRID
- $135,0002 bd1 ba1.5k sqft421 E 16th Ave, Hutchinson, KS 67501For SaleMLS ID #55170, Courtney Thompson, Berkshire Hathaway PenFed Realty. Mid Kansas MLS & Prairie Land Realtors as distributed by MLS GRID
- $180,0003 bd2 ba1.3k sqft3306 Amanda St, Hutchinson, KS 67502For SaleMLS ID #674494, Wendy Weihe, Collins & Associates. SCKMLS as distributed by MLS GRID
- from $238,5003 bd2 ba1.1k sqftMegan's Way Plan, Plum Creek, Hutchinson, KS 67502New ConstructionStrawn Contracting
- $184,9003 bd1 ba1.9k sqft501 Westridge St, Hutchinson, KS 67501For SaleMLS ID #675638, Stacia L. Welliver, Platinum Realty LLC. SCKMLS as distributed by MLS GRID
- $349,9004 bd4 ba2.9k sqft3009 N Ridgecrest Dr, Hutchinson, KS 67502For SaleMLS ID #54721, Mitchell McNaul, Platinum Realty. Mid Kansas MLS & Prairie Land Realtors as distributed by MLS GRID
- $154,9003 bd1 ba2.2k sqft1505 N Main St, Hutchinson, KS 67501For SaleMLS ID #165707, MOISES SEGOVIANO, KW INTEGRITY. LBORMLS as distributed by MLS GRID
- $140,0003 bd2 ba1.2k sqft308 W 25th Ave, Hutchinson, KS 67502For SaleMLS ID #54762, Chelsey James, Berkshire Hathaway PenFed Realty. Mid Kansas MLS & Prairie Land Realtors as distributed by MLS GRID
- from $243,9002 bd2 ba1.2k sqftThe Winston Plan, Plum Creek, Hutchinson, KS 67502New ConstructionStrawn Contracting
