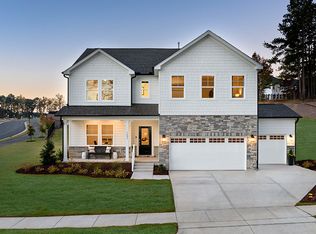
What's Special: Cul-De-Sac Lot | Gourmet Kitchen | Wooded View | 1st Floor Guest Suite | Sunroom Included. New Construction - October Completion! Built by America's Most Trusted Home Builder. Welcome to the Wayland at 312 Diamond Bluff Lane in Bridgeberry! This thoughtfully designed layout welcomes you with a bright foyer, a formal dining area, and a private bedroom on the main level with its own full bath for a flexible guest space. The gourmet kitchen features a large center island, walk-in pantry, and flows into the casual dining area and great room, with a sunroom just beyond that adds natural light and extra living space. Upstairs, your primary suite offers a relaxing retreat with dual walk-in closets and a spa-inspired bath with dual sinks, a soaking tub, and a separate shower. Three additional bedrooms provide plenty of space, with two sharing a jack and jill bath while another full bath serves the third bedroom, and a loft adds room to gather or unwind. A centrally located laundry room, powder bath, drop zone, and two-car garage complete the layout. Welcome home to Bridgeberry, a new community just outside Raleigh in charming Holly Springs. Surrounded by lush forest and rolling hills, it offers welcoming streets and a strong sense of community. With excellent schools, great job opportunities, and everyday essentials just minutes away, it's the perfect place to settle in. Additional Highlights Include: mudroom bench, additional windows at gathering and owner's suite, open rails, and laminate stair treads. Photos are for representative purposes only. MLS#10173573
Pending
$799,999
312 Diamond Bluff Ln, Holly Springs, NC 27540
5beds
3,689sqft
:
Get pre-qualified$4,902/mo
Single Family Residence, Residential
Built in 2026
0.32 Acres Lot
$-- Zestimate®
$217/sqft
$138/mo HOA
What's special
Gourmet kitchenWooded viewLarge center islandCasual dining areaTwo-car garageCul-de-sac lotCentrally located laundry room
- 52 days |
- 21 |
- 1 |
Zillow last checked:
Listing updated:
Listed by:
Zoe Lawhorn 919-417-2822,
Taylor Morrison of Carolinas,,
Emily Van Hengel 919-224-7018,
Taylor Morrison of Carolinas,
Source: Doorify MLS,MLS#: 10173573
Facts & features
Interior
Bedrooms & bathrooms
- Bedrooms: 5
- Bathrooms: 5
- Full bathrooms: 4
- 1/2 bathrooms: 1
Heating
- Forced Air, Zoned
Cooling
- Central Air, Zoned
Appliances
- Included: Dishwasher, Double Oven, Electric Water Heater, Gas Cooktop, Gas Oven, Range Hood
- Laundry: Laundry Room, Sink, Upper Level
Features
- Bathtub/Shower Combination, Double Vanity, Dual Closets, Entrance Foyer, Kitchen Island, Living/Dining Room Combination, Pantry, Quartz Counters, Separate Shower, Soaking Tub, Walk-In Closet(s), Other
- Flooring: Carpet, Laminate, Tile
- Windows: Insulated Windows, Screens
- Has fireplace: No
- Common walls with other units/homes: No Common Walls
Interior area
- Total structure area: 3,689
- Total interior livable area: 3,689 sqft
- Finished area above ground: 3,689
- Finished area below ground: 0
Property
Parking
- Total spaces: 4
- Parking features: Attached, Driveway, Garage, Garage Door Opener
- Attached garage spaces: 2
- Uncovered spaces: 2
Features
- Levels: Two
- Stories: 2
- Patio & porch: Front Porch
- Exterior features: Rain Gutters, Other
- Pool features: Community
- Fencing: None
- Has view: Yes
- View description: Trees/Woods
Lot
- Size: 0.32 Acres
- Features: Cul-De-Sac, Landscaped, Wooded
Details
- Parcel number: 063701296412000 0524857
- Zoning: SR
- Special conditions: Standard
Construction
Type & style
- Home type: SingleFamily
- Architectural style: Traditional
- Property subtype: Single Family Residence, Residential
Materials
- Board & Batten Siding, Brick, Fiber Cement
- Foundation: Slab
- Roof: Shingle
Condition
- New construction: Yes
- Year built: 2026
- Major remodel year: 2026
Details
- Builder name: Taylor Morrison
Utilities & green energy
- Sewer: Public Sewer
- Water: Public
- Utilities for property: Natural Gas Available, Sewer Available, Underground Utilities
Community & HOA
Community
- Features: Clubhouse, Curbs, Fitness Center, Playground, Pool, Sidewalks, Street Lights, Other
- Subdivision: Bridgeberry
HOA
- Has HOA: Yes
- Amenities included: Clubhouse, Fitness Center, Playground, Pool, Trail(s), Other
- Services included: Maintenance Grounds
- HOA fee: $138 monthly
Location
- Region: Holly Springs
Financial & listing details
- Price per square foot: $217/sqft
- Date on market: 6/12/2026
Estimated market value
Not available
Estimated sales range
Not available
Not available
Price history
| Date | Event | Price |
|---|---|---|
| 6/26/2026 | Pending sale | $799,999$217/sqft |
Source:  Doorify MLS #10173573 Report a problem Doorify MLS #10173573 Report a problem | ||
| 6/12/2026 | Listed for sale | $799,999$217/sqft |
Source: Doorify MLS #10173573 Report a problem | ||
Public tax history
Tax history is unavailable.
Monthly payment
Est. payment
Payment breakdown
Explore the cost of this home by adjusting the details. Changes won't be saved.Climate risks
Neighborhood: 27540
Nearby schools
GreatSchools rating
- 8/10Holly Grove ElementaryGrades: PK-5Distance: 2.5 mi
- 10/10Holly Grove Middle SchoolGrades: 6-8Distance: 2.5 mi
- 6/10Fuquay-Varina HighGrades: 9-12Distance: 5.4 mi
Schools provided by the listing agent
- Elementary: Wake - Rex Road Elementary
- Middle: Wake - Holly Grove Middle School
- High: Wake - Fuquay Varina High
Source: Doorify MLS. This data may not be complete. We recommend contacting the local school district to confirm school assignments for this home.
- $774,9995 bd4 ba3.3k sqft313 Diamond Bluff Ln, Holly Springs, NC 27540New Construction

- $799,9995 bd5 ba3.5k sqft309 Diamond Bluff Ln, Holly Springs, NC 27540New Construction
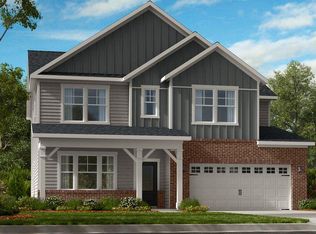
- $794,7445 bd4 ba3k sqft101 Seagraves Creek Ln, Holly Springs, NC 27540Sold
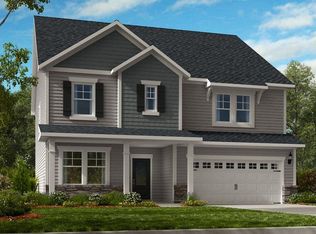
- $831,9945 bd5 ba3.6k sqft300 Diamond Bluff Ln, Holly Springs, NC 27540Sold
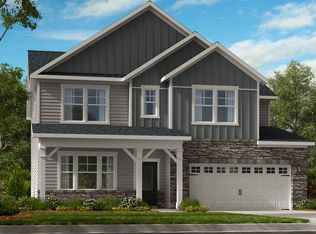
- $828,1245 bd5 ba3.5k sqft105 Seagraves Creek Ln, Holly Springs, NC 27540Sold
- $854,4315 bd5 ba3.6k sqft216 Diamond Bluff Ln, Holly Springs, NC 27540Sold
- $819,8475 bd5 ba3.6k sqft212 Diamond Bluff Ln, Holly Springs, NC 27540Sold
- $785,5425 bd5 ba3.1k sqft109 Seagraves Creek Ln, Holly Springs, NC 27540Sold
A local agent can set up tours, give advice and negotiate with sellers.
Similar homes
- $799,9995 bd5 ba3.5k sqft309 Diamond Bluff Ln, Holly Springs, NC 27540New Construction
 Doorify MLS
 - $774,9995 bd4 ba3.3k sqft313 Diamond Bluff Ln, Holly Springs, NC 27540New ConstructionDoorify MLS
- from $799,9994 bd3 ba3.5k sqftWayland Plan, Bridgeberry, Holly Springs, NC 27540New Construction
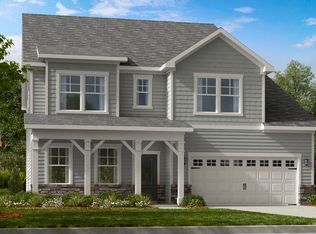 Taylor Morrison
 - from $774,9994 bd3 ba3.2k sqftSheridan Plan, Bridgeberry, Holly Springs, NC 27540New Construction
 Taylor Morrison
 - from $676,9905 bd4 ba3.3k sqftEdison II Plan, Norris Crossing, Holly Springs, NC 27540New ConstructionLennar Homes
- $700,0005 bd4 ba3.5k sqft704 Wildwood Farm Way, Holly Springs, NC 27540For SaleMLS ID #10166964, Jeff Peterson. Doorify MLS
- $699,0004 bd4 ba3.4k sqft209 Kephart Way, Holly Springs, NC 27540For SaleMLS ID #10173521, Christine Susan Bell. Doorify MLS
- $1,175,0005 bd4 ba4.7k sqft208 Silent Cove Ln, Holly Springs, NC 27540For SaleMLS ID #10176693, Belinda McCall. Doorify MLS
- from $699,9994 bd3 ba2.7k sqftAshford Plan, Bridgeberry, Holly Springs, NC 27540New ConstructionTaylor Morrison
- from $846,9004 bd5 ba3.4k sqftThe Crawford Plan, Addison West, Apex, NC 27539New ConstructionDavidson Homes, Inc.
- $725,0005 bd5 ba3.3k sqft47 Inspiration Way, Fuquay Varina, NC 27526For SaleMLS ID #10167785, Anu Singh. Doorify MLS
- $749,9955 bd4 ba3.2k sqft1047 Diamond Dove Ln, Apex, NC 27502For SaleMLS ID #10171084, Sujal V Patel. Doorify MLS
- $793,2032 bd3 ba2.2k sqftFoxtail Manor, Fuquay Varina, NC 27526New ConstructionDoorify MLS
- $975,0004 bd5 ba3.6k sqft225 Daydream Xing, Fuquay Varina, NC 27526New ConstructionMLS ID #10181196, Amanda Arlauskas. Doorify MLS
- $824,9995 bd4 ba3.2k sqft155 Rivulet Ct, Cary, NC 27519New ConstructionDoorify MLS
- from $760,9994 bd3 ba3.2k sqftSheridan Plan, Hidden Creek, Cary, NC 27519New ConstructionTaylor Morrison
- from $534,9904 bd4 ba3.3k sqftClark Plan, Holston, Fuquay Varina, NC 27526New ConstructionMcKee Homes
- from $796,9994 bd3 ba3.5k sqftWayland Plan, Hidden Creek, Cary, NC 27519New ConstructionTaylor Morrison
- from $824,9994 bd3 ba3.5k sqftWayland Plan, Young Farm, Cary, NC 27523New ConstructionTaylor Morrison
- $699,0004 bd3 ba2.9k sqft3391 Mission Olive Pl, New Hill, NC 27562For SaleMLS ID #10165467, Linda Trevor. Doorify MLS
