THREE LEVEL TOWNHOMES WITH BASEMENTS - NEW LAYOUTS, move in before the end of 2026! Main level entrance offers ease and convenience without all of the stairs you will find in most new townhomes. Plus larger than most on the market and BRAND NEW. Black windows standard on front, sleek and modern black garage doors and multiple front elevations with craftsman features to include vertical siding, shaker and stone accents. Over 1,900 finished sq. ft. across two levels, plus an additional 800 sq. ft. unfinished walk-up basement for future expansion and storage. 3 Bedrooms, 2.5 Bathrooms standard. Optional Front porch elevation. Finish Optional Full 3rd bath in basement and enjoy up to 2,700 finished SF with up to 4 bedrooms and 3.5 baths. Main Floor with 9-foot ceilings and open-concept kitchen, dining and family room. Stylish kitchen with 42” flat panel modern cabinets with standard soft close, large island and standard stainless appliances. Owner’s suite with large walk-in closet, tile shower, linen closet and enclosed water closet. Pre-wired with Cat 5 network ports and ready for Verizon FIO internet (2GB speed). Energy Efficient TRANE HVAC system with programmable thermostat and Low-E glass single-hung vinyl windows. LVP flooring in the foyer and upgraded flooring packages offered as optional upgrade. These homes are located in the heart of Stafford, VA, and offer a "walkable" lifestyle rarely found in new construction. You are minutes from Stafford Hospital, county municipal buildings, and a variety of local shopping and dining. Commuters Dream, only 5 minutes to I-95 express lanes. Close to Brooke Rd. VRE station (7 minutes) and Colonial Forge High School. Close proximity to new Stafford shopping complex and excellent dining and shopping in downtown Fredericksburg. Incentives require use of a preferred lender and title company. Take advantage of the builder’s incentive: Up to $7,500 in closing cost assistance when using a preferred lender! See sales managers for details. Base price shown options available to add
New construction
$539,900
312 Evermore Ln, Stafford, VA 22554
3beds
1,900sqft
Townhouse
Built in 2026
3,169 Square Feet Lot
$539,200 Zestimate®
$284/sqft
$100/mo HOA
What's special
Standard stainless appliancesShaker and stone accentsVertical sidingTile showerLarge islandLinen closetEnclosed water closet
- 219 days
- 136
- 10
Zillow last checked:
Listing updated:
Listed by:
Justin Sullivan 703-431-7162,
AGS Browning Realty 540-659-1617
Source: Bright MLS,MLS#: VAST2046980
Facts & features
Interior
Bedrooms & bathrooms
- Bedrooms: 3
- Bathrooms: 3
- Full bathrooms: 2
- 1/2 bathrooms: 1
- Main level bathrooms: 1
Rooms
- Room types: Bedroom 2, Bedroom 3, Bedroom 1, Bathroom 1, Bathroom 2, Half Bath
Bedroom 1
- Level: Upper
Bedroom 2
- Level: Upper
Bedroom 3
- Level: Upper
Bathroom 1
- Level: Upper
Bathroom 2
- Level: Upper
Half bath
- Level: Main
Heating
- Heat Pump, Electric
Cooling
- Central Air, Electric
Appliances
- Included: Microwave, Dishwasher, Oven/Range - Electric, Refrigerator, Electric Water Heater
- Laundry: Upper Level, Washer/Dryer Hookups Only
Features
- Bathroom - Walk-In Shower, Combination Kitchen/Dining, Open Floorplan, Eat-in Kitchen, Kitchen Island, Pantry, Walk-In Closet(s), 9'+ Ceilings
- Flooring: Carpet, Luxury Vinyl
- Windows: Energy Efficient, Low Emissivity Windows, Screens
- Basement: English,Exterior Entry,Rear Entrance,Rough Bath Plumb,Sump Pump,Unfinished
- Has fireplace: No
Interior area
- Total structure area: 2,700
- Total interior livable area: 1,900 sqft
- Finished area above ground: 1,900
- Finished area below ground: 0
Video & virtual tour
Property
Parking
- Total spaces: 1
- Parking features: Garage Faces Front, Garage Door Opener, Inside Entrance, Asphalt, Driveway, Attached
- Attached garage spaces: 1
- Has uncovered spaces: Yes
- Details: Garage Sqft: 507
Accessibility
- Accessibility features: None
Features
- Levels: Three
- Stories: 3
- Exterior features: Sidewalks
- Pool features: None
- Has view: Yes
- View description: Trees/Woods
Lot
- Size: 3,169 Square Feet
Details
- Additional structures: Above Grade, Below Grade
- Parcel number: 30YA 6
- Zoning: R2
- Special conditions: Standard
Construction
Type & style
- Home type: Townhouse
- Architectural style: Contemporary,Traditional
- Property subtype: Townhouse
Materials
- Stick Built, Stone, Vinyl Siding
- Foundation: Concrete Perimeter
- Roof: Architectural Shingle
Condition
- Excellent
- New construction: Yes
- Year built: 2026
Details
- Builder model: Model B
- Builder name: Hour Homes
Utilities & green energy
- Sewer: Public Sewer
- Water: Public
- Utilities for property: Cable
Community & HOA
Community
- Subdivision: None Available
HOA
- Has HOA: Yes
- HOA fee: $100 monthly
Location
- Region: Stafford
Financial & listing details
- Price per square foot: $284/sqft
- Tax assessed value: $520,000
- Annual tax amount: $1
- Date on market: 3/20/2026
- Listing agreement: Exclusive Right To Sell
- Ownership: Fee Simple
Estimated market value
$539,200
$512,000 - $566,000
$2,949/mo
Price history
| Date | Event | Price |
|---|---|---|
| 7/1/2026 | Price change | $539,900+1.9%$284/sqft |
Source:  Bright MLS #VAST2046980 Report a problem Bright MLS #VAST2046980 Report a problem | ||
| 5/18/2026 | Price change | $529,900+1.9%$279/sqft |
Source: Bright MLS #VAST2046980 Report a problem | ||
| 3/20/2026 | Listed for sale | $519,900$274/sqft |
Source: Bright MLS #VAST2046980 Report a problem | ||
Public tax history
| Year | Property taxes | Tax assessment |
|---|---|---|
| 2025 | $1,524 | $165,000 |
| 2024 | -- | -- |
Find assessor info on the county website
Monthly payment
Est. payment
Payment breakdown
Explore the cost of this home by adjusting the details. Changes won't be saved.Climate risks
Neighborhood: 22554
Nearby schools
Schools provided by the listing agent
- Elementary: Stafford
- Middle: Stafford
- High: Colonial Forge
- District: Stafford County Public Schools
Source: Bright MLS. This data may not be complete. We recommend contacting the local school district to confirm school assignments for this home.
Similar homes
- $519,9993 bd4 ba2.2k sqft438 Boxelder Dr #103, Stafford, VA 22554For Sale
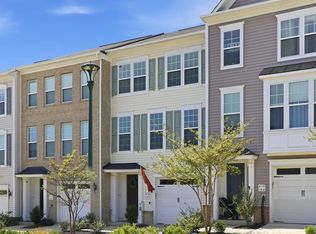
 MLS ID #VAST2054248, Dilara Wentz, KW Metro Center. Bright MLS
 - $550,0004 bd3 ba2.4k sqft609 Eskimo Hill Rd, Stafford, VA 22554For Sale
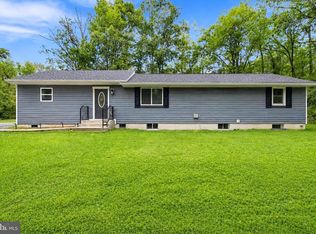 MLS ID #VAST2054050, Michael Gillies, EXP Realty, LLC. Bright MLS
 - $479,0003 bd4 ba1.6k sqft811 Carnaby St, Stafford, VA 22554For Sale
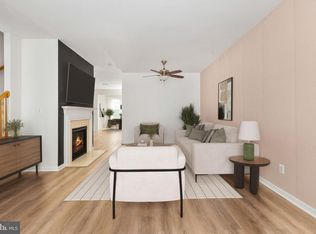 MLS ID #VAST2052424, Brittany L Sims, Keller Williams Capital Properties. Bright MLS
 - $499,9904 bd3 ba2.6k sqft2425 Harpoon Dr, Stafford, VA 22554For Sale
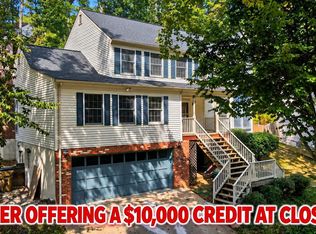 MLS ID #VAST2053868, Doreen Boggs, Coldwell Banker Elite. Bright MLS
 - $699,9004 bd4 ba2.4k sqft18 Tara Ln, Stafford, VA 22554New ConstructionMLS ID #VAST2054738, Alex Belcher, Belcher Real Estate, LLC.. Bright MLS
- $535,3803 bd4 ba1.6k sqft13608 Cobble Loop, Woodbridge, VA 22193New ConstructionMLS ID #VAPW2132914, Danielle Wallace, SM Brokerage, LLC. Bright MLS
- $533,4853 bd4 ba1.6k sqft3754 District Dr, Woodbridge, VA 22193New ConstructionBright MLS
- $614,9004 bd4 ba2.4k sqft315 Heflin Rd, Stafford, VA 22556For SaleMLS ID #VAST2054726, Carlos Vera, Long & Foster Real Estate, Inc.. Bright MLS
- $434,9003 bd3 ba2.6k sqft14 Norwood Ln, Fredericksburg, VA 22406For SaleMLS ID #VAST2054982, Vickie Clark-Jennings, Berkshire Hathaway HomeServices PenFed Realty. Bright MLS
- $571,9003 bd4 ba1.8k sqft13606 Cobble Loop, Woodbridge, VA 22193New ConstructionMLS ID #VAPW2132916, Danielle Wallace, SM Brokerage, LLC. Bright MLS
- $550,0003 bd4 ba2k sqft309 Willis St, Fredericksburg, VA 22401For SaleMLS ID #VAFB2011012, Stephanie Hiner, Berkshire Hathaway HomeServices PenFed Realty. Bright MLS
- $546,9903 bd3 ba1.9k sqft16992 Alicia Ave, Dumfries, VA 22026New ConstructionBright MLS
- $545,0004 bd3 ba2.3k sqft5725 Ross Dr, Fredericksburg, VA 22407For SaleMLS ID #VASP2044162, Harry Hasbun, Keller Williams Realty/Lee Beaver & Assoc.. Bright MLS
- $490,0004 bd5 ba1.9k sqft10501 Afton Grove Ct, Fredericksburg, VA 22408New ConstructionMLS ID #VASP2046590, Leslie Mytrysak, Coldwell Banker Elite. Bright MLS
- $549,9904 bd3 ba1.9k sqft7320 Mohican Run King, George, VA 22485New ConstructionMLS ID #VAKG2009004, Victoria Clark, D R Horton Realty of Virginia LLC. Bright MLS
- $650,0003 bd3 ba2.4k sqft1403 Garrisonville Rd, Stafford, VA 22556New ConstructionMLS ID #VAST2054070, Eric Fortunato, Pearson Smith Realty, LLC. Bright MLS
