Brand new, move-in ready and set on 1.09 acres with NO HOA, this spacious 4-bedroom, 2-bath home offers the space and privacy of a country setting while keeping you convenient to both Pickens and Easley. Inside, the bright open-concept floor plan brings the living, dining and kitchen areas together, creating an easy flow for everyday living and entertaining. The kitchen features a center island with additional seating and storage, while an abundance of windows fills the main living spaces with natural light. The primary suite offers a walk-in closet and spacious private bath with dual sinks, a garden tub and separate shower. Three additional bedrooms and a second full bath are located on the other side of the home for added privacy and provide plenty of flexibility for family, guests, a home office or hobby space. A huge walk-in laundry room adds even more functionality with additional storage space and convenient exterior access directly to the rear deck. Step outside to a large deck with plenty of room for grilling, dining or simply relaxing outdoors. With 1.09 acres and NO HOA, there is room to spread out and enjoy a little extra breathing room. Conveniently positioned between Downtown Pickens and Easley, you can enjoy the small-town charm, local shops and restaurants of both while staying close to outdoor recreation. The Doodle Trail is just minutes away, with Hagood Park, Jaycee Park and Glassy Mountain Heritage Preserve also nearby. Quick access to major roadways makes getting around the Upstate easy while still letting you come home to a peaceful setting. Brand new, over an acre and conveniently located between Pickens and Easley—this one is ready to call home.
New construction
$240,000
312 Griffin Mill Rd, Pickens, SC 29671
4beds
1,775sqft
Mobile Home, Residential
Built in 2026
1.09 Acres Lot
$238,900 Zestimate®
$135/sqft
$-- HOA
What's special
Bright open-concept floor plan
- 2 days
- 181
- 14
Likely to sell faster than
Zillow last checked:
Listing updated:
Listed by:
John Tucker 864-979-4086,
GS Realty Group
Source: Greater Greenville AOR,MLS#: 1604832
Facts & features
Interior
Bedrooms & bathrooms
- Bedrooms: 4
- Bathrooms: 2
- Full bathrooms: 2
- Main level bathrooms: 2
- Main level bedrooms: 4
Rooms
- Room types: Laundry
Primary bedroom
- Area: 196
- Dimensions: 14 x 14
Bedroom 2
- Area: 126
- Dimensions: 9 x 14
Bedroom 3
- Area: 126
- Dimensions: 9 x 14
Bedroom 4
- Area: 126
- Dimensions: 9 x 14
Primary bathroom
- Features: Double Sink, Full Bath, Shower-Separate, Tub-Garden, Tub-Separate, Walk-In Closet(s)
- Level: Main
Dining room
- Area: 196
- Dimensions: 14 x 14
Kitchen
- Area: 168
- Dimensions: 12 x 14
Living room
- Area: 240
- Dimensions: 16 x 15
Heating
- Electric, Forced Air, Heat Pump
Cooling
- Central Air, Electric, Heat Pump
Appliances
- Included: Dishwasher, Refrigerator, Electric Oven, Free-Standing Electric Range, Electric Water Heater
- Laundry: 1st Floor, Walk-in, Electric Dryer Hookup, Washer Hookup, Laundry Room
Features
- Open Floorplan, Soaking Tub, Walk-In Closet(s), Laminate Counters
- Flooring: Vinyl
- Windows: Tilt Out Windows, Vinyl/Aluminum Trim
- Basement: None
- Has fireplace: No
- Fireplace features: None
Interior area
- Total interior livable area: 1,775 sqft
Property
Parking
- Parking features: See Remarks, Driveway, Gravel, Parking Pad, Paved
- Has uncovered spaces: Yes
Features
- Levels: One
- Stories: 1
- Patio & porch: Deck, Front Porch
Lot
- Size: 1.09 Acres
- Features: Sloped, Few Trees, 1 - 2 Acres
- Topography: Level
Details
- Parcel number: 419014346043
Construction
Type & style
- Home type: MobileManufactured
- Architectural style: Mobile-Perm. Foundation
- Property subtype: Mobile Home, Residential
Materials
- Vinyl Siding
- Foundation: Crawl Space
- Roof: Architectural
Condition
- New Construction
- New construction: Yes
- Year built: 2026
Utilities & green energy
- Sewer: Septic Tank
- Water: Public
- Utilities for property: Cable Available
Community & HOA
Community
- Features: None
- Security: Smoke Detector(s)
- Subdivision: None
HOA
- Has HOA: No
- Services included: None
Location
- Region: Pickens
Financial & listing details
- Price per square foot: $135/sqft
- Tax assessed value: $121,200
- Annual tax amount: $129
- Date on market: 9/25/2026
- Body type: Double Wide
Estimated market value
$238,900
$227,000 - $251,000
$1,434/mo
Price history
| Date | Event | Price |
|---|---|---|
| 9/25/2026 | Listed for sale | $240,000$135/sqft |
Source:  Greater Greenville AOR #1604832 Report a problem Greater Greenville AOR #1604832 Report a problem | ||
Public tax history
| Year | Property taxes | Tax assessment |
|---|---|---|
| 2025 | $129 +43.4% | $3,170 +15.3% |
| 2024 | $90 +1.5% | $2,750 |
| 2023 | $89 -1.9% | $2,750 |
| 2022 | $90 -45% | $2,750 |
| 2021 | $165 -32.6% | $2,750 |
| 2020 | $244 | $2,750 |
| 2019 | $244 +36.9% | $2,750 +15.1% |
| 2018 | $178 +3.6% | $2,390 |
| 2017 | $172 | $2,390 |
| 2015 | $172 +24% | $2,390 -8.1% |
| 2008 | $139 | $2,600 |
| 2007 | -- | $2,600 |
| 2006 | -- | $2,600 +18.1% |
| 2002 | -- | $2,202 |
Find assessor info on the county website
Monthly payment
Climate risks
Neighborhood: 29671
Nearby schools
Schools provided by the listing agent
- Elementary: Pickens
- Middle: Pickens
- High: Pickens
Source: Greater Greenville AOR. This data may not be complete. We recommend contacting the local school district to confirm school assignments for this home.
Similar homes
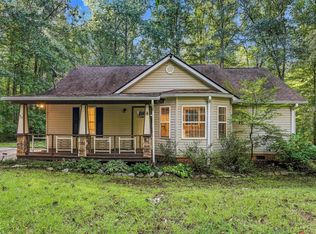
- $230,0003 bd2 ba1.5k sqft114 James Anthony Dr, Pickens, SC 29671New Construction
 MLS ID #1604831, John Tucker, GS Realty Group. Greater Greenville AOR
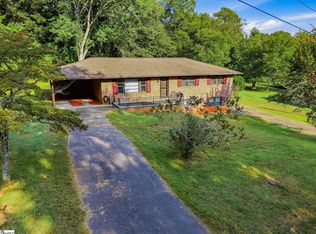
 - $239,9993 bd2 ba1.1k sqft307 Haywood Acres Dr, Easley, SC 29640For Sale
 MLS ID #1604882, Gabrielle Fanelli, The Property Lounge. Greater Greenville AOR
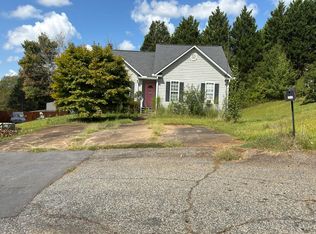
 - $259,9993 bd2 ba1.6k sqft108 Apple Dr, Liberty, SC 29657For Sale
 MLS ID #1604506, Roy Costner, Relan Capital, LLC. Greater Greenville AOR
 - $--3 bd2 ba1.1k sqft108 Sycamore Ct, Pickens, SC 29671Auction
 Auction.com 2
