Country charm meets modern living in this beautifully crafted home situated on 8.14 acres. From the moment you arrive, you'll notice the exceptional attention to detail throughout. The home features cypress cabinetry, 9' and 10' ceilings, and quality finishes at every turn. The kitchen opens seamlessly into the living and dining areas, creating an inviting open-concept space perfect for everyday living and entertaining. Highlights include granite countertops, stainless steel appliances, and a stunning cypress beam that defines the space while maintaining an open feel. The living room offers elegance and warmth with a vaulted ceiling and beaded cypress walls. The spacious primary suite provides a relaxing retreat and flows into the en-suite bathroom, which includes a separate whirlpool tub, stand-alone shower, and a large walk-in closet. Step outside to enjoy the outdoor kitchen and fireplace - ideal for entertaining or unwinding in a peaceful setting. This property also features a 40'x40' shop with an additional 20'x40' covered area complete with a pickle ball court. Schedule your private showing today to experience everything this unique property has to offer. *Structure square footage nor lot dimensions warranted by Realtor.
For sale
Price cut: $30K (8/10)
$595,000
312 Lemon B Rd, Slaughter, LA 70777
3beds
2,154sqft
Single Family Residence
Built in 2016
8.14 Acres Lot
$-- Zestimate®
$276/sqft
$-- HOA
What's special
Pickle ball courtStand-alone showerBeaded cypress wallsStainless steel appliancesGranite countertopsCypress cabinetryLarge walk-in closet
- 186 days
- 34
- 4
Zillow last checked:
Listing updated:
Listed by:
Andrew Kennedy,
Covington & Associates Real Estate, LLC 225-667-3711
Source: ROAM MLS,MLS#: 2026007681
Facts & features
Interior
Bedrooms & bathrooms
- Bedrooms: 3
- Bathrooms: 3
- Full bathrooms: 2
- 1/2 bathrooms: 1
Bedroom
- Level: First
- Area: 241.92 Square Feet
- Dimensions: 14.4x16.8
Bedroom
- Level: First
- Area: 136 Square Feet
- Dimensions: 13.6x10
Bedroom
- Level: First
- Area: 120 Square Feet
- Dimensions: 12x10
Den
- Level: First
- Area: 403.2 Square Feet
- Dimensions: 16.8x24
Dining room
- Level: First
- Area: 176.8 Square Feet
- Dimensions: 17x10.4
Foyer
- Level: First
- Area: 62.4 Square Feet
- Dimensions: 6x10.4
Kitchen
- Level: First
- Area: 244.8 Square Feet
- Dimensions: 17x14.4
Laundry
- Level: First
- Area: 107.16 Square Feet
- Dimensions: 11.4x9.4
Pantry
- Level: First
- Area: 27.84 Square Feet
- Dimensions: 5.8x4.8
Heating
- Central
Cooling
- Central Air, Ceiling Fan(s)
Appliances
- Included: Dryer, Disposal, Dishwasher, Electric Cooktop, Microwave, Refrigerator, Washer, Electric Stove Connection
- Laundry: Electric Dryer Hookup, Washer Hookup, Inside
Features
- Double Vanity, Kitchen Island, Pantry, Walk-In Closet(s), High Ceilings, Separate Shower, Vaulted Ceiling(s), Crown Molding, Dressing Area, En Suite
- Flooring: Concrete
- Fireplace features: Wood Burning
Interior area
- Total structure area: 3,538
- Total interior livable area: 2,154 sqft
Property
Parking
- Total spaces: 2
- Parking features: Covered
- Has carport: Yes
Features
- Levels: One
- Stories: 1
- Exterior features: Fire Pit, Lighting, Outdoor Grill, Outdoor Kitchen
- Fencing: Other
Lot
- Size: 8.14 Acres
- Dimensions: 216 x 1897 x 254 x 1739
- Features: Level
Details
- Additional structures: Shed(s), Workshop, Storage
- Parcel number: 2200163741
- Zoning: Res Single Family Zone
- Other equipment: Generator
Construction
Type & style
- Home type: SingleFamily
- Architectural style: Contemporary
- Property subtype: Single Family Residence
Materials
- Frame, Vinyl Siding
- Foundation: Slab
- Roof: Shingle,Gable
Condition
- Year built: 2016
Utilities & green energy
- Sewer: Mechanical Sewer
- Water: Well
Community & HOA
Community
- Security: Smoke Detector(s), Security System
HOA
- Has HOA: No
Location
- Region: Slaughter
Financial & listing details
- Price per square foot: $276/sqft
- Tax assessed value: $179,700
- Annual tax amount: $546
- Date on market: 4/27/2026
- Listing terms: Cash,Conventional,USDA Loan
Estimated market value
Not available
Estimated sales range
Not available
Not available
Price history
| Date | Event | Price |
|---|---|---|
| 8/10/2026 | Price change | $595,000-4.8%$276/sqft |
Source:  ROAM MLS #2026007681 Report a problem | ||
| 6/24/2026 | Price change | $625,000-3.8%$290/sqft |
Source: ROAM MLS #2026007681 Report a problem | ||
| 4/27/2026 | Listed for sale | $650,000$302/sqft |
Source: ROAM MLS #2026007681 Report a problem | ||
Public tax history
| Year | Property taxes | Tax assessment |
|---|---|---|
| 2025 | $546 +0% | $17,970 |
| 2024 | $545 0% | $17,970 |
| 2023 | $546 | $17,970 |
| 2022 | $546 | $17,970 |
| 2021 | $546 +0.4% | $17,970 |
| 2020 | $544 -13.9% | $17,970 -5.3% |
| 2019 | $631 +223.3% | $18,970 +473.1% |
| 2018 | $195 | $3,310 |
Find assessor info on the county website
Monthly payment
Est. payment
Payment breakdown
Explore the cost of this home by adjusting the details. Changes won't be saved.Climate risks
Neighborhood: 70777
Similar homes
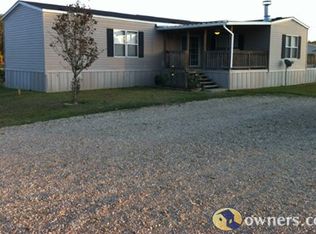
- $585,0004 bd3 ba2.7k sqft7097 Fleur De Lis, Zachary, LA 70791For Sale

 MLS ID #2026019075, Katie Mondulick, Coldwell Banker ONE. ROAM MLS
- $482,9954 bd4 ba2.2k sqft22779 Plank Rd, Zachary, LA 70791For Sale
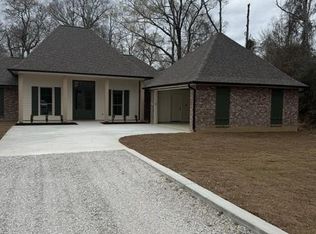 MLS ID #2576302, Kendall Plain, Plain & Associates LLC. ROAM MLS
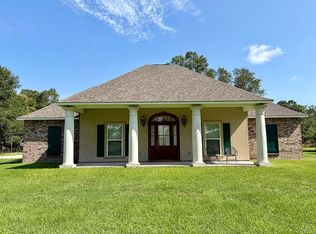
- $515,0003 bd3 ba2.5k sqft14525 Milldale Rd, Zachary, LA 70791For Sale By Owner
- $525,0004 bd3 ba2.1k sqft23135 Brian Rd, Zachary, LA 70791For Sale
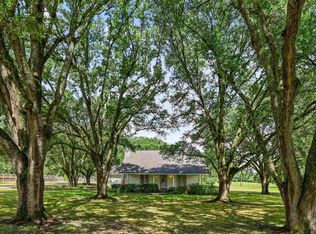 MLS ID #2026016016, Suzi Gautreaux, The Gautreaux Group. ROAM MLS
- $750,0004 bd4 ba2.8k sqft21915 Plank Rd, Zachary, LA 70791For SaleMLS ID #2026015527, Tracy Mathis, The Southern Homes Real Estate Team. ROAM MLS
- $649,9004 bd4 ba3k sqft8567 Pin Oak Dr, Zachary, LA 70791For SaleMLS ID #2026009751, Crystal Holland Aguillard, Covington & Associates Real Estate, LLC. ROAM MLS
- $395,0003 bd2 ba2.3k sqft3836 Lillian Ln, Ethel, LA 70730For SaleMLS ID #2026007624, K.C. Ross, Dawson Grey Real Estate. ROAM MLS
- $690,0004 bd3 ba3k sqft4279 Cypress Pointe Dr, Zachary, LA 70791For SaleMLS ID #2026007445, Laura Buck Smith, The Market Real Estate Co. ROAM MLS
- $545,0004 bd4 ba2.8k sqft2402 S Turnberry Ave, Zachary, LA 70791For SaleMLS ID #2026019090, Kevin Jones, Supreme. ROAM MLS
- $599,9953 bd2 ba1.9k sqft2208 Rouzan Ave, Baton Rouge, LA 70808For SaleMLS ID #2026014040, Michelle Guice, Compass - Perkins. ROAM MLS
- $485,0004 bd3 ba2.8k sqft1969 Royal Aberdeen Ave, Zachary, LA 70791For SaleMLS ID #200IDH, Kristen Stanley, Dawson Grey Real Estate. ROAM MLS
- $500,0004 bd3 ba2.4k sqft2614 S Turnberry Ave, Zachary, LA 70791For SaleMLS ID #2026018713, Kevin Phillips, Keller Williams Realty-First Choice. ROAM MLS
- $749,0003 bd2 ba2.2k sqft7148 Iron Creek Ln, Ethel, LA 70730For SaleMLS ID #2026017496, Cynthia Smith, Cynthia Smith Real Estate Group, LLC. ROAM MLS
- $365,0004 bd4 ba2.8k sqft7944 Comite Acres Ave, Baker, LA 70714For SaleMLS ID #2026016407, Larry Clark, LPT Realty, LLC. ROAM MLS
- $499,9004 bd3 ba2.7k sqft22819 Beaver Creek Blvd, Zachary, LA 70791For SaleMLS ID #2026017689, Lori Stoeckle, Coldwell Banker ONE. ROAM MLS
- $435,0004 bd3 ba2.2k sqft1200 Haymarket St, Zachary, LA 70791For SaleMLS ID #2567309, Shauna A Burrell, Argent Maison Realty LLC. ROAM MLS
- $475,0004 bd4 ba3k sqft5205 Prairieview Dr, Zachary, LA 70791For SaleMLS ID #2026018445, Carrie Godbold, Carrie Godbold Real Estate Group. ROAM MLS
- $395,0004 bd3 ba2.3k sqft22321 Fairway View Dr, Zachary, LA 70791For SaleMLS ID #2026019157, Lori McCallum, McCallum & Company Real Estate. ROAM MLS
- $336,5004 bd3 ba2.3k sqft2958 Majestic Oaks Ave, Zachary, LA 70791For SaleMLS ID #2026018139, Charon Holmes, Supreme. ROAM MLS
