Welcome to Limerick Lake! This impressive chain of five waterways offers clean, clear water, miles and miles of boating, sailing and great fishing. This gorgeous, chalet style cottage is situated in a private spot on a mostly level lot with 100 feet of clean, rocky, west facing shoreline where you'll tie your boat and tan on the series of U-shaped docks. Many fine features include a vaulted, tongue & groove ceiling, large, west facing windows, a bright, beautiful kitchen with lots of cupboards and counters and a breakfast bar, great for entertaining. The dining area looks out to the great 35X16 foot deck, and the spacious living room has a cozy wood stove. There are two main floor bedrooms, with doors to the deck, main floor bathroom and a main floor laundry off the back porch. Up the attractive, curved staircase you'll find an 18X20 foot loft sleeping area with built-in dressers and two queen beds! Many other features include, pine floors throughout, steel roof, vinyl siding, and 4 storage sheds. A heat pump provides heating and cooling, UV water system and comes turn-key with all appliances, furniture, a fully equipped kitchen, beds & bedding and more. Access to this cottage is just a 10-15 minute boat ride from the full service marina with docking, parking , gas and supplies. The marina is 30 minutes from Bancroft and 45 minutes from the 401 at Belleville.
For sale
C$599,000
312 Limerick Dr, Highlands East, ON K0L 2A0
3beds
1baths
Single Family Residence
Built in ----
0 Square Feet Lot
$-- Zestimate®
C$--/sqft
C$-- HOA
What's special
- 137 days |
- 4 |
- 0 |
Zillow last checked:
Listing updated:
Listed by:
Ball Real Estate Inc.
Source: TRREB,MLS®#: X12886880 Originating MLS®#: Central Lakes Association of REALTORS
Originating MLS®#: Central Lakes Association of REALTORSFacts & features
Interior
Bedrooms & bathrooms
- Bedrooms: 3
- Bathrooms: 1
Primary bedroom
- Level: Main
- Dimensions: 3.35 x 2.75
Bedroom 2
- Level: Main
- Dimensions: 3.35 x 3
Bedroom 3
- Level: Second
- Dimensions: 6.1 x 5.6
Bathroom
- Level: Main
- Dimensions: 3.1 x 2.75
Dining room
- Level: Main
- Dimensions: 4 x 3.04
Kitchen
- Level: Main
- Dimensions: 4.4 x 4.17
Laundry
- Level: Main
- Dimensions: 2.6 x 1.82
Living room
- Level: Main
- Dimensions: 5.8 x 5.2
Heating
- Heat Pump, Electric
Cooling
- Other
Appliances
- Included: Water Purifier, Water Treatment
Features
- Primary Bedroom - Main Floor
- Basement: None
- Has fireplace: Yes
- Fireplace features: Wood Burning Stove
Interior area
- Living area range: 1100-1500 null
Property
Parking
- Parking features: None
Features
- Patio & porch: Deck
- Exterior features: Awning(s), Privacy, Marina
- Pool features: None
- Has view: Yes
- View description: Lake, Trees/Woods
- Has water view: Yes
- Water view: Lake,Direct
- Waterfront features: Dock, Marina Services, Direct, Lake
- Body of water: Limerick Lake
Lot
- Size: 0 Square Feet
- Features: Marina, Waterfront, Wooded/Treed, Other Shaped Lot
- Topography: Sloping,Level
Details
- Additional structures: Shed
- Parcel number: 401080111
Construction
Type & style
- Home type: SingleFamily
- Architectural style: Chalet
- Property subtype: Single Family Residence
Materials
- Vinyl Siding
- Foundation: Block, Piers
- Roof: Metal
Utilities & green energy
- Sewer: Other
- Water: Lake/River
Community & HOA
Community
- Security: Smoke Detector(s)
Location
- Region: Highlands East
Financial & listing details
- Tax assessed value: C$181,000
- Annual tax amount: C$2,696
- Date on market: 3/16/2026
Ball Real Estate Inc.
Ball Real Estate Inc.
By pressing Contact Agent, you agree that the real estate professional identified above may call/text you about your search, which may involve use of automated means and pre-recorded/artificial voices. You don't need to consent as a condition of buying any property, goods, or services. Message/data rates may apply. You also agree to our Terms of Use. Zillow does not endorse any real estate professionals. We may share information about your recent and future site activity with your agent to help them understand what you're looking for in a home.
Price history
Price history is unavailable.
Public tax history
Tax history is unavailable.
Climate risks
Neighborhood: K0L
Nearby schools
GreatSchools rating
No schools nearby
We couldn't find any schools near this home.
- C$945,0004 bd1 ba-- sqft1294 Trinity Rd, Highlands East, ON K0L2A0For Sale

- C$149,9001 bd1 ba-- sqft1110 Hagen Rd, Highlands East, ON K0L2A0For Sale

- C$589,9004 bd2 ba-- sqft5472 Loop Rd, Highlands East, ON K0L2A0For Sale

- C$199,00083 Square Feet0 Airport Rd, Highlands East, ON K0L2A0Lot/Land

- C$65,0000.888 Square Feet0 Sucie Rd, Highlands East, ON K0L2A0Lot/Land
- C$499,9002 bd1 ba-- sqft5311 Loop Rd, Highlands East, ON K0L2A0For Sale
- C$629,0003 bd1 ba-- sqft595 Old Diamond Lake Rd, Hastings Highlands, ON K0L1C0For Sale
- C$499,0003 bd1 ba-- sqft15 Russell Cres, Hastings Highlands, ON K0L2A0For Sale
Similar homes
- C$589,9004 bd2 ba-- sqft5472 Loop Rd, Highlands East, ON K0L 2A0For SaleMLS ID #X13576930, Ball Real Estate Inc.. TRREB
- C$539,9004 bd2 ba-- sqft1480 Topps Dr, Highlands East, ON K0L 2A0For Sale
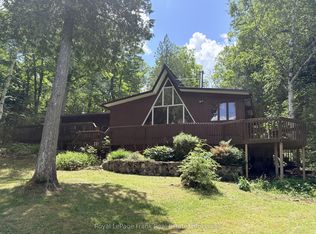 MLS ID #X13566684, Royal LePage Frank Real Estate. TRREB
 - C$559,0004 bd2 ba-- sqft1937 Mumford Rd, Highlands East, ON K0L 2A0For Sale
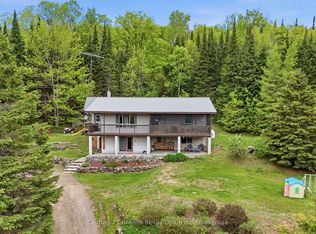 MLS ID #X13217990, Century 21 Granite Realty Group Inc.. TRREB
 - C$625,0005 bd3 ba-- sqft1043 Estates Rd, Highlands East, ON K0L 1C0For Sale
 MLS ID #X13624152, RE/MAX COUNTRY CLASSICS LTD.. TRREB
 - C$499,0003 bd1 ba-- sqft15 Russell Cres, Hastings Highlands, ON K0L 2A0For SaleMLS ID #X13594794, Sharon White Real Estate Ltd.. TRREB
- C$499,9002 bd1 ba-- sqft5311 Loop Rd, Highlands East, ON K0L 2A0For SaleMLS ID #X13153508, Keller Williams Home Group Realty. TRREB
- C$624,9004 bd2 ba-- sqft1063 Esson Creek Ln, Highlands East, ON K0L 2Y0For SaleMLS ID #X13259436, Bowes & Cocks Limited. TRREB
- C$629,0003 bd1 ba-- sqft595 Old Diamond Lake Rd, Hastings Highlands, ON K0L 1C0For SaleMLS ID #X13229162, Royal LePage Frank Real Estate. TRREB
- C$549,9003 bd1 ba-- sqft1053 Esson Creek Ln #On-k0l, Highlands East, ON K0L 2Y0For SaleMLS ID #X13074250, Century 21 United Realty Inc.. TRREB
- C$649,9003 bd1 ba-- sqft1047 Lagoon Rd, Highlands East, ON K0L 1C0For SaleMLS ID #X13418642, ROYAL LEPAGE SIGNATURE REALTY. TRREB
- C$550,0002 bd1 ba-- sqft1432 Clement Lake Rd, Highlands East, ON K0L 2Y0For SaleMLS ID #X13426414, RE/MAX WEST REALTY INC.. TRREB
- C$549,9003 bd1 ba-- sqft1057 Macduff Rd, Highlands East, ON K0L 2Y0For SaleMLS ID #X13221764, EXP REALTY. TRREB
- C$597,0003 bd2 ba-- sqft1019 Phoebe Cres, Dysart Et Al, ON K0L 1M1For SaleMLS ID #X13534376, RE/MAX Professionals North Baumgartner Realty. TRREB
- C$499,8003 bd2 ba-- sqft2278 Monck Rd, Faraday, ON K0L 1C0For SaleMLS ID #X13518078, Century 21 United Realty Inc.. TRREB
- C$450,0002 bd1 ba-- sqft1551 Mumford Rd, Highlands East, ON K0L 1X0For SaleMLS ID #X13610126, RE/MAX COUNTRY CLASSICS LTD.. TRREB
- C$439,0003 bd1 ba-- sqft156 Ponacka Rd, Hastings Highlands, ON K0L 2A0For SaleMLS ID #X13125030, Reva Realty Inc.. TRREB
- C$599,9003 bd2 ba-- sqft24 Firehall Ln, Hastings Highlands, ON K0L 1C0For SaleMLS ID #X13570424, RE/MAX COUNTRY CLASSICS LTD.. TRREB
- C$599,9002 bd1 ba-- sqft1765 Essonville Line, Highlands East, ON K0L 2Y0For SaleMLS ID #X13135466, RE/MAX Professionals North. TRREB
- C$599,8882 bd1 ba-- sqft1216 Lake Lorraine Rd #On-k0l, Highlands East, ON K0L 2Y0For SaleMLS ID #X13156076, EXP REALTY. TRREB
- C$549,9993 bd2 ba-- sqft19 Forest Hill Rd, Bancroft, ON K0L 1C0For SaleMLS ID #X13461840, CENTURY 21 LEADING EDGE REALTY INC.. TRREB
