Welcome home to this charming 3-bedroom, 2-bathroom home located in the Lexington Place subdivision. This two-level home offers a spacious layout with generously sized rooms throughout, providing plenty of space for comfortable living. The home features a two-car garage and a beautiful covered back patio, perfect for relaxing or entertaining guests year-round. Step outside to enjoy the level, fenced-in backyard, offering privacy and ample space.
For sale
Price cut: $2.5K (9/30)
$317,500
312 Mercer Dr NW, Dalton, GA 30721
3beds
1,584sqft
Single Family Residence
Built in 1999
0.86 Acres Lot
$312,000 Zestimate®
$200/sqft
$-- HOA
What's special
Two-car garageLevel fenced-in backyardAmple spaceTwo-level homeBeautiful covered back patioSpacious layoutGenerously sized rooms
- 48 days
- 242
- 34
Zillow last checked:
Listing updated:
Listed by:
Royce Hernandez 706-980-2255,
Keller Williams Realty
Source: Greater Chattanooga Realtors,MLS#: 1541186
Facts & features
Interior
Bedrooms & bathrooms
- Bedrooms: 3
- Bathrooms: 2
- Full bathrooms: 2
Heating
- Central
Cooling
- Central Air
Appliances
- Included: Electric Oven, Electric Range, Refrigerator
- Laundry: Laundry Room
Features
- Ceiling Fan(s)
- Flooring: Laminate
- Basement: Crawl Space
- Has fireplace: No
Interior area
- Total structure area: 1,584
- Total interior livable area: 1,584 sqft
- Finished area above ground: 1,584
Property
Parking
- Total spaces: 2
- Parking features: Concrete, Driveway, Garage
- Attached garage spaces: 2
Features
- Levels: Two
- Stories: 2
- Patio & porch: Porch - Covered
- Exterior features: Other
- Fencing: Fenced,Privacy,Wood
Lot
- Size: 0.86 Acres
- Dimensions: .86
Details
- Parcel number: 1127913023
Construction
Type & style
- Home type: SingleFamily
- Property subtype: Single Family Residence
Materials
- Vinyl Siding
- Foundation: Other
- Roof: Shingle
Condition
- New construction: No
- Year built: 1999
Utilities & green energy
- Sewer: Septic Tank
- Water: Public
- Utilities for property: Other
Community & HOA
Community
- Subdivision: Lexington
HOA
- Has HOA: No
Location
- Region: Dalton
Financial & listing details
- Price per square foot: $200/sqft
- Annual tax amount: $2,698
- Date on market: 8/20/2026
- Listing terms: Cash,Conventional,FHA,VA Loan
Estimated market value
$312,000
$296,000 - $328,000
$1,916/mo
Price history
| Date | Event | Price |
|---|---|---|
| 9/30/2026 | Price change | $317,500-0.8%$200/sqft |
Source: Greater Chattanooga Realtors #1541186 Report a problem | ||
| 8/20/2026 | Listed for sale | $320,000+11.9%$202/sqft |
Source: Greater Chattanooga Realtors #1541186 Report a problem | ||
| 4/12/2024 | Sold | $286,000-7.7%$181/sqft |
Source:  Carpet Capital AOR #125426 Report a problem Carpet Capital AOR #125426 Report a problem | ||
| 3/14/2024 | Pending sale | $310,000$196/sqft |
Source: Carpet Capital AOR #125426 Report a problem | ||
| 3/12/2024 | Price change | $310,000-3.1%$196/sqft |
Source: Carpet Capital AOR #125426 Report a problem | ||
| 2/26/2024 | Listed for sale | $320,000$202/sqft |
Source: Carpet Capital AOR #125426 Report a problem | ||
Public tax history
Tax history is unavailable.
Monthly payment
Est. payment
Payment breakdown
Explore the cost of this home by adjusting the details. Changes won't be saved.Climate risks
Neighborhood: 30721
Nearby schools
Schools provided by the listing agent
- Elementary: Varnell Elementary
- Middle: North Whitfield Middle
- High: Coahulla Creek
Source: Greater Chattanooga Realtors. This data may not be complete. We recommend contacting the local school district to confirm school assignments for this home.

Similar homes
- $349,9003 bd2 ba1.6k sqft3005 Brevard Dr NW, Dalton, GA 30721Active
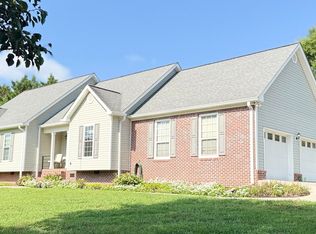
 MLS ID #10867196, Steven T Koleno, Beycome Brokerage Realty LLC. GAMLS
 - $283,0003 bd2 ba1.7k sqft3073 Saratoga Dr, Dalton, GA 30721For Sale
 MLS ID #1540494, Tanya Pickens. Greater Chattanooga Realtors
 - $314,0003 bd2 ba1.4k sqft1056 Durgan Pl, Dalton, GA 30721For Sale
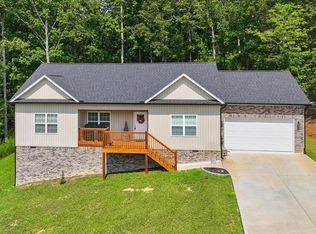 MLS ID #136181, Carlton Beard. Carpet Capital AOR
 - $304,9003 bd2 ba2k sqft3830 Meers Rd, Dalton, GA 30721For Sale
 MLS ID #136235, Ryann Ellis. Carpet Capital AOR
