Welcome to this charming one-level brick home, perfectly situated in the heart of Mt. Juliet! From the inviting rocking chair front porch to the beautifully landscaped yard, this property offers warmth and privacy and feels like home as soon as you enter the front door. The spacious eat-in kitchen features granite countertops, crisp white cabinetry, a Lazy Susan, and all appliances. Beautiful oak hardwood flooring greets you in the foyer and continues into the kitchen, adding timeless character and charm. Just off the kitchen, the separate laundry room offers a utility sink, additional cabinetry, and a built in ironing board as well as a door that leads to the wrap around deck. The bright and welcoming sunroom is sure to become a favorite gathering space, offering a peaceful retreat and incredible views of the backyard and landscaping. Both bedrooms are generously appointed with their own private bathrooms and walk-in closets, providing privacy for residents and guests. The attached two-car garage provides everyday convenience, while the additional detached one-car garage with half bath offers endless possibilities. Use it as a workshop, hobby space, or finish it out for potential guest quarters. An additional storage shed provides the perfect spot for lawn equipment and tools. A rare combination of location, privacy, charm, storage and flexible space- this well maintained Mt. Juliet home is ready to welcome you!
Under contract - showing
$449,500
312 Old Mount Juliet Rd S, Mount Juliet, TN 37122
2beds
1,753sqft
Single Family Residence, Residential
Built in 1965
0.79 Acres Lot
$-- Zestimate®
$256/sqft
$-- HOA
What's special
Additional storage shedBeautifully landscaped yardLazy susanAttached two-car garageSeparate laundry roomAll appliancesAdditional cabinetry
- 22 days
- 460
- 39
Likely to sell faster than
Zillow last checked:
Listing updated:
Listed by:
Melony C. Ligon 615-400-3806,
Coldwell Banker Southern Realty 615-298-9800,
Jeff Rowlett 615-351-5333,
Realty One Group Momentum
Source: RealTracs MLS as distributed by MLS GRID,MLS#: 3593076
Facts & features
Interior
Bedrooms & bathrooms
- Bedrooms: 2
- Bathrooms: 2
- Full bathrooms: 2
- Main level bedrooms: 2
Bedroom 1
- Features: Full Bath
- Level: Full Bath
- Area: 195 Square Feet
- Dimensions: 15x13
Bedroom 2
- Features: Bath
- Level: Bath
- Area: 221 Square Feet
- Dimensions: 17x13
Primary bathroom
- Features: Double Vanity
- Level: Double Vanity
Dining room
- Area: 143 Square Feet
- Dimensions: 13x11
Kitchen
- Features: Eat-in Kitchen
- Level: Eat-in Kitchen
- Area: 110 Square Feet
- Dimensions: 10x11
Living room
- Area: 198 Square Feet
- Dimensions: 18x11
Other
- Features: Florida Room
- Level: Florida Room
- Area: 252 Square Feet
- Dimensions: 21x12
Heating
- Central, Electric
Cooling
- Central Air, Electric
Appliances
- Included: Oven, Cooktop, Dishwasher, Disposal, Refrigerator
- Laundry: Electric Dryer Hookup, Washer Hookup
Features
- Flooring: Carpet, Wood
- Basement: Crawl Space
- Number of fireplaces: 1
- Fireplace features: Electric
Interior area
- Total structure area: 1,753
- Total interior livable area: 1,753 sqft
- Finished area above ground: 1,753
Property
Parking
- Total spaces: 2
- Parking features: Attached
- Attached garage spaces: 2
Features
- Levels: One
- Stories: 1
- Patio & porch: Porch, Covered, Deck
Lot
- Size: 0.79 Acres
- Dimensions: 27.32 x 115.84 IRR
Details
- Additional structures: Storage
- Parcel number: 072P B 01802 000
- Special conditions: Standard
Construction
Type & style
- Home type: SingleFamily
- Architectural style: Ranch
- Property subtype: Single Family Residence, Residential
Materials
- Brick
- Roof: Asphalt
Condition
- New construction: No
- Year built: 1965
Utilities & green energy
- Sewer: Public Sewer
- Water: Public
- Utilities for property: Electricity Available, Water Available
Community & HOA
Community
- Subdivision: None
HOA
- Has HOA: No
Location
- Region: Mount Juliet
Financial & listing details
- Price per square foot: $256/sqft
- Tax assessed value: $210,200
- Annual tax amount: $1,156
- Date on market: 9/16/2026
- Electric utility on property: Yes
Estimated market value
Not available
Estimated sales range
Not available
Not available
Price history
| Date | Event | Price |
|---|---|---|
| 9/23/2026 | Contingent | $449,500$256/sqft |
Source:  RealTracs MLS as distributed by MLS GRID #3593076 Report a problem RealTracs MLS as distributed by MLS GRID #3593076 Report a problem | ||
| 9/16/2026 | Listed for sale | $449,500$256/sqft |
Source: RealTracs MLS as distributed by MLS GRID #3593076 Report a problem | ||
Public tax history
| Year | Property taxes | Tax assessment |
|---|---|---|
| 2025 | $1,156 +8.9% | $52,550 |
| 2024 | $1,061 | $52,550 |
| 2023 | $1,061 | $52,550 |
| 2022 | $1,061 | $52,550 |
| 2021 | -- | $52,550 +36.3% |
| 2020 | $1,035 +6.6% | $38,550 |
| 2019 | $971 -6.2% | $38,550 |
| 2018 | $1,035 +0% | $38,550 |
| 2017 | $1,035 -14.1% | $38,550 |
| 2016 | $1,205 +12.9% | $38,550 |
| 2015 | $1,068 +5.8% | $38,550 +5.8% |
| 2014 | $1,010 | $36,452 |
| 2013 | $1,010 +0% | $36,452 |
| 2012 | $1,010 +2.6% | $36,452 |
| 2011 | $984 | $36,452 |
| 2010 | -- | $36,452 -5.6% |
| 2009 | $940 | $38,634 |
| 2008 | $940 +8.7% | $38,634 +10.9% |
| 2007 | $864 | $34,852 |
| 2006 | $864 | $34,852 |
| 2005 | $864 -16.5% | $34,852 |
| 2003 | $1,035 +9.5% | $34,852 +9.5% |
| 2002 | $945 | $31,828 |
| 2001 | -- | $31,828 -72.9% |
| 2000 | -- | $117,452 |
Find assessor info on the county website
Monthly payment
Est. payment
Payment breakdown
Explore the cost of this home by adjusting the details. Changes won't be saved.Climate risks
Neighborhood: 37122
Nearby schools
Schools provided by the listing agent
- Elementary: Mt. Juliet Elementary
- Middle: Mt. Juliet Middle School
- High: Green Hill High School
Source: RealTracs MLS as distributed by MLS GRID. This data may not be complete. We recommend contacting the local school district to confirm school assignments for this home.
- $596,300-- bd2 ba2.2k sqft316 Old Mount Juliet Rd, Mount Juliet, TN 37122Off Market
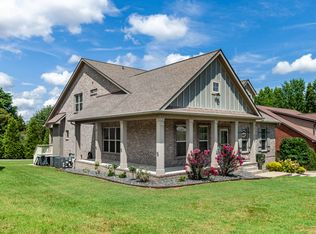
- $600,0004 bd3 ba2.9k sqft318 Old Mount Juliet Rd S, Mount Juliet, TN 37122Sold
- $262,900-- bd0 ba1.1k sqft310 Old Mount Juliet Rd S, Mount Juliet, TN 37122Off Market
- $600,000-- bd2 ba2.7k sqft318 Old Lebanon Dirt Rd, Mount Juliet, TN 37122Sold
Similar homes
- $399,9003 bd2 ba1.3k sqft14185 Central Pike, Mount Juliet, TN 37122For Sale
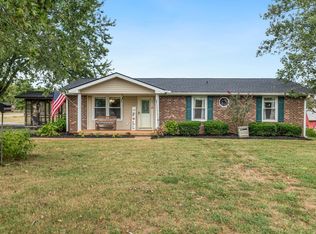
 MLS ID #3612578, Rhett Campbell. RealTracs MLS as distributed by MLS GRID
 - $437,9003 bd3 ba1.8k sqft7020 Timber Oak Dr, Mount Juliet, TN 37122For Sale
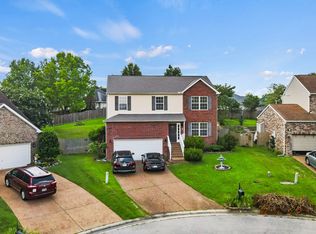 MLS ID #3312614, Mamdouh Ibrahim. RealTracs MLS as distributed by MLS GRID
 - $445,0003 bd2 ba1.6k sqft1008 Olivia Ct, Mount Juliet, TN 37122For Sale
 MLS ID #3546001, Jamie Wilhite. RealTracs MLS as distributed by MLS GRID
 - $374,9003 bd2 ba1.3k sqft147 Medearis Dr, Old Hickory, TN 37138For Sale
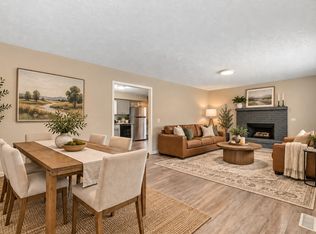 MLS ID #3612881, Bernie Gallerani. RealTracs MLS as distributed by MLS GRID
 - $475,0004 bd3 ba2.2k sqft8008 Streamside Dr, Mount Juliet, TN 37122For SaleMLS ID #3229532, Bernie Gallerani. RealTracs MLS as distributed by MLS GRID
- $299,0003 bd2 ba1.1k sqft121 Sunnymeade Dr, Mount Juliet, TN 37122For SaleMLS ID #3598133, Angie Downs. RealTracs MLS as distributed by MLS GRID
- $485,0005 bd3 ba2.4k sqft2100 Billingsham Ct, Mount Juliet, TN 37122For SaleMLS ID #3228641, Dave Townsend. RealTracs MLS as distributed by MLS GRID
- $410,0003 bd3 ba1.9k sqft1513 Yarmouth Ln, Old Hickory, TN 37138For SaleMLS ID #3603271, Jessica Warner. RealTracs MLS as distributed by MLS GRID
- $429,0004 bd3 ba2.1k sqft4208 New Hope Meadow Rd, Hermitage, TN 37076For SaleMLS ID #3333895, Gary Ashton. RealTracs MLS as distributed by MLS GRID
- $434,9003 bd2 ba1.6k sqft427 Walton Ferry Rd, Hendersonville, TN 37075For SaleMLS ID #3601826, Gary Ashton. RealTracs MLS as distributed by MLS GRID
- $450,0003 bd3 ba2k sqft101 Dana Dr, Hendersonville, TN 37075For SaleMLS ID #3531456, Khristian Schlemmer. RealTracs MLS as distributed by MLS GRID
- $445,0003 bd2 ba1.8k sqft1620 Neelys Bend Rd, Madison, TN 37115For SaleMLS ID #3545884, Josh Cook. RealTracs MLS as distributed by MLS GRID
- $399,9004 bd2 ba2.2k sqft225 Bonnafield Dr, Hermitage, TN 37076For SaleMLS ID #3251359, Phil Bogard. RealTracs MLS as distributed by MLS GRID
- $439,9003 bd3 ba1.5k sqft3317 Quail Run Ct, Nashville, TN 37214For SaleMLS ID #3603967, Tina Riley, ABR, AHWD, RENE. RealTracs MLS as distributed by MLS GRID
- $299,9002 bd3 ba1.4k sqft5610 Toulouse St, Mount Juliet, TN 37122For SaleMLS ID #3542922, Renee Wilson. RealTracs MLS as distributed by MLS GRID
- $479,0004 bd3 ba2.2k sqft1865 Hickory Ridge Rd, Lebanon, TN 37087For SaleMLS ID #3336330, Scott Harris. RealTracs MLS as distributed by MLS GRID
- $515,0003 bd2 ba2.3k sqft307 Dawn Pl, Lebanon, TN 37087For SaleMLS ID #3256236, Michael Ezsol. RealTracs MLS as distributed by MLS GRID
- $450,0004 bd4 ba2k sqft2440 Fairbrook Dr, Nashville, TN 37214For SaleMLS ID #3527284, Jason Cox. RealTracs MLS as distributed by MLS GRID
- $397,0003 bd2 ba1.7k sqft3704 Portsmouth Ct, Old Hickory, TN 37138For SaleMLS ID #3254694, Chuck Paetz, Principal Broker. RealTracs MLS as distributed by MLS GRID
- $359,9003 bd2 ba1.3k sqft211 Blue Ridge Dr, Old Hickory, TN 37138For SaleMLS ID #3546018, TAMMY NAUMAN. RealTracs MLS as distributed by MLS GRID
