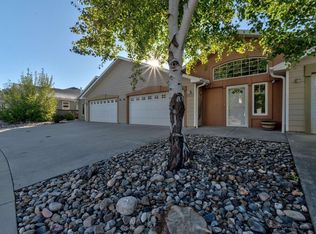
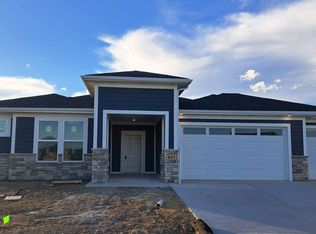
Listed by Michelle EXP Realty and Jeni Lemon 605-801-0626 * $20,000 Builder Incentive! Welcome to 312 Miriam Ct in Rapid City’s Shepherd Hills community. This thoughtfully designed ranch-style home offers 3 bedrooms, 2 bathrooms, a 3-car garage, and an unfinished walkout basement ready for future expansion. Interior highlights include quartz countertops, LVP flooring in the living room, a gas stone fireplace, matte black finishes, subway tile backsplash, under-cabinet lighting, and the upgraded Gourmet kitchen option. The spacious owner’s suite features a walk-in closet with direct access to the laundry room for added convenience. Conveniently located near shopping, dining, schools, and the growing east side of Rapid City. Call today to see this beautiful new construction!
For sale
Price cut: $14.5K (9/15)
$719,995
312 Other, Rapid City, SD 57701
3beds
2,641sqft
Site Built
Built in 2026
7,840 Square Feet Lot
$713,700 Zestimate®
$273/sqft
$-- HOA
What's special
- 104 days
- 47
- 1
Zillow last checked:
Listing updated:
Listed by:
Michelle Chenoweth,
eXp Realty,
Jeni Lemon,
eXp Realty
Source: Mount Rushmore Area AOR,MLS#: 88957
Facts & features
Interior
Bedrooms & bathrooms
- Bedrooms: 3
- Bathrooms: 2
- Full bathrooms: 2
Heating
- Natural Gas, Forced Air
Cooling
- Refrig. C/Air
Appliances
- Included: Dishwasher, Refrigerator, Microwave
- Laundry: Main Level
Features
- Walk-In Closet(s), Granite Counters
- Flooring: Carpet, Vinyl
- Basement: Full,Unfinished
- Number of fireplaces: 1
- Fireplace features: None
Interior area
- Total structure area: 2,641
- Total interior livable area: 2,641 sqft
Property
Parking
- Total spaces: 3
- Parking features: Three Car, Attached, Garage Door Opener
- Attached garage spaces: 3
- Covered spaces: 2
Features
- Patio & porch: Open Patio
Lot
- Size: 7,840 Square Feet
- Features: Cul-De-Sac, None
Construction
Type & style
- Home type: SingleFamily
- Architectural style: Ranch
- Property subtype: Site Built
Materials
- Frame
- Foundation: Poured Concrete Fd.
- Roof: Composition
Condition
- Year built: 2026
Community & HOA
Community
- Subdivision: Shepard Hills Subdivision
Location
- Region: Rapid City
Financial & listing details
- Price per square foot: $273/sqft
- Date on market: 6/3/2026
- Listing terms: Cash,New Loan
- Road surface type: Paved
Estimated market value
$713,700
$678,000 - $749,000
$2,380/mo
Price history
| Date | Event | Price |
|---|---|---|
| 9/15/2026 | Price change | $719,995-2%$273/sqft |
Source:  Mount Rushmore Area AOR #88957 Report a problem Mount Rushmore Area AOR #88957 Report a problem | ||
| 7/8/2026 | Listed for sale | $734,500$278/sqft |
Source: Mount Rushmore Area AOR #88957 Report a problem | ||
Public tax history
Tax history is unavailable.
Monthly payment
Est. payment
Payment breakdown
Explore the cost of this home by adjusting the details. Changes won't be saved.Climate risks
Neighborhood: 57701
Nearby schools
Schools provided by the listing agent
- District: Rapid City
Source: Mount Rushmore Area AOR. This data may not be complete. We recommend contacting the local school district to confirm school assignments for this home.
Similar homes
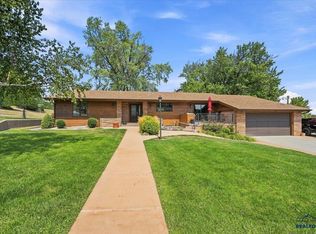
- $737,7004 bd5 ba3.7k sqft930 Saint Francis St, Rapid City, SD 57701For Sale
 MLS ID #180419, JAKE JOHNSON, THE JAKE JOHNSON GROUP. Black Hills AOR
 - $875,0004 bd4 ba3.8k sqft1203 Saint Cloud St, Rapid City, SD 57701For Sale
 MLS ID #180961, STUART MARTIN, RE/MAX RESULTS. Black Hills AOR
 - $719,9953 bd2 ba1.6k sqft312 Miriam Ct, Rapid City, SD 57701New Construction
 MLS ID #179217, MICHELLE CHENOWETH, EXP REALTY. Black Hills AOR
 - $664,9953 bd3 ba2.7k sqft303 Other, Rapid City, SD 57703For Sale
 MLS ID #89111, Michelle Chenoweth. Mount Rushmore Area AOR
