Nestled on a quiet cul-de-sac, this meticulously maintained, one-owner Loveland home offers 4 bedrooms, 2.5 baths, and timeless charm throughout! Beautiful original oak hardwood floors, crown molding, and solid wood six-panel doors showcase the home's quality craftsmanship. The spacious kitchen features granite countertops, double ovens, and a pantry, while the inviting family room boasts a cozy gas fireplace. Upstairs, the primary suite offers a private bath and walk-in closet and 3 other spacious bedrooms. The finished basement is an entertainer's dream with a custom wet bar and gathering space! Enjoy outdoor living in the backyard with a koi pond and a park like setting. Additional highlights include a newer roof (2022), freshly painted interior, oversized laundry room, and extended driveway with extra parking. Located near parks and Loveland HS, discover the space and character that this Loveland gem has to offer!
For sale
$440,000
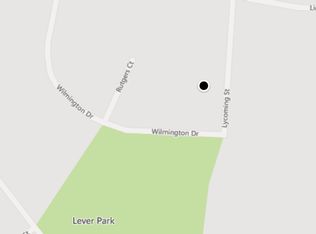
312 Rutgers Ct, Loveland, OH 45140
4beds
3,062sqft
Single Family Residence
Built in 1971
0.39 Acres Lot
$424,300 Zestimate®
$144/sqft
$-- HOA
What's special
Park like settingInviting family roomFinished basementQuiet cul-de-sacOversized laundry roomCrown moldingGranite countertops
- 5 days
- 1,523
- 212
Zillow last checked:
Listing updated:
Listed by:
Angella Layne 937-403-7067,
NavX Realty, LLC
Source: DABR MLS,MLS#: 971146 Originating MLS: Dayton Area Board of REALTORS
Facts & features
Interior
Bedrooms & bathrooms
- Bedrooms: 4
- Bathrooms: 3
- Full bathrooms: 2
- 1/2 bathrooms: 1
- Main level bathrooms: 1
Primary bedroom
- Level: Second
- Dimensions: 18 x 14
Bedroom
- Level: Second
- Dimensions: 14 x 12
Bedroom
- Level: Second
- Dimensions: 14 x 11
Bedroom
- Level: Second
- Dimensions: 11 x 11
Dining room
- Level: Main
- Dimensions: 12 x 12
Entry foyer
- Level: Main
- Dimensions: 15 x 6
Family room
- Level: Main
- Dimensions: 20 x 14
Kitchen
- Level: Main
- Dimensions: 18 x 12
Laundry
- Level: Main
- Dimensions: 10 x 10
Living room
- Level: Main
- Dimensions: 20 x 14
Recreation
- Level: Basement
- Dimensions: 26 x 22
Utility room
- Level: Basement
- Dimensions: 12 x 8
Heating
- Natural Gas
Cooling
- Central Air
Appliances
- Included: Built-In Oven, Cooktop, Dryer, Dishwasher, Disposal, Microwave, Refrigerator, Water Softener, Washer, Gas Water Heater
Features
- Ceiling Fan(s), Granite Counters, Hot Tub/Spa, Pantry, Walk-In Closet(s)
- Windows: Vinyl
- Basement: Finished,Partial
- Has fireplace: Yes
- Fireplace features: Gas
Interior area
- Total structure area: 3,062
- Total interior livable area: 3,062 sqft
Property
Parking
- Total spaces: 2
- Parking features: Attached, Garage, Two Car Garage
- Attached garage spaces: 2
Features
- Levels: Two
- Stories: 2
- Patio & porch: Deck, Patio, Porch
- Exterior features: Deck, Fence, Porch, Patio
Lot
- Size: 0.39 Acres
Details
- Parcel number: 6210012049300
- Zoning: Residential
- Zoning description: Residential
Construction
Type & style
- Home type: SingleFamily
- Architectural style: Traditional
- Property subtype: Single Family Residence
Materials
- Brick, Fiber Cement
Condition
- Year built: 1971
Utilities & green energy
- Water: Public
- Utilities for property: Natural Gas Available, Sewer Available, Water Available
Community & HOA
Community
- Subdivision: C Huber Hernert
HOA
- Has HOA: No
Location
- Region: Loveland
Financial & listing details
- Price per square foot: $144/sqft
- Tax assessed value: $328,930
- Annual tax amount: $5,681
- Date on market: 10/20/2026
- Listing terms: Conventional,FHA,VA Loan
Estimated market value
$424,300
$403,000 - $446,000
$2,597/mo
Price history
| Date | Event | Price |
|---|---|---|
| 10/20/2026 | Listed for sale | $440,000$144/sqft |
Source:  DABR MLS #971146 Report a problem | ||
Public tax history
| Year | Property taxes | Tax assessment |
|---|---|---|
| 2025 | $5,681 +2.4% | $115,126 |
| 2024 | $5,546 -3.5% | $115,126 |
| 2023 | $5,745 +27% | $115,126 +46.2% |
| 2022 | $4,522 +3.7% | $78,722 |
| 2021 | $4,360 | $78,722 |
| 2020 | $4,360 +11.2% | $78,722 +17% |
| 2019 | $3,922 +5.6% | $67,284 |
| 2018 | $3,713 | $67,284 |
| 2017 | $3,713 +5% | $67,284 +9.4% |
| 2016 | $3,535 | $61,516 |
| 2015 | $3,535 -2.4% | $61,516 |
| 2014 | $3,620 +14.1% | $61,516 +4% |
| 2013 | $3,171 -0.3% | $59,150 |
| 2012 | $3,182 +2.5% | $59,150 |
| 2011 | $3,103 +4.9% | $59,150 -2.5% |
| 2010 | $2,959 +2.7% | $60,673 |
| 2009 | $2,881 +2.5% | $60,673 |
| 2008 | $2,812 +1.3% | $60,673 +3% |
| 2007 | $2,775 -19.7% | $58,905 |
| 2006 | $3,458 +7.8% | $58,905 |
| 2005 | $3,207 +19.3% | $58,905 +18.6% |
| 2003 | $2,688 -1% | $49,665 |
| 2002 | $2,715 +1.6% | $49,665 +6.7% |
| 2001 | $2,671 +5.9% | $46,550 |
| 2000 | $2,523 | $46,550 |
Find assessor info on the county website
Monthly payment
Est. payment
Payment breakdown
Explore the cost of this home by adjusting the details. Changes won't be saved.Climate risks
Neighborhood: Fox Meadow Farms
Nearby schools
Schools provided by the listing agent
- District: Loveland
Source: DABR MLS. This data may not be complete. We recommend contacting the local school district to confirm school assignments for this home.

Similar homes
- $435,0004 bd3 ba1.9k sqft6381 Branch Hill Miamiville Rd, Loveland, OH 45140For Sale
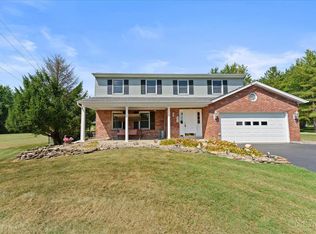
 MLS ID #1891237, K Lynne Engel, Plum Tree Realty. Cincy MLS
- $437,5004 bd3 ba2.4k sqft1091 Raintree Dr, Milford, OH 45150For Sale
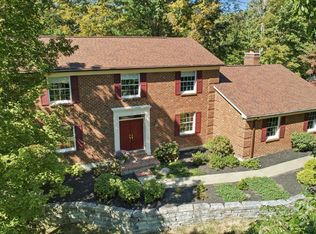 MLS ID #1891119, Jon A. DeCurtins, ERA REAL Solutions Realty, LLC. Cincy MLS
- $432,0003 bd3 ba2k sqft9261 Fields Dr, Mason, OH 45040For Sale
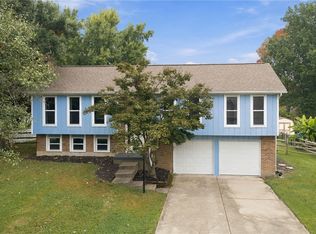
 MLS ID #971153, Jon L Bowling, RE/MAX Preferred Group. DABR MLS
- $449,9003 bd2 ba2.2k sqft1411 Shawhan Rd, Morrow, OH 45152For Sale
 MLS ID #971421, Nancy L Webb, BHHS Professional Realty. DABR MLS
- $429,9005 bd3 ba2.1k sqft8253 Lake Ridge Dr, West Chester, OH 45069For SaleMLS ID #1897410, Kimberly K. Mansfield, Keller Williams Advisors. Cincy MLS
- $444,9004 bd3 ba2.2k sqft8249 Lakenoll Ct, West Chester, OH 45069For SaleMLS ID #967189, Meghan Dwyer, Irongate Inc.. DABR MLS
- $375,0004 bd2 ba2k sqft3647 Green Haven Way, Maineville, OH 45039For SaleMLS ID #1897720, Denise M Taylor, eXp Realty. Cincy MLS
- $439,9005 bd3 ba2.6k sqft4387 Randall Dr, Liberty Township, OH 45011For SaleMLS ID #970664, Erika Halburnt, Bella Realty Group. DABR MLS
- $425,0005 bd2 ba2.4k sqft1073 Shawhan Rd, Morrow, OH 45152For SaleMLS ID #971369, Peter J Duffy, Comey & Shepherd REALTORS. DABR MLS
- $455,0004 bd3 ba1.9k sqft8261 Morrow Cozaddale Rd, Morrow, OH 45152For SaleMLS ID #966035, Tyler A Smith, RE/MAX United Associates. DABR MLS
- $454,0004 bd3 ba2.5k sqft1255 Rosetree Dr, Milford, OH 45150For SaleMLS ID #967229, Kamal Seidu, Red 1 Realty. DABR MLS
- $405,5553 bd3 ba2k sqft278 Red Cedar Ct, Maineville, OH 45039For SaleMLS ID #971438, Barbara Waddell, Irongate Inc.. DABR MLS
- $375,0004 bd3 ba3.1k sqft706 Maple Ridge Rd, Milford, OH 45150For SaleMLS ID #1891588, Robert Sheil, Keller Williams Advisors. Cincy MLS
- $425,0005 bd3 ba2.2k sqft2611 Little Dry Run Rd, Cincinnati, OH 45244For SaleMLS ID #1896248, Monica Weakley, eXp Realty. Cincy MLS
- $485,0004 bd3 ba3.4k sqft3059 Audubon Dr, Hamilton, OH 45011For SaleMLS ID #971352, Tyler Dietz, Keller Williams Seven Hills. DABR MLS
- $425,0003 bd2 ba1.8k sqft434 E Main St, Lebanon, OH 45036For SaleMLS ID #971159, John M Bissman, Keller Williams Advisors Rlty. DABR MLS
- $409,0004 bd4 ba3k sqft7532 Cinnamon Woods Dr, West Chester, OH 45069For SaleMLS ID #968339, Tyler A Smith, RE/MAX United Associates. DABR MLS
- $625,0004 bd3 ba2.8k sqft4007 Top Flite Ln, Mason, OH 45040For SaleMLS ID #971633, Shelley Miller, Coldwell Banker Realty. DABR MLS
- $375,0003 bd3 ba2.2k sqft958 Raintree Ln, Maineville, OH 45039For SaleMLS ID #971452, Larry Beebe, Comey & Shepherd REALTORS. DABR MLS
- $515,0004 bd3 ba3.1k sqft5659 Zaring Dr, West Chester, OH 45069For SaleMLS ID #970654, Tyler A Smith, RE/MAX United Associates. DABR MLS
