Welcome to this beautifully updated home, where modern upgrades and thoughtful details shine throughout. Featuring laminate plank wood flooring, new tile flooring, updated laminate plank flooring in the kitchen, a stylish new backsplash, update granite vanities, new cabinet hardware, modern bathroom fixtures, and updated lighting in Kitchen & Bath areas, new bath fixtures & hardware. Major system improvements include a new furnace, new central A/C unit, and a new radon mitigation system for added peace of mind. The kitchen is equipped with a Viking range & vented hood and stainless steel refrigerator. The spacious primary suite features French doors with built-in blinds that open to the backyard deck, while all bedrooms are outfitted with classic wood-slat blinds. Situated on a desirable corner lot, the backyard is a private oasis with mature shade trees and a new privacy fence. Outdoor living is exceptional, offering a covered patio, deck, concrete grilling & entertainment area, raised garden beds, a charming gazebo, & a storage shed complete with electricity, outlets, and lighting. Yard has gated RV parking with extra off-street parking, a newer roof, refreshed front landscaping, new fence and a sprinkler system that is professionally serviced each season. Oversized garage with built-in storage shelves & Service door. This move-in-ready home combines comfort, quality, and exceptional outdoor living—don't miss the opportunity to make it yours!
For sale
$525,000
312 S 31st Ave, Brighton, CO 80601
3beds
1,424sqft
:
Get pre-qualified$3,207/mo
Single Family Residence
Built in 1999
7,440 Square Feet Lot
$-- Zestimate®
$369/sqft
$-- HOA
What's special
- 4 days |
- 219 |
- 19 |
Likely to sell faster than
Zillow last checked:
Listing updated:
Listed by:
Denise Tschida 303-918-9375,
Ortiz & Associates Inc
Source: elevateMLS,MLS#: 2682640
Facts & features
Interior
Bedrooms & bathrooms
- Bedrooms: 3
- Bathrooms: 3
- Full bathrooms: 1
- 3/4 bathrooms: 2
Other
- Level: Upper
Heating
- Forced Air, Natural Gas
Cooling
- Ceiling Fan(s), Central Air
Appliances
- Included: Dishwasher, Disposal, Dryer, Gas in Kitchen, Exhaust Fan, Range, Refrigerator, Self Cleaning Oven, Washer
- Laundry: In Basement, Electric Hook-up
Features
- French Doors, Pantry
- Flooring: Carpet, Ceramic Tile, Plank, Wood Laminate, Luxury Vinyl
- Has basement: No
- Has fireplace: Yes
- Fireplace features: Basement, Gas, Insert
Interior area
- Total structure area: 1,424
- Total interior livable area: 1,424 sqft
- Finished area above ground: 1,424
- Finished area below ground: 0
Video & virtual tour
Property
Parking
- Total spaces: 2
- Parking features: Attached, Concrete Driveway, RV Access/Parking
- Attached garage spaces: 2
Features
- Levels: Tri-Level
- Exterior features: Auto Sprinkler System
- Fencing: Full
Lot
- Size: 7,440 Square Feet
- Features: Corner Lot, Level
Details
- Parcel number: 0156909206001
Construction
Type & style
- Home type: SingleFamily
- Property subtype: Single Family Residence
Materials
- Brick, Other, Frame
- Foundation: Crawl Space, Garden Level
- Roof: Composite Shingle
Condition
- Existing Home
- New construction: No
- Year built: 1999
Utilities & green energy
- Water: Municipal
- Utilities for property: Cable Available, Electricity Connected, Natural Gas Connected
Green energy
- Indoor air quality: Radon System
Community & HOA
Location
- Region: Brighton
Financial & listing details
- Price per square foot: $369/sqft
- Tax assessed value: $428,000
- Annual tax amount: $3,232
- Date on market: 7/21/2026
- Listing terms: Cash,Conventional,FHA,VA Loan
- Electric utility on property: Yes
Estimated market value
Not available
Estimated sales range
Not available
Not available
Price history
| Date | Event | Price |
|---|---|---|
| 7/16/2026 | Listed for sale | $525,000+7.6%$369/sqft |
Source:  REcolorado as distributed by MLS GRID #8699562 Report a problem REcolorado as distributed by MLS GRID #8699562 Report a problem | ||
| 7/31/2023 | Sold | $488,000-0.4%$343/sqft |
Source:  IRES as distributed by MLS GRID #991403 Report a problem IRES as distributed by MLS GRID #991403 Report a problem | ||
| 7/8/2023 | Pending sale | $490,000$344/sqft |
Source: IRES as distributed by MLS GRID #991403 Report a problem | ||
| 7/5/2023 | Listed for sale | $490,000+240.3%$344/sqft |
Source: IRES as distributed by MLS GRID #991403 Report a problem | ||
| 10/28/1999 | Sold | $144,000+65.5%$101/sqft |
Source: Public Record Report a problem | ||
| 9/5/1997 | Sold | $87,000$61/sqft |
Source: Public Record Report a problem | ||
Public tax history
| Year | Property taxes | Tax assessment |
|---|---|---|
| 2025 | $3,006 +34.4% | $26,750 -12.7% |
| 2024 | $2,237 +15.4% | $30,650 |
| 2023 | $1,938 +6.3% | $30,650 +25.5% |
| 2022 | $1,823 | $24,420 -2.8% |
| 2021 | -- | $25,120 +8.4% |
| 2020 | $2,309 | $23,180 -0.2% |
| 2019 | $2,309 +21.9% | $23,220 +23.1% |
| 2018 | $1,894 | $18,860 |
| 2017 | $1,894 | $18,860 +11.3% |
| 2016 | -- | $16,950 |
| 2015 | $1,714 | $16,950 +34.1% |
| 2014 | -- | $12,640 |
| 2013 | -- | $12,640 -6.9% |
| 2012 | -- | $13,580 |
| 2011 | -- | $13,580 -7.7% |
| 2010 | -- | $14,720 |
| 2009 | -- | $14,720 -13% |
| 2008 | -- | $16,910 |
| 2007 | -- | $16,910 -4.2% |
| 2006 | -- | $17,660 |
| 2005 | -- | $17,660 +1.8% |
| 2004 | -- | $17,340 |
| 2003 | $1,351 +4.4% | $17,340 +19.1% |
| 2002 | $1,294 -10.7% | $14,560 +1.3% |
| 2001 | $1,449 | $14,380 |
| 2000 | -- | $14,380 |
Find assessor info on the county website
Monthly payment
Est. payment
Payment breakdown
Explore the cost of this home by adjusting the details. Changes won't be saved.Climate risks
Neighborhood: 80601
Nearby schools
GreatSchools rating
- 4/10Mary E Pennock Elementary SchoolGrades: PK-5Distance: 0.5 mi
- 2/10Vikan Middle SchoolGrades: 6-8Distance: 1.4 mi
- 5/10Brighton High SchoolGrades: 9-12Distance: 1.3 mi
Schools provided by the listing agent
- Middle: Overland Trail
- High: Brighton
- District: 27J
Source: elevateMLS. This data may not be complete. We recommend contacting the local school district to confirm school assignments for this home.
- $507,5005 bd3 ba2.2k sqft322 S 31st Ave, Brighton, CO 80601Sold

- $440,5003 bd2 ba1.4k sqft303 S 32nd Ave, Brighton, CO 80601Off Market
- $459,4003 bd2 ba1.2k sqft323 S 32nd Ave, Brighton, CO 80601Off Market
- $434,4003 bd2 ba1k sqft311 S 31st Ave, Brighton, CO 80601Off Market
- $375,2002 bd1 ba910 sqft3153 Mather St, Brighton, CO 80601Off Market
- $444,0003 bd2 ba1.7k sqft3103 Mather St, Brighton, CO 80601Off Market
- $436,0003 bd2 ba1.3k sqft332 S 31st Ave, Brighton, CO 80601Sold
- $406,0003 bd2 ba1.6k sqft3091 Mather St, Brighton, CO 80601Sold
A local agent can set up tours, give advice and negotiate with sellers.
Similar homes
- $--3 bd3 ba2k sqft4663 Mount Shavano St, Brighton, CO 80601Auction
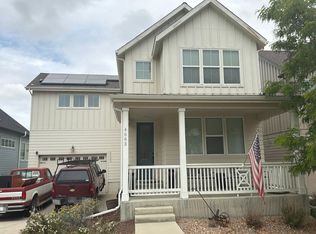 Auction.com 2
 - $520,0003 bd4 ba1.9k sqft117 S 45th Avenue, Brighton, CO 80601For Sale

 MLS ID #3315087, Jessica Creasey, American Home Agents. REcolorado as distributed by MLS GRID
 - $479,9004 bd2 ba1.9k sqft370 S 30th Avenue, Brighton, CO 80601For Sale
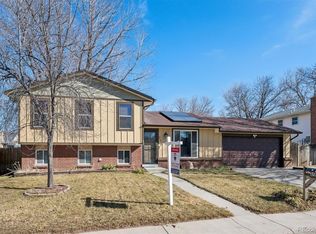 MLS ID #6663569, Debby Ludvik, RE/MAX Professionals. REcolorado as distributed by MLS GRID
 - $--3 bd3 ba2k sqft263 Vialpando St, Brighton, CO 80601Auction
 Xome
Xome - $442,0002 bd2 ba1.4k sqft146 S 45th Avenue, Brighton, CO 80601For SaleMLS ID #6345059, Sheri Reynolds, Grace Management & Invest.. REcolorado as distributed by MLS GRID
- $--3 bd3 ba1.7k sqft664 Hayloft Way, Brighton, CO 80601AuctionAuction.com 2
- $--4 bd3 ba2k sqft5292 Goldfinch St, Brighton, CO 80601AuctionAuction.com 2
- $--2 bd2 ba1.3k sqft204 Straw Ct, Brighton, CO 80601AuctionAuction.com 2
- $435,0004 bd3 ba1.9k sqft1112 Sandpiper Lane, Brighton, CO 80601For SaleMLS ID #9666096, Kathryn Rau, West and Main Homes Inc. REcolorado as distributed by MLS GRID
- $--3 bd2 ba1.1k sqft1340 Bluebird St, Brighton, CO 80601AuctionXome
- $510,0003 bd3 ba2k sqft5274 Sagebrush Street, Brighton, CO 80601For SaleMLS ID #4067975, Linda Jones, A Perfect Location Realty. REcolorado as distributed by MLS GRID
- $--4 bd1 ba1.4k sqft547 N 6th Ave, Brighton, CO 80601AuctionAuction.com 2
- $469,0003 bd3 ba1.4k sqft136 Gaviota Ave, Brighton, CO 80601For Sale
 MLS ID #1059961, Vicki Satrom, Equity Realty & Marketing, LLC. IRES as distributed by MLS GRID
 - $--3 bd1 ba1.2k sqft190 N 8th Ave, Brighton, CO 80601AuctionAuction.com 1
- $--3 bd1 ba1.2k sqft833 Mockingbird St, Brighton, CO 80601AuctionServiceLink Auction
- $470,0003 bd2 ba2k sqft1593 Brighton Drive, Brighton, CO 80601For SaleMLS ID #9403468, Katherine Aldana, Elite Realty Network LLC. REcolorado as distributed by MLS GRID
- $490,0003 bd2 ba1.7k sqft693 S 5th Avenue, Brighton, CO 80601For SaleMLS ID #2572844, Gina Bradshaw, Berkshire Hathaway HomeServices Colorado Real Estate, LLC. REcolorado as distributed by MLS GRID
- from $516,9903 bd3 ba1.8k sqftStandley | Residence 1887 Plan, Farmlore, Brighton, CO 80601New ConstructionCentury Communities
- $455,0003 bd3 ba2k sqft5197 Paloma St, Brighton, CO 80601For SaleMLS ID #1062788, Gabriela Perez, KW Realty Downtown, LLC. IRES as distributed by MLS GRID
- $574,0004 bd3 ba2k sqft1763 Papuan Court, Brighton, CO 80601For SaleMLS ID #9294800, Nieves Hulko, Right 4 U Realty LLC. REcolorado as distributed by MLS GRID
