Welcome home to this beautifully renovated 4-bedroom, 2-bath home in a highly desirable neighborhood! Designed with today's lifestyle in mind, the open-concept floor plan offers a spacious living area centered around a cozy fireplace, creating the perfect gathering space for family and friends. The updated kitchen features new cabinetry, stunning quartz countertops, and stainless steel appliances, combining style and functionality. The versatile fifth bedroom can easily serve as a bonus room, home office, playroom, or media room to fit your needs. Recent improvements provide peace of mind, including a new water heater, new garage door opener, and an HVAC system that is only one year old. Outside, you'll find a large fenced backyard with plenty of room for entertaining in the gazebo, pets, gardening, or play. With modern updates, flexible living space, and a fantastic location, this move-in-ready home is one you won't want to miss!
Pending
$319,900
312 Trailwood Cir, Lufkin, TX 75904
4beds
2,194sqft
:
Get pre-qualified$2,311/mo
Single Family Residence
Built in 1972
0.45 Acres Lot
$318,700 Zestimate®
$146/sqft
$-- HOA
What's special
Cozy fireplaceOpen-concept floor planStainless steel appliancesStunning quartz countertopsLarge fenced backyardVersatile fifth bedroomNew cabinetry
- 42 days |
- 50 |
- 4 |
Likely to sell faster than
Zillow last checked:
Listing updated:
Listed by:
Tami Jones TREC #0668611 936-366-4882,
2011 AMERICAN REAL ESTATE CO. LLC
Source: HAR,MLS#: 2552706
Facts & features
Interior
Bedrooms & bathrooms
- Bedrooms: 4
- Bathrooms: 2
- Full bathrooms: 2
Primary bedroom
- Level: First
- Dimensions: 0x0
Bedroom
- Level: First
- Dimensions: 0x0
Bedroom
- Level: First
- Dimensions: 0X0
Bedroom
- Level: First
- Dimensions: 0X0
Other
- Level: First
- Dimensions: 0X0
Primary bath
- Level: First
- Dimensions: 0x0
Heating
- Electric
Cooling
- Electric
Interior area
- Total structure area: 2,194
- Total interior livable area: 2,194 sqft
Property
Parking
- Total spaces: 2
- Parking features: Attached, Attached Carport
- Attached garage spaces: 2
- Has carport: Yes
Features
- Stories: 1
Lot
- Size: 0.45 Acres
- Features: Cleared, 1/4 Up to 1/2 Acre
Details
- Parcel number: 59747
Construction
Type & style
- Home type: SingleFamily
- Architectural style: Traditional
- Property subtype: Single Family Residence
Materials
- Brick
- Foundation: Slab
- Roof: Composition
Condition
- New construction: No
- Year built: 1972
Utilities & green energy
- Sewer: Public Sewer
- Water: Public
Community & HOA
Community
- Subdivision: Trailwood Village
Location
- Region: Lufkin
Financial & listing details
- Price per square foot: $146/sqft
- Tax assessed value: $207,780
- Annual tax amount: $4,394
- Date on market: 6/23/2026
Estimated market value
$318,700
$303,000 - $335,000
$1,898/mo
Price history
| Date | Event | Price |
|---|---|---|
| 6/30/2026 | Pending sale | $319,900$146/sqft |
Source:  Deep East Texas #70014031 Report a problem Deep East Texas #70014031 Report a problem | ||
| 6/23/2026 | Listed for sale | $319,900+42.2%$146/sqft |
Source: Deep East Texas #70014031 Report a problem | ||
| 2/5/2026 | Sold | -- |
Source: Public Record Report a problem | ||
| 5/5/2023 | Listing removed | -- |
Source:  LAR #68380 Report a problem LAR #68380 Report a problem | ||
| 4/3/2023 | Pending sale | $225,000$103/sqft |
Source: LAR #68380 Report a problem | ||
| 3/3/2023 | Listed for sale | $225,000$103/sqft |
Source: LAR #68380 Report a problem | ||
Public tax history
| Year | Property taxes | Tax assessment |
|---|---|---|
| 2025 | $4,394 +3.5% | $207,780 +2.3% |
| 2024 | $4,245 +6.8% | $203,140 +1.5% |
| 2023 | $3,975 +89.9% | $200,040 +23.6% |
| 2022 | $2,093 +1.1% | $161,898 +10% |
| 2021 | $2,071 +0.7% | $147,180 +10% |
| 2020 | $2,057 0% | $133,800 -0.3% |
| 2019 | $2,057 +555897.3% | $134,180 +3% |
| 2018 | $0 | $130,230 +5.2% |
| 2017 | $2,463 | $123,750 +4.1% |
| 2016 | $2,463 | $118,880 |
| 2015 | $2,463 | $118,880 +1% |
| 2014 | $2,463 | $117,750 -1.4% |
| 2013 | -- | $119,410 +5.9% |
| 2012 | -- | $112,720 -13.8% |
| 2011 | -- | $130,753 -1.2% |
| 2010 | -- | $132,398 -0.2% |
| 2009 | -- | $132,644 +1.9% |
| 2008 | -- | $130,220 +3.4% |
| 2007 | -- | $125,940 +2.4% |
| 2006 | $3,071 +6.6% | $122,980 +5.1% |
| 2005 | $2,881 | $116,960 +0.7% |
| 2004 | -- | $116,140 +6.9% |
| 2003 | -- | $108,660 |
Find assessor info on the county website
Monthly payment
Est. payment
Payment breakdown
Explore the cost of this home by adjusting the details. Changes won't be saved.Climate risks
Neighborhood: 75904
Nearby schools
GreatSchools rating
- 4/10Brookhollow Elementary SchoolGrades: 3-5Distance: 0.4 mi
- 5/10Lufkin Middle SchoolGrades: 6-8Distance: 2.5 mi
- 5/10Lufkin High SchoolGrades: 9-12Distance: 4.4 mi
Schools provided by the listing agent
- Elementary: Brookhollow Elementary (Lufkin)
- Middle: Lufkin Middle School
- High: Lufkin High School
Source: HAR. This data may not be complete. We recommend contacting the local school district to confirm school assignments for this home.
- $228,500-- bd8 ba1.7k sqft314 Trailwood Cir, Lufkin, TX 75904Off Market
- $329,9004 bd3 ba2.3k sqft308 Trailwood Cir, Lufkin, TX 75904Off Market
- $264,900-- bd8 ba2k sqft313 Trailwood Cir, Lufkin, TX 75904Off Market
- $351,700-- bd8 ba3.2k sqft306 Trailwood Cir, Lufkin, TX 75904Off Market
- $251,400-- bd8 ba1.9k sqft1 Trailwood Ct, Lufkin, TX 75904Off Market
- $239,200-- bd8 ba1.9k sqft2 Trailwood Ct, Lufkin, TX 75904Off Market
- $263,200-- bd8 ba1.9k sqft316 Trailwood Cir, Lufkin, TX 75904Off Market
- $255,500-- bd8 ba1.9k sqft315 Trailwood Cir, Lufkin, TX 75904Off Market
A local agent can set up tours, give advice and negotiate with sellers.
A local lender can help you make sure your offer is ready when you are.
Similar homes
- $329,9004 bd3 ba2.5k sqft910 Reen Dr, Lufkin, TX 75904For Sale
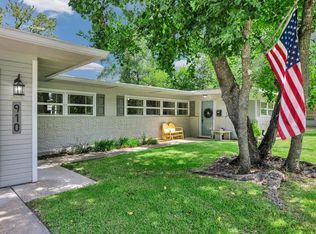 MLS ID #70014559, Wendy Williams. Deep East Texas
 - $342,0004 bd3 ba3k sqft1304 Brookwood Pl, Lufkin, TX 75904For Sale
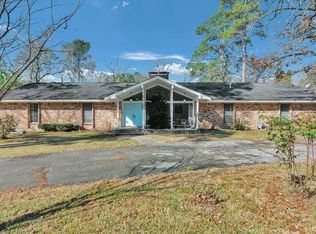 MLS ID #70014529, Audra Ainsworth. Deep East Texas
 - $299,9004 bd3 ba2.2k sqft250 Fm 706 S, Lufkin, TX 75904For Sale
 MLS ID #70014575, Cassie Nash. Deep East Texas
 - $229,0004 bd2 ba1.7k sqft1517 Turtle Creek Dr, Lufkin, TX 75904For Sale
 MLS ID #70014574, Sarah Hoch. Deep East Texas
 - $319,0003 bd4 ba2.1k sqft502 August Ln, Lufkin, TX 75904For SaleMLS ID #20256812, Jessica Radabaugh, Coldwell Banker Lenhart. LGVBOARD
- $296,5003 bd2 ba2.2k sqft908 Wildbriar Dr, Lufkin, TX 75904For SaleMLS ID #70014084, Wendy Williams. Deep East Texas
- $329,9214 bd3 ba2.8k sqft126 Ridgewood St, Lufkin, TX 75904For SaleMLS ID #70014143, Laura Wall. Deep East Texas
- $365,0004 bd3 ba2.3k sqft1416 Sleepy Hollow Dr, Lufkin, TX 75904For SaleMLS ID #65107604, Jeff Buchanan. Deep East Texas
- $292,0003 bd2 ba1.6k sqft214 Saddle Brook Dr, Lufkin, TX 75904For SaleMLS ID #70014540, Melba Poskey. Deep East Texas
- $294,9004 bd3 ba3k sqft709 Pinetree Ln, Lufkin, TX 75904For SaleMLS ID #32526302, Abby Todd, Gann Medford Real Estate. HAR
- $399,9004 bd3 ba2.5k sqft2021 Allendale Dr, Lufkin, TX 75904For SaleMLS ID #70014089, Cassie Nash. Deep East Texas
- $309,0003 bd3 ba2.2k sqft2459 Bethlehem Rd, Lufkin, TX 75904For SaleMLS ID #65107914, Ryan Brookshire. Deep East Texas
- $279,9003 bd2 ba1.7k sqft343 Cedaridge St, Lufkin, TX 75904For SaleMLS ID #70014001, Jonanna Mason. Deep East Texas
- $224,9004 bd2 ba2.2k sqft1305 Robinwood Dr, Lufkin, TX 75904For SaleMLS ID #70014112, Joanna Parham. Deep East Texas
- $369,0003 bd3 ba2k sqft1074 Post Oak Rd, Lufkin, TX 75904For SaleMLS ID #70014533, The Todd & Haney Team. Deep East Texas
- $330,0003 bd3 ba2.7k sqft1127 Mantooth Ave, Lufkin, TX 75904For SaleMLS ID #70013843, Whitney Troy. Deep East Texas
- $249,5003 bd2 ba1.6k sqft1405 Epley St, Lufkin, TX 75904For SaleMLS ID #70013794, Lacey Martin. Deep East Texas
- $299,0004 bd2 ba1.6k sqft1504 Spruce St, Lufkin, TX 75901For SaleMLS ID #70013702, Tracy Berry. Deep East Texas
- $249,0003 bd2 ba2k sqft1304 Walnut Bend St, Lufkin, TX 75904For SaleMLS ID #65104784, Lindsey Courtney. Deep East Texas
- $325,0002 bd2 ba1.2k sqft7203 Fm 326, Lufkin, TX 75901For SaleMLS ID #70014184, Brenda Rhodes. Deep East Texas
