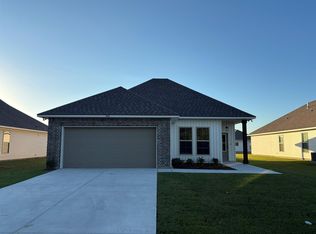
The MIDLAND II G in Cane Ridge community offers a 4 bedroom, 2 full bathroom, open design. Cane Ridge features a playground and is just a short drive to shopping, restaurants, schools, and local downtown festivities. Notable locations near the community include Nicholls State University, Bayou Country Children's Museum, The Thibodaux Playhouse, Peltier Park, Thibodaux Hospital, and the Thibodaux Library with a pier that sits on the bayou. Features: double vanity, garden tub, separate shower, and walk-in closet in the primary suite, double vanity in the second bathroom, a kitchen island overlooking the dining area, spacious walk-in pantry, mud room with boot bench and drop zone, covered rear patio, ceiling fans in the living room and primary bedroom are standard, smart connect wi-fi thermostat, smoke and carbon monoxide detectors, post tension slab, landscaping, architectural 30-yearshingles, flood lights, and more! Energy Efficient Features: a tankless gas water heater, a kitchen appliance package, low E tilt-in windows, and more!
Pending
$248,378
312 Tregre Ln, Thibodaux, LA 70301
4beds
1,653sqft
Single Family Residence, Residential
Built in 2026
7,840 Square Feet Lot
$255,300 Zestimate®
$150/sqft
$29/mo HOA
What's special
Smart connect wi-fi thermostatFlood lightsCovered rear patioLow e tilt-in windowsSpacious walk-in pantryKitchen appliance packageOpen design
- 168 days |
- 7 |
- 0 |
Zillow last checked:
Listing updated:
Listed by:
Saun Sullivan,
Cicero Realty, LLC 225-369-6111
Source: ROAM MLS,MLS#: 2026002095
Facts & features
Interior
Bedrooms & bathrooms
- Bedrooms: 4
- Bathrooms: 2
- Full bathrooms: 2
Rooms
- Room types: Bedroom, Primary Bedroom, Dining Room, Kitchen, Living Room
Primary bedroom
- Features: En Suite Bath, Ceiling Fan(s)
- Level: First
- Area: 156
- Dimensions: 13 x 12
Bedroom 1
- Level: First
- Area: 100
- Dimensions: 10 x 10
Bedroom 2
- Level: First
- Area: 100
- Dimensions: 10 x 10
Bedroom 3
- Level: First
- Area: 100
- Dimensions: 10 x 10
Primary bathroom
- Features: Double Vanity, Walk-In Closet(s), Separate Shower, Soaking Tub
Dining room
- Level: First
- Area: 98
- Dimensions: 7 x 14
Kitchen
- Features: Granite Counters, Kitchen Island, Pantry
- Level: First
- Area: 154
- Dimensions: 11 x 14
Living room
- Level: First
- Area: 224
- Dimensions: 14 x 16
Heating
- Central, Gas Heat
Cooling
- Central Air, Ceiling Fan(s)
Appliances
- Included: Gas Stove Con, Dishwasher, Disposal, Microwave, Range/Oven
- Laundry: Electric Dryer Hookup, Washer Hookup, Inside, Washer/Dryer Hookups
Features
- Flooring: Carpet, Tile
- Attic: Attic Access
Interior area
- Total structure area: 2,222
- Total interior livable area: 1,653 sqft
Property
Parking
- Parking features: Attached, Garage, Concrete, Garage Door Opener
- Has attached garage: Yes
Features
- Stories: 1
- Patio & porch: Covered, Patio
- Exterior features: Lighting
Lot
- Size: 7,840 Square Feet
- Dimensions: 60 x 129
- Features: Landscaped
Construction
Type & style
- Home type: SingleFamily
- Architectural style: Traditional
- Property subtype: Single Family Residence, Residential
Materials
- Brick Siding, Vinyl Siding, Frame
- Foundation: Slab
- Roof: Shingle
Condition
- New construction: Yes
- Year built: 2026
Details
- Builder name: Dsld, LLC
Utilities & green energy
- Gas: Atmos
- Water: Public, Other
- Utilities for property: Cable Connected
Community & HOA
Community
- Features: Playground
- Security: Smoke Detector(s)
- Subdivision: Cane Ridge
HOA
- Has HOA: Yes
- Services included: Management
- HOA fee: $350 annually
Location
- Region: Thibodaux
Financial & listing details
- Price per square foot: $150/sqft
- Price range: $248.4K - $248.4K
- Date on market: 2/4/2026
- Listing terms: Cash,Conventional,FHA,FMHA/Rural Dev,VA Loan
Estimated market value
$255,300
$240,000 - $271,000
$1,949/mo
Price history
| Date | Event | Price |
|---|---|---|
| 6/1/2026 | Pending sale | $248,378$150/sqft |
Source:  ROAM MLS #2026002095 Report a problem ROAM MLS #2026002095 Report a problem | ||
| 4/17/2026 | Price change | $248,378+0.8%$150/sqft |
Source: ROAM MLS #2026002095 Report a problem | ||
| 2/4/2026 | Listed for sale | $246,378$149/sqft |
Source: ROAM MLS #2026002095 Report a problem | ||
Public tax history
Tax history is unavailable.
Monthly payment
Est. payment
Payment breakdown
Explore the cost of this home by adjusting the details. Changes won't be saved.Climate risks
Neighborhood: 70301
Nearby schools
GreatSchools rating
- 5/10W.S. Lafargue Elementary SchoolGrades: 2-3Distance: 1.4 mi
- 5/10West Thibodaux Middle SchoolGrades: 6-8Distance: 2 mi
- 7/10Thibodaux High SchoolGrades: 9-12Distance: 1.2 mi
Schools provided by the listing agent
- District: Lafourche Parish
Source: ROAM MLS. This data may not be complete. We recommend contacting the local school district to confirm school assignments for this home.
- $--3 bd2 ba1.6k sqft318 Tregre Ln, Thibodaux, LA 70301Sold

- $--3 bd2 ba1.6k sqft306 Tregre Ln, Thibodaux, LA 70301Sold
- $--3 bd2 ba1.3k sqft302 Tregre Ln, Thibodaux, LA 70301Sold

- $--3 bd2 ba1.4k sqft322 Tregre Ln, Thibodaux, LA 70301Sold

- $243,0863 bd2 ba1.6k sqft324 Tregre Ln, Thibodaux, LA 70301New Construction
- $167,1003 bd2 ba1.6k sqft304 Lee Dr, Thibodaux, LA 70301Off Market
- $227,200-- bd-- ba-- sqft302 Lee Dr, Thibodaux, LA 70301Off Market
- $--4 bd2 ba1.6k sqft326 Tregre Ln, Thibodaux, LA 70301Sold
A local agent can set up tours, give advice and negotiate with sellers.
A local lender can help you make sure your offer is ready when you are.
Similar homes
- $270,0003 bd2 ba1.5k sqft153 Belle Isle Dr, Thibodaux, LA 70301For Sale

 MLS ID #2026013188, Angelle Gros, 1 Percent Lists United. ROAM MLS
 - $252,0004 bd2 ba1.9k sqft169 Towne Way, Thibodaux, LA 70301For Sale
 MLS ID #2026012415, Courtney Lirette, 1 Percent Lists United. ROAM MLS
 - $243,0003 bd2 ba1.3k sqft327 Jacey Dr, Thibodaux, LA 70301For Sale
 MLS ID #2026011641, Cameron Mitchell, Canal & Main Realty. ROAM MLS
 - $250,0003 bd2 ba1.7k sqft420 Pond Dr, Thibodaux, LA 70301For Sale
 MLS ID #2026012258, April Horn, 1 Percent Lists United. ROAM MLS
 - $259,0003 bd2 ba1.6k sqft153 Natalie Park Dr, Thibodaux, LA 70301For SaleMLS ID #2026002146, Lester Benoit, DONNES REAL ESTATE, INC. ROAM MLS
- $270,0004 bd2 ba1.9k sqft180 Carriage Way, Thibodaux, LA 70301For SaleMLS ID #2026008929, Lester Benoit, DONNES REAL ESTATE, INC. ROAM MLS
- $269,9004 bd2 ba1.8k sqft216 Shadow Pointe Rd, Thibodaux, LA 70301For SaleMLS ID #2026008604, Maria Thorn, eXp Realty. ROAM MLS
- $247,0004 bd2 ba1.9k sqft2500 George Dr, Thibodaux, LA 70301For SaleMLS ID #2025015900, Geneva Harris, Harris Real Estate Services. ROAM MLS
- $238,0003 bd2 ba1.4k sqft1119 Renee Dr, Thibodaux, LA 70301For SaleMLS ID #2026008675, Melanie Gros, DONNES REAL ESTATE, INC. ROAM MLS
- $267,0003 bd2 ba1.7k sqft259 Shadow Pointe Rd, Thibodaux, LA 70301For SaleMLS ID #2026006264, Michele Palmer, 1 Percent Lists United. ROAM MLS
- $255,0003 bd2 ba1.7k sqft129 Ainsley Dr, Thibodaux, LA 70301For SaleMLS ID #2026003676, Colette Jeansonne, KELLER WILLIAMS REALTY BAYOU P. ROAM MLS
- $278,0004 bd3 ba1.8k sqft197 Belle Isle Dr, Thibodaux, LA 70301New ConstructionMLS ID #2026002332, Nicholas Melvin, Canal & Main Realty. ROAM MLS
- $278,0004 bd2 ba1.8k sqft269 Pond Dr, Thibodaux, LA 70301For SaleMLS ID #2026010071, April Horn, 1 Percent Lists United. ROAM MLS
- $259,5003 bd2 ba1.7k sqft131 Cesare Dr, Thibodaux, LA 70301For SaleMLS ID #2026005187, Cindy King, KELLER WILLIAMS REALTY BAYOU P. ROAM MLS
- $265,0003 bd2 ba1.7k sqft195 Pond Dr, Thibodaux, LA 70301For SaleMLS ID #2026012371, Jenna Guerrero, Canal & Main Realty. ROAM MLS
- $279,9003 bd2 ba1.8k sqft121 Rosedown Dr, Thibodaux, LA 70301For SaleMLS ID #2026012490, Michele Palmer, 1 Percent Lists United. ROAM MLS
- $267,2924 bd3 ba1.8k sqft309 Sucrose Dr, Thibodaux, LA 70301New ConstructionROAM MLS
- $268,5903 bd2 ba1.8k sqft1318 Tina St, Thibodaux, LA 70301New ConstructionROAM MLS
- $268,0003 bd2 ba1.7k sqft129 Villa Dr, Thibodaux, LA 70301For SaleMLS ID #2026007309, Azaria Barrios, KELLER WILLIAMS REALTY BAYOU P. ROAM MLS
- $285,0003 bd2 ba1.6k sqft212 Pond Dr, Thibodaux, LA 70301For SaleMLS ID #2026002567, Drake Eschete, KELLER WILLIAMS REALTY BAYOU P. ROAM MLS
