Seller is now offering $6,000.00 towards buyers closing costs with an acceptable offer. Step into modern comfort and style with this brand-new construction home designed for both everyday living and entertaining. Offering 4 bedrooms, 3 full bathrooms, and 1,856 square feet of living area (over 2,300 total square feet), this thoughtfully designed floor plan provides flexibility to fit your lifestyle, with the fourth bedroom easily serving as a second living area, media room, home office, or playroom. A standout feature of this home is the presence of two primary suites, each featuring large walk-in closets and double vanities, making the layout ideal for multi-generational living, guests, or added privacy and convenience. The home features 9-foot ceilings throughout and luxury vinyl plank (LVP) flooring throughout, creating a spacious, seamless, and low-maintenance living environment. The kitchen is sure to impress with stainless steel appliances, gold finishes, and a pantry for added storage, all flowing effortlessly into the main living space. Situated on a large lot at the end of a cul-de-sac, this property offers both privacy and room to enjoy outdoor living. A heat pump system provides energy efficiency and year-round comfort, and no flood insurance is required, adding even more value and peace of mind. A perfect blend of new construction quality, modern design, and functional layout, this home is ready for its first owners.
New construction
Price cut: $3K (8/12)
$275,000
197 Belle Isle Dr, Thibodaux, LA 70301
4beds
1,856sqft
Single Family Residence, Residential
Built in 2026
0.37 Acres Lot
$-- Zestimate®
$148/sqft
$-- HOA
What's special
Large walk-in closetsTwo primary suitesDouble vanitiesPantry for added storage
- 188 days |
- 173 |
- 7 |
Zillow last checked:
Listing updated:
Listed by:
Nicholas Melvin,
Canal & Main Realty 985-446-6363
Source: ROAM MLS,MLS#: 2026002332
Facts & features
Interior
Bedrooms & bathrooms
- Bedrooms: 4
- Bathrooms: 3
- Full bathrooms: 3
Rooms
- Room types: Bedroom, Primary Bedroom
Primary bedroom
- Features: En Suite Bath, Ceiling 9ft Plus, Ceiling Fan(s), Walk-In Closet(s)
- Level: First
- Area: 252.56
- Dimensions: 14 x 18.04
Bedroom 1
- Level: First
- Area: 204.77
- Width: 14.7
Bedroom 2
- Level: First
- Area: 163.8
- Width: 14.06
Bedroom 3
- Level: First
- Area: 160.57
- Width: 14.06
Primary bathroom
- Features: Double Vanity, Walk-In Closet(s), Shower Combo
Kitchen
- Features: Counters Solid Surface, Pantry, Cabinets Custom Built
Heating
- Central, Heat Pump
Cooling
- Central Air, Heat Pump, Ceiling Fan(s)
Appliances
- Included: Dishwasher, Disposal, Microwave, Range/Oven, Refrigerator, Self Cleaning Oven, Stainless Steel Appliance(s)
- Laundry: Electric Dryer Hookup, Washer Hookup, Inside, Washer/Dryer Hookups
Features
- Ceiling 9'+, Crown Molding
- Flooring: Other
Interior area
- Total structure area: 2,312
- Total interior livable area: 1,856 sqft
Property
Parking
- Total spaces: 4
- Parking features: 4+ Cars Park, Carport, Covered, Off Street, Concrete, Driveway
- Has carport: Yes
Features
- Stories: 1
- Fencing: None
Lot
- Size: 0.37 Acres
- Dimensions: 58.10 x 100.54 x 156.50 x 81.40 x 110.99
- Features: Irregular Lot, Oversized Lot
Construction
Type & style
- Home type: SingleFamily
- Architectural style: Traditional
- Property subtype: Single Family Residence, Residential
Materials
- Brick Siding, Fiber Cement, Brick, Frame
- Foundation: Slab
- Roof: Shingle,Hip Roof
Condition
- Under Construction
- New construction: Yes
- Year built: 2026
Details
- Builder name: D & K Suites LLC
Utilities & green energy
- Gas: None
- Sewer: Mechan. Sewer
Community & HOA
Community
- Subdivision: Plantation Gardens
Location
- Region: Thibodaux
Financial & listing details
- Price per square foot: $148/sqft
- Price range: $275K - $275K
- Date on market: 2/7/2026
- Listing terms: Cash,Conventional,FHA,FMHA/Rural Dev,VA Loan
Estimated market value
Not available
Estimated sales range
Not available
Not available
Price history
| Date | Event | Price |
|---|---|---|
| 8/12/2026 | Price change | $275,000-1.1%$148/sqft |
Source:  ROAM MLS #2026002332 Report a problem ROAM MLS #2026002332 Report a problem | ||
| 7/9/2026 | Price change | $278,000-0.7%$150/sqft |
Source: ROAM MLS #2026002332 Report a problem | ||
| 6/8/2026 | Price change | $280,000-1.4%$151/sqft |
Source: ROAM MLS #2026002332 Report a problem | ||
| 3/23/2026 | Price change | $284,000-1.7%$153/sqft |
Source: ROAM MLS #2026002332 Report a problem | ||
| 2/7/2026 | Listed for sale | $289,000$156/sqft |
Source: ROAM MLS #2026002332 Report a problem | ||
Public tax history
Tax history is unavailable.
Monthly payment
Est. payment
Payment breakdown
Explore the cost of this home by adjusting the details. Changes won't be saved.Climate risks
Neighborhood: 70301
Nearby schools
GreatSchools rating
- 5/10W.S. Lafargue Elementary SchoolGrades: 2-3Distance: 1.8 mi
- 5/10West Thibodaux Middle SchoolGrades: 6-8Distance: 2.5 mi
- 7/10Thibodaux High SchoolGrades: 9-12Distance: 1.6 mi
Schools provided by the listing agent
- District: Lafourche Parish
Source: ROAM MLS. This data may not be complete. We recommend contacting the local school district to confirm school assignments for this home.
- $258,100-- bd-- ba1.5k sqft181 Belle Isle Dr, Thibodaux, LA 70301Off Market
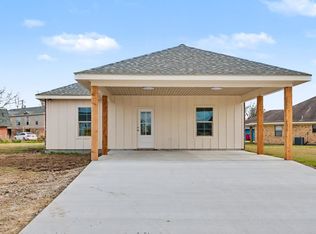
- $--3 bd2 ba1.5k sqft196 Belle Isle Dr, Thibodaux, LA 70301Sold
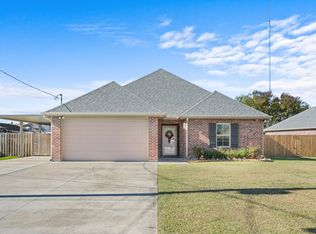
- $--3 bd2 ba1.4k sqft169 Belle Isle Dr, Thibodaux, LA 70301Sold
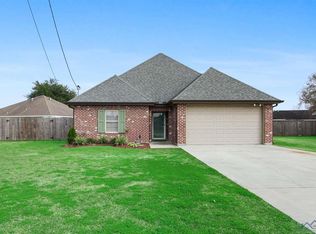
- $257,0003 bd2 ba1.4k sqft180 Belle Isle Dr, Thibodaux, LA 70301Off Market
- $--3 bd2 ba1.5k sqft168 Belle Isle Dr, Thibodaux, LA 70301Sold
- $236,800-- bd-- ba1.6k sqft161 Belle Isle Dr, Thibodaux, LA 70301Off Market
- $--2 bd1 ba-- sqft110 Burns Plz STE C, Thibodaux, LA 70301Off Market
- $--11 bd-- ba27k sqft102-110 Burns Plz, Thibodaux, LA 70301Sold
A local agent can set up tours, give advice and negotiate with sellers.
A local lender can help you make sure your offer is ready when you are.
Similar homes
- $264,9003 bd2 ba1.5k sqft153 Belle Isle Dr, Thibodaux, LA 70301For Sale

 MLS ID #2026013188, Angelle Gros, 1 Percent Lists United. ROAM MLS
 - $270,0004 bd2 ba1.9k sqft180 Carriage Way, Thibodaux, LA 70301For Sale
 MLS ID #2026008929, Lester Benoit, DONNES REAL ESTATE, INC. ROAM MLS
 - $278,0004 bd2 ba1.8k sqft269 Pond Dr, Thibodaux, LA 70301For Sale
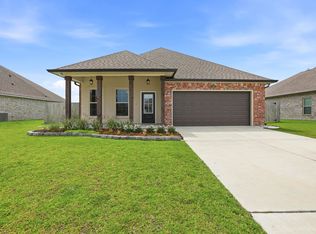 MLS ID #2026010071, April Horn, 1 Percent Lists United. ROAM MLS
 - $269,9004 bd2 ba1.8k sqft216 Shadow Pointe Rd, Thibodaux, LA 70301For Sale
 MLS ID #2026008604, Maria Thorn, eXp Realty. ROAM MLS
 - $272,4003 bd2 ba1.8k sqft121 Rosedown Dr, Thibodaux, LA 70301For SaleMLS ID #2026012490, Michele Palmer, 1 Percent Lists United. ROAM MLS
- $297,0003 bd2 ba1.8k sqft301 Julia St, Thibodaux, LA 70301For SaleMLS ID #2026013775, April Horn, 1 Percent Lists United. ROAM MLS
- $289,9004 bd2 ba1.8k sqft259 Magazine Loop, Thibodaux, LA 70301For SaleMLS ID #2026013546, Danielle LeBlanc, KELLER WILLIAMS REALTY BAYOU P. ROAM MLS
- $265,0003 bd2 ba1.7k sqft259 Shadow Pointe Rd, Thibodaux, LA 70301For SaleMLS ID #2026006264, Michele Palmer, 1 Percent Lists United. ROAM MLS
- $255,0003 bd2 ba1.3k sqft154 Esplanade Blvd, Thibodaux, LA 70301For SaleMLS ID #2026014012, Gwendolyn Barrilleaux, Canal & Main Realty. ROAM MLS
- $309,0004 bd2 ba1.9k sqft359 Royal Oak Blvd, Thibodaux, LA 70301For SaleMLS ID #2026000988, Michele Palmer, 1 Percent Lists United. ROAM MLS
- $259,5003 bd2 ba1.7k sqft131 Cesare Dr, Thibodaux, LA 70301For SaleMLS ID #2026005187, Cindy King, KELLER WILLIAMS REALTY BAYOU P. ROAM MLS
- $265,0003 bd2 ba1.7k sqft195 Pond Dr, Thibodaux, LA 70301For SaleMLS ID #2026012371, Jenna Guerrero, Canal & Main Realty. ROAM MLS
- $289,9704 bd3 ba2k sqft304 Sucrose Dr, Thibodaux, LA 70301New ConstructionROAM MLS
- $265,0003 bd2 ba1.7k sqft129 Villa Dr, Thibodaux, LA 70301For SaleMLS ID #2026007309, Azaria Barrios, KELLER WILLIAMS REALTY BAYOU P. ROAM MLS
- $264,9904 bd3 ba1.8k sqft309 Sucrose Dr, Thibodaux, LA 70301New ConstructionROAM MLS
- $290,0003 bd2 ba1.7k sqft158 Pond Dr, Thibodaux, LA 70301For SaleMLS ID #2026009209, Daymin Delcambre, Real Estate Express. ROAM MLS
- $244,5003 bd2 ba1.7k sqft1152 W Camellia Dr, Thibodaux, LA 70301For SaleMLS ID #2026013048, Hayley Halula, KELLER WILLIAMS REALTY BAYOU P. ROAM MLS
- $320,0003 bd2 ba1.7k sqft209 Crescent Estates Dr, Thibodaux, LA 70301For SaleMLS ID #2026011187, Lisa Braud, KELLER WILLIAMS REALTY BAYOU P. ROAM MLS
- $313,5004 bd2 ba2.2k sqft265 Peacock Pointe, Thibodaux, LA 70301For SaleMLS ID #2026005475, David W. DiSalvo, Gulf Coast Real Estate, LLC. ROAM MLS
- $305,0004 bd3 ba2k sqft367 Spring Grove Loop, Thibodaux, LA 70301For SaleMLS ID #2026005304, Jenna Guerrero, Canal & Main Realty. ROAM MLS
