2-bedroom, 1.5 bath home with 1 car detached garage, fenced in garden area with raised garden beds, wood deck with Red Cedar River Views, partially finished basement, living room hardwood floors and an eat in kitchen all located close to all the conveniences of Rice Lake.
Pending
$157,500
312 W Allen Street, Rice Lake, WI 54868
2beds
1,312sqft
Single Family Residence
Built in 1910
0.36 Acres Lot
$156,900 Zestimate®
$120/sqft
$-- HOA
What's special
Partially finished basementEat in kitchen
- 26 days
- 410
- 20
Likely to sell faster than
Zillow last checked:
Listing updated:
Listed by:
Aaron Brunette 715-579-9110,
AABRU Real Estate
Source: WIREX MLS,MLS#: 1604454 Originating MLS: REALTORS Association of Northwestern WI
Originating MLS: REALTORS Association of Northwestern WIFacts & features
Interior
Bedrooms & bathrooms
- Bedrooms: 2
- Bathrooms: 2
- Full bathrooms: 1
- 1/2 bathrooms: 1
- Main level bedrooms: 2
Primary bedroom
- Level: Main
- Area: 228
- Dimensions: 19 x 12
Bedroom 2
- Level: Main
- Area: 144
- Dimensions: 12 x 12
Bedroom 3
- Level: Lower
- Area: 144
- Dimensions: 12 x 12
Kitchen
- Level: Main
- Area: 99
- Dimensions: 9 x 11
Living room
- Level: Main
- Area: 192
- Dimensions: 12 x 16
Heating
- Natural Gas, Forced Air
Features
- Basement: Full,Partially Finished,Block,Concrete
Interior area
- Total structure area: 1,312
- Total interior livable area: 1,312 sqft
- Finished area above ground: 912
- Finished area below ground: 400
Property
Parking
- Total spaces: 1
- Parking features: 1 Car, Detached
- Garage spaces: 1
Features
- Levels: One
- Stories: 1
- Patio & porch: Deck
Lot
- Size: 0.36 Acres
Details
- Parcel number: 276186203000
- Zoning: Residential
Construction
Type & style
- Home type: SingleFamily
- Property subtype: Single Family Residence
Materials
- Hardboard, Slate
Condition
- 21+ Years
- New construction: No
- Year built: 1910
Utilities & green energy
- Electric: Circuit Breakers, Fuses
- Sewer: Public Sewer
- Water: Public
Community & HOA
Location
- Region: Rice Lake
- Municipality: Rice Lake
Financial & listing details
- Price per square foot: $120/sqft
- Tax assessed value: $111,500
- Annual tax amount: $1,788
- Date on market: 8/25/2026
- Listing terms: REO/Foreclosure
- Inclusions: Included:none
- Exclusions: Excluded:none
Estimated market value
$156,900
$149,000 - $165,000
$1,241/mo
Price history
| Date | Event | Price |
|---|---|---|
| 9/16/2026 | Pending sale | $157,500$120/sqft |
Source:  WIREX MLS #1604454 Report a problem WIREX MLS #1604454 Report a problem | ||
| 9/15/2026 | Contingent | $157,500$120/sqft |
Source: WIREX MLS #1604454 Report a problem | ||
| 8/25/2026 | Listed for sale | $157,500+25.7%$120/sqft |
Source: WIREX MLS #1604454 Report a problem | ||
| 6/3/2026 | Sold | $125,300-28.4%$96/sqft |
Source: Public Record Report a problem | ||
| 7/1/2024 | Sold | $175,000+3.6%$133/sqft |
Source: WIREX MLS #1581306 Report a problem | ||
| 5/20/2024 | Contingent | $169,000$129/sqft |
Source: WIREX MLS #1581306 Report a problem | ||
| 5/14/2024 | Listed for sale | $169,000-0.5%$129/sqft |
Source: WIREX MLS #1581306 Report a problem | ||
| 4/25/2024 | Listing removed | $169,900$129/sqft |
Source: WIREX MLS #1581306 Report a problem | ||
| 4/22/2024 | Listed for sale | $169,900+195.5%$129/sqft |
Source: WIREX MLS #1581306 Report a problem | ||
| 6/4/2014 | Sold | $57,500-4%$44/sqft |
Source: Agent Provided Report a problem | ||
| 4/16/2014 | Listed for sale | $59,900$46/sqft |
Source: RE/MAX Advantage, Inc. #875172 Report a problem | ||
Public tax history
| Year | Property taxes | Tax assessment |
|---|---|---|
| 2024 | $1,559 +13.9% | $98,100 |
| 2023 | $1,369 +11.9% | $98,100 +36.1% |
| 2022 | $1,223 +0.5% | $72,100 |
| 2021 | $1,217 -16.2% | $72,100 +3.7% |
| 2020 | $1,452 +5.5% | $69,500 |
| 2019 | $1,376 +2% | $69,500 |
| 2017 | $1,350 -1.9% | $69,500 +5.3% |
| 2016 | $1,375 -1.1% | $66,000 |
| 2015 | $1,391 +0.7% | $66,000 |
| 2014 | $1,382 +2.8% | $66,000 |
| 2013 | $1,344 +0.2% | $66,000 |
| 2011 | $1,342 | $66,000 +19.8% |
| 2010 | $1,342 +1.4% | $55,100 |
| 2009 | $1,324 | $55,100 |
Find assessor info on the county website
Monthly payment
Est. payment
Payment breakdown
Explore the cost of this home by adjusting the details. Changes won't be saved.Climate risks
Neighborhood: 54868
Nearby schools
Schools provided by the listing agent
- District: Rice Lake
Source: WIREX MLS. This data may not be complete. We recommend contacting the local school district to confirm school assignments for this home.

Similar homes
- $149,0002 bd1 ba810 sqft116 W Bundy Street, Rice Lake, WI 54868Active
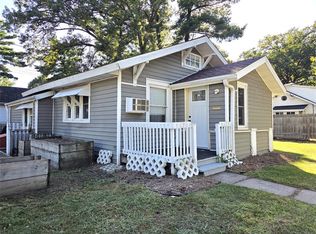 MLS ID #1605072, Jade Green. WIREX MLS
 - $179,0002 bd1 ba897 sqft108 Couture Avenue, Rice Lake, WI 54868Active
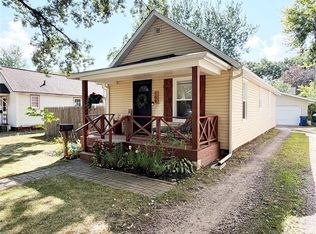 MLS ID #1604451, Casey Watters. WIREX MLS
 - $170,0003 bd1 ba1.5k sqft119 E Coleman St, Rice Lake, WI 54868For Sale

 MLS ID #7108846, Charissa Myers, Jenkins Realty, Inc.. NorthstarMLS as distributed by MLS GRID
 - $175,0003 bd2 ba1.6k sqft504 W Humbird Street, Rice Lake, WI 54868Active
 MLS ID #1602785, Anna Robertson-Pedersen. WIREX MLS
 - $159,9003 bd1 ba1.1k sqft301 N 10th St, Cameron, WI 54822For SaleMLS ID #7098930, Charissa Myers, Jenkins Realty, Inc.. NorthstarMLS as distributed by MLS GRID
- $139,9002 bd1 ba1k sqft310 S 2nd St, Cameron, WI 54822For SaleMLS ID #7106019, Jen Nitchey, Edina Realty, Inc.. NorthstarMLS as distributed by MLS GRID
- $139,5003 bd2 ba1.2k sqft300 N Algoma St, Birchwood, WI 54817For SaleMLS ID #7125210, Jonathan W Hile, Re/Max Northstar. NorthstarMLS as distributed by MLS GRID
- $129,9002 bd1 ba808 sqft200 W 2nd St, Haugen, WI 54841For SaleMLS ID #7097833, Richard Jenkins, Jenkins Realty, Inc.. NorthstarMLS as distributed by MLS GRID
- $105,0003 bd1 ba1.2k sqft427 E River Ave, Barron, WI 54812For SaleMLS ID #7105470, Judy A Nichols, WESTconsin Realty LLC. NorthstarMLS as distributed by MLS GRID
- $229,0003 bd2 ba1.5k sqft607 Washington St, Almena, WI 54805For SaleMLS ID #7126733, Mark W Carlson, Edina Realty, Inc.. NorthstarMLS as distributed by MLS GRID
