Step into 312 Wadley St NW, where new construction comes with a built-in path to grow. This 3-bedroom, 2.5-bath home was built with an eye for detail: designer lighting, upgraded hardware, and beautifully finished flooring carry through every room, giving the space a polish you won't find in a typical new build. The primary suite is conveniently located on the main level, offering single-story ease of living without sacrificing the extra space upstairs. The kitchen opens directly onto a private deck/balcony - your morning coffee spot or evening wind-down - with a front and back yard rounding out the lot. Then there's the basement. Already roughed in with plumbing and electrical, and framed for 2 additional bedrooms and 1.5 more bathrooms, this unfinished level is essentially a blank check on future value - bringing the home's total potential to 5 bedrooms, 3 full baths, and 2 half baths. Drywall, final electrical, and plumbing hookups stand between you and an in-law suite, income-producing rental unit, or the ultimate entertainment level - the hard part's already done. Location seals the deal: tucked in the West End, you're minutes from the top HBCUs, Centennial Olympic Park, Georgia Aquarium, & Downtown Atlanta
Active
$379,900
312 Wadley St NW, Atlanta, GA 30314
3beds
1,464sqft
Single Family Residence
Built in 2026
0.26 Acres Lot
$374,100 Zestimate®
$259/sqft
$-- HOA
What's special
Designer lightingUpgraded hardwareBeautifully finished flooring
- 19 days
- 452
- 89
Zillow last checked:
Listing updated:
Listed by:
Jazmyne Peters 916-690-9470,
AptAmigo, Inc.
Source: GAMLS,MLS#: 10854031
Facts & features
Interior
Bedrooms & bathrooms
- Bedrooms: 3
- Bathrooms: 3
- Full bathrooms: 2
- 1/2 bathrooms: 1
- Main level bathrooms: 1
- Main level bedrooms: 1
Rooms
- Room types: Other
Kitchen
- Features: Breakfast Bar
Heating
- Electric, Hot Water
Cooling
- Ceiling Fan(s), Central Air
Appliances
- Included: Dishwasher, Electric Water Heater, Microwave, Refrigerator
- Laundry: In Hall, Laundry Closet
Features
- Master On Main Level, Vaulted Ceiling(s), Walk-In Closet(s)
- Flooring: Laminate
- Windows: Double Pane Windows
- Basement: Bath/Stubbed,Full,Interior Entry,Unfinished
- Number of fireplaces: 1
- Fireplace features: Living Room
- Common walls with other units/homes: No Common Walls
Interior area
- Total structure area: 1,464
- Total interior livable area: 1,464 sqft
- Finished area above ground: 1,464
- Finished area below ground: 0
Property
Parking
- Total spaces: 2
- Parking features: Attached, Parking Pad
- Has attached garage: Yes
- Has uncovered spaces: Yes
Features
- Levels: Three Or More
- Stories: 3
- Patio & porch: Deck
- Fencing: Front Yard
- Body of water: None
Lot
- Size: 0.26 Acres
- Features: Private, Sloped
Details
- Parcel number: 14 017900050837
Construction
Type & style
- Home type: SingleFamily
- Architectural style: Other
- Property subtype: Single Family Residence
Materials
- Other
- Foundation: Slab
- Roof: Other
Condition
- New Construction
- New construction: Yes
- Year built: 2026
Utilities & green energy
- Electric: 220 Volts
- Sewer: Public Sewer
- Water: Public
- Utilities for property: Cable Available, Electricity Available, Phone Available, Sewer Available, Water Available
Community & HOA
Community
- Features: Park, Near Public Transport
- Security: Carbon Monoxide Detector(s), Smoke Detector(s)
- Subdivision: Dixie Hills
HOA
- Has HOA: No
- Services included: None
Location
- Region: Atlanta
Financial & listing details
- Price per square foot: $259/sqft
- Annual tax amount: $1,234
- Date on market: 9/23/2026
- Cumulative days on market: 20 days
- Listing agreement: Exclusive Agency
- Listing terms: Cash,Conventional,FHA
- Electric utility on property: Yes
Estimated market value
$374,100
$355,000 - $393,000
$3,005/mo
Price history
| Date | Event | Price |
|---|---|---|
| 9/24/2026 | Listed for sale | $379,900$259/sqft |
Source:  FMLS GA #7844188 Report a problem FMLS GA #7844188 Report a problem | ||
Public tax history
Tax history is unavailable.
Monthly payment
Est. payment
Payment breakdown
Explore the cost of this home by adjusting the details. Changes won't be saved.Climate risks
Neighborhood: Dixie Hills
Nearby schools
Schools provided by the listing agent
- Elementary: Woodson
- High: Douglass
Source: GAMLS. This data may not be complete. We recommend contacting the local school district to confirm school assignments for this home.
Similar homes
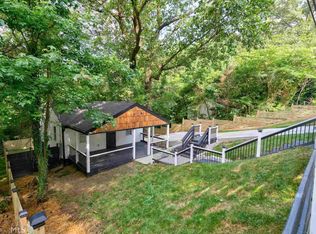
- $380,0003 bd3 ba1.7k sqft185 Wadley St NW, Atlanta, GA 30314For Sale

 MLS ID #7835261, Pierre Reeves, Keller Williams Realty West Atlanta. FMLS GA
 - $345,0003 bd3 ba1.7k sqft1888 Joseph E Boone Blvd NW, Atlanta, GA 30314Active
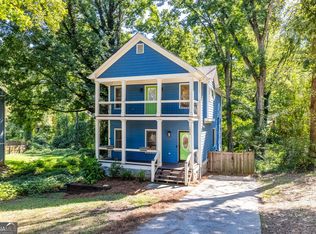
 MLS ID #10857597, David Garrison, Bolst. GAMLS
 - $350,0006 bd3 ba1.3k sqft1849 Pinedale Dr NW, Atlanta, GA 30314For Sale
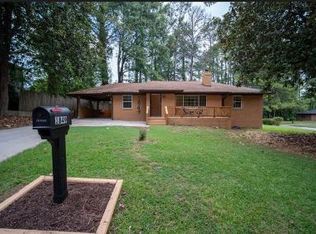 MLS ID #7845788, ALLEN MCKEOWN, Homeland Realty Group, LLC.. FMLS GA
 - $299,9993 bd3 ba1.7k sqft198 Joe Louis Dr NW, Atlanta, GA 30314Active
 MLS ID #10838140, Daniel Klein, Coldwell Banker Realty. GAMLS
 - $415,0003 bd3 ba1.9k sqft2101 Verbena St NW, Atlanta, GA 30314ActiveMLS ID #10846574, Cristi Palmer, Atlanta Communities. GAMLS
- $284,9003 bd2 ba1.3k sqft2266 Carver Dr NW, Atlanta, GA 30314ActiveMLS ID #10846630, Quincy Smallwood, Keller Williams West Atlanta. GAMLS
- $375,0004 bd3 ba1.5k sqft2020 North Ave NW, Atlanta, GA 30318ActiveMLS ID #10826875, Ali Akherati, Chapman Hall Professionals Realty. GAMLS
- $379,0003 bd2 ba1.5k sqft1421 Eason St NW, Atlanta, GA 30314ActiveMLS ID #10739051, Idly Etienne, Epique Realty. GAMLS
- $350,0003 bd3 ba1.8k sqft1728 Detroit Ct NW, Atlanta, GA 30314ActiveMLS ID #10706808, Phyllis A Minter, Keller Williams Atlanta Classic. GAMLS
- $274,9003 bd2 ba1k sqft2100 Tiger Flowers Dr NW, Atlanta, GA 30314ActiveMLS ID #10855433, O.Christy Akinropo, Leaders Realty, Inc.. GAMLS
- $230,0003 bd2 ba1.4k sqft124 Fairfield Place NW, Atlanta, GA 30314For Sale
 MLS ID #100606041, Allison Vallejos, ERA Wilder Realty. Hive MLS
 - $334,9003 bd3 ba1.5k sqft1993 Penelope St NW, Atlanta, GA 30314ActiveMLS ID #10769226, Andy Morris, RE/MAX Metro Atlanta. GAMLS
- $399,9004 bd3 ba2.1k sqft1853 North Ave NW, Atlanta, GA 30318ActiveMLS ID #10855717, Amber Bruder, RB Realty. GAMLS
- $349,9003 bd2 ba1.1k sqft1492 Sharon St NW, Atlanta, GA 30314ActiveMLS ID #10822449, Gordon Hobbs, Keller Williams Realty First Atlanta. GAMLS
- $360,0003 bd2 ba1.2k sqft244 Laurel Ave SW, Atlanta, GA 30314ActiveMLS ID #10841249, Michael Pillow, Coldwell Banker Realty. GAMLS
- $374,9003 bd2 ba1.7k sqft805 Gertrude Pl NW, Atlanta, GA 30318ActiveMLS ID #10734459, Lee Caswell, Ansley RE | Christie's Int'l RE. GAMLS
- $399,0004 bd3 ba2.1k sqft2531 Hood Ave NW, Atlanta, GA 30318ActiveMLS ID #10846003, Muhammad Gumanneh, eXp Realty. GAMLS
- $425,0004 bd3 ba1.6k sqft1967 Detroit Ave NW, Atlanta, GA 30314ActiveMLS ID #10741723, Talena Davis, The Atlanta Key Firm LLC. GAMLS
- $244,9003 bd2 ba1.8k sqft2176 Pansy St NW, Atlanta, GA 30314ActiveMLS ID #10808009, Bilal Shareef, eXp Realty. GAMLS
