Welcome to 3120 Palomas Drive NE, a beautifully refreshed and meticulously maintained residence offering comfort, convenience, and timeless appeal. This inviting 3-bedroom, 2-bath home showcases pride of ownership throughout, featuring bright and welcoming living spaces.Step outside to discover a spacious backyard retreat, complete with a cozy fire pit and ample room for gatherings, gardening, play, or simply enjoying New Mexico's stunning sunsets. Located near a neighborhood park, this property provides easy access to outdoor recreation while maintaining a peaceful residential feel.With no HOA restrictions, you'll enjoy added flexibility and freedom. This move-in-ready home presents a wonderful opportunity to experience comfortable Albuquerque living at its finest.
Pending
Price cut: $9.1K (6/25)
$329,900
3120 Palomas Dr NE, Albuquerque, NM 87110
3beds
1,527sqft
:
Get pre-qualified$2,197/mo
Single Family Residence
Built in 1953
6,969 Square Feet Lot
$326,300 Zestimate®
$216/sqft
$-- HOA
What's special
- 53 days |
- 131 |
- 10 |
Zillow last checked:
Listing updated:
Listed by:
Alex Cordova 505-730-0397,
EXP Realty LLC 505-554-3873,
ROC Real Estate Partners 505-730-0397,
EXP Realty LLC
Source: SWMLS,MLS#: 1104649
Facts & features
Interior
Bedrooms & bathrooms
- Bedrooms: 3
- Bathrooms: 2
- 3/4 bathrooms: 1
- 1/2 bathrooms: 1
Primary bedroom
- Level: Main
- Area: 146.05
- Dimensions: 12.7 x 11.5
Kitchen
- Level: Main
- Area: 116.26
- Dimensions: 11.5 x 10.11
Living room
- Level: Main
- Area: 250.24
- Dimensions: 18.4 x 13.6
Heating
- Central, Forced Air, Wall Furnace
Cooling
- Evaporative Cooling
Appliances
- Included: Dryer, Dishwasher, Free-Standing Gas Range, Microwave, Washer
- Laundry: Washer Hookup, Electric Dryer Hookup, Gas Dryer Hookup
Features
- Ceiling Fan(s), Family/Dining Room, Living/Dining Room, Multiple Living Areas, Main Level Primary, Shower Only, Separate Shower, Walk-In Closet(s)
- Flooring: Laminate, Tile
- Windows: Double Pane Windows, Insulated Windows, Sliding
- Has basement: No
- Has fireplace: No
Interior area
- Total structure area: 1,527
- Total interior livable area: 1,527 sqft
Property
Parking
- Total spaces: 2
- Parking features: Carport
- Carport spaces: 2
Features
- Levels: One
- Stories: 1
- Patio & porch: Covered, Patio
- Exterior features: Fire Pit, Outdoor Grill, Private Entrance, Patio
- Has view: Yes
Lot
- Size: 6,969 Square Feet
- Features: Corner Lot, Views
Details
- Parcel number: 101806011706030701
- Zoning description: R-1B*
Construction
Type & style
- Home type: SingleFamily
- Architectural style: Pueblo
- Property subtype: Single Family Residence
Materials
- Frame, Stucco, Rock
- Roof: Flat
Condition
- Resale
- New construction: No
- Year built: 1953
Utilities & green energy
- Sewer: Public Sewer
- Water: Public
- Utilities for property: Electricity Connected, Natural Gas Connected, Sewer Connected, Water Connected
Green energy
- Energy generation: None
Community & HOA
Community
- Subdivision: Kiva Addition
Location
- Region: Albuquerque
Financial & listing details
- Price per square foot: $216/sqft
- Tax assessed value: $280,926
- Annual tax amount: $3,956
- Date on market: 6/3/2026
- Cumulative days on market: 52 days
- Listing terms: Cash,Conventional,FHA,VA Loan
Estimated market value
$326,300
$310,000 - $343,000
$2,095/mo
Price history
| Date | Event | Price |
|---|---|---|
| 6/30/2026 | Pending sale | $329,900$216/sqft |
Source:  SWMLS #1104649 Report a problem SWMLS #1104649 Report a problem | ||
| 6/25/2026 | Price change | $329,900-2.7%$216/sqft |
Source: SWMLS #1104649 Report a problem | ||
| 6/3/2026 | Listed for sale | $339,000+35.6%$222/sqft |
Source: SWMLS #1104649 Report a problem | ||
| 5/26/2022 | Sold | -- |
Source: SWMLS #1013058 Report a problem | ||
| 4/26/2022 | Pending sale | $250,000$164/sqft |
Source: SWMLS #1013058 Report a problem | ||
| 4/22/2022 | Listed for sale | $250,000+36.2%$164/sqft |
Source: SWMLS #1013058 Report a problem | ||
| 12/7/2019 | Listing removed | $1,295$1/sqft |
Source: Zillow Rental Manager Report a problem | ||
| 12/5/2019 | Listed for rent | $1,295$1/sqft |
Source: Zillow Rental Manager Report a problem | ||
| 9/29/2016 | Sold | -- |
Source: SWMLS #872538 Report a problem | ||
| 8/4/2016 | Listed for sale | $183,500$120/sqft |
Source: Welcome Home Realty #872538 Report a problem | ||
Public tax history
| Year | Property taxes | Tax assessment |
|---|---|---|
| 2025 | $3,956 +3.2% | $93,633 +3% |
| 2024 | $3,835 +1.7% | $90,906 +3% |
| 2023 | $3,772 +62.7% | $88,258 +61.9% |
| 2022 | $2,318 +106.9% | $54,506 +3% |
| 2021 | $1,120 -49.2% | $52,919 +3% |
| 2020 | $2,204 | $51,378 +3% |
| 2019 | -- | $49,881 |
| 2018 | $1,759 -14.7% | $49,881 +3% |
| 2017 | $2,063 +14.2% | $48,429 +14% |
| 2016 | $1,807 -95.6% | $42,477 +3% |
| 2015 | $41,240 +2325.6% | $41,240 +3% |
| 2014 | $1,700 | $40,040 +3% |
| 2013 | $1,700 | $38,874 +3% |
| 2012 | -- | $37,742 +3% |
| 2011 | -- | $36,643 +3% |
| 2010 | -- | $35,579 -15.2% |
| 2009 | -- | $41,955 +3% |
| 2008 | -- | $40,733 +3% |
| 2007 | -- | $39,548 +3% |
| 2006 | -- | $38,397 +3% |
| 2005 | -- | $37,278 +3% |
| 2004 | -- | $36,192 +25.1% |
| 2003 | -- | $28,930 +1.7% |
| 2002 | -- | $28,459 +3% |
| 2001 | -- | $27,630 -3.9% |
| 2000 | -- | $28,764 |
Find assessor info on the county website
Monthly payment
Est. payment
Payment breakdown
Explore the cost of this home by adjusting the details. Changes won't be saved.Climate risks
Neighborhood: 87110
Nearby schools
GreatSchools rating
- 3/10Zuni Elementary SchoolGrades: PK-5Distance: 0.6 mi
- 4/10Mc Kinley Middle SchoolGrades: 6-8Distance: 0.7 mi
- 2/10Del Norte High SchoolGrades: 9-12Distance: 1 mi
Schools provided by the listing agent
- Elementary: Zuni
- Middle: McKinley
- High: Del Norte
Source: SWMLS. This data may not be complete. We recommend contacting the local school district to confirm school assignments for this home.
- $245,7003 bd1 ba1.3k sqft3124 Palomas Dr NE, Albuquerque, NM 87110Off Market
- $250,4003 bd1 ba1.4k sqft3121 Cuervo Dr NE, Albuquerque, NM 87110Off Market
- $--3 bd2 ba1.3k sqft3125 Cuervo Dr NE, Albuquerque, NM 87110Sold
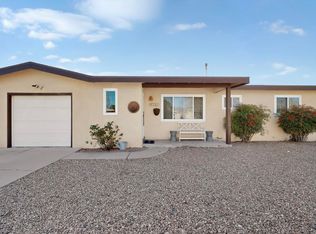
- $237,3001 bd1 ba1.1k sqft3128 Palomas Dr NE, Albuquerque, NM 87110Off Market
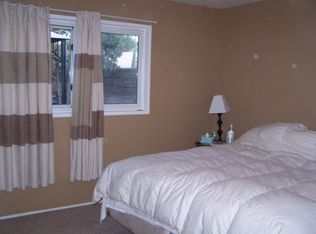
- $--3 bd1 ba1.2k sqft3121 Palomas Dr NE, Albuquerque, NM 87110Sold
- $213,9003 bd1 ba952 sqft3129 Cuervo Dr NE, Albuquerque, NM 87110Off Market
- $233,2002 bd1 ba1k sqft3117 Palomas Dr NE, Albuquerque, NM 87110Off Market
- $249,6003 bd1 ba1.6k sqft3125 Palomas Dr NE, Albuquerque, NM 87110Off Market
A local agent can set up tours, give advice and negotiate with sellers.
Similar homes
- $327,0003 bd2 ba1.4k sqft5512 Granite Ave NE, Albuquerque, NM 87110For Sale
 MLS ID #1106499, Thomas J Mestas, The M Real Estate Group. SWMLS
 - $349,9003 bd2 ba1.5k sqft7508 Morrow Ave NE, Albuquerque, NM 87110For Sale
 MLS ID #1106206, Kimberly Trujillo, R1 Property Management, LLC. SWMLS
 - $349,9003 bd2 ba1.8k sqft5420 Mountain Rd NE, Albuquerque, NM 87110For Sale
 MLS ID #1106976, Leland Titus, Santa Fe Realty Unlimited. SWMLS
 - $320,0003 bd2 ba1.5k sqft1804 Illinois St NE, Albuquerque, NM 87110For Sale
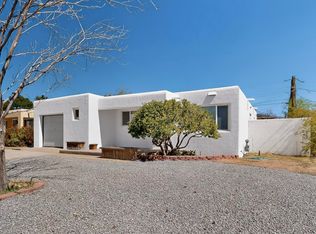 MLS ID #1105628, Liska Maddox, Maddox & Co/REALTORS. SWMLS
 - $325,0004 bd3 ba1.6k sqft3833 Goodrich Ave NE, Albuquerque, NM 87110For SaleMLS ID #1100839, Benjamin Tercero, Keller Williams Realty. SWMLS
- $279,0003 bd2 ba1.2k sqft3808 Candelaria Rd NE, Albuquerque, NM 87110For SaleMLS ID #1105568, NM Home Deals Inc., Keller Williams Realty. SWMLS
- $330,0003 bd2 ba1.6k sqft10029 Propps St NE, Albuquerque, NM 87112For SaleMLS ID #1104493, Gavin R Malm, ContinuLiving. SWMLS
- $333,0003 bd2 ba1.4k sqft10220 San Gabriel Rd NE, Albuquerque, NM 87111For SaleMLS ID #1105744, K2 Omni Group, EXP Realty, LLC. SWMLS
- $339,9003 bd2 ba1.3k sqft11509 Riviera Rd NE, Albuquerque, NM 87111For SaleMLS ID #1104830, Jonathan M Ortiz, Southwest Elite Real Estate. SWMLS
- $345,0003 bd2 ba1.9k sqft1820 Indiana St NE, Albuquerque, NM 87110For SaleMLS ID #1101099, Leilani Renee Gleason, Realty One of New Mexico. SWMLS
- $399,0003 bd2 ba1.9k sqft4802 Constitution Ave NE, Albuquerque, NM 87110For SaleMLS ID #1100161, Ramoncita Christine Aragon-Romero, Realty One of New Mexico. SWMLS
- $345,0003 bd2 ba1.5k sqft1721 Martha St NE, Albuquerque, NM 87112For SaleMLS ID #1107085, Takeshia Michelle Burge, Coldwell Banker Legacy. SWMLS
- $359,9993 bd2 ba1.3k sqft3425 Piermont Dr NE, Albuquerque, NM 87111For SaleMLS ID #1104717, Valerie C Velasquez-Lazarus, Realty One of New Mexico. SWMLS
- $332,0003 bd2 ba1.4k sqft3336 Betts Dr NE, Albuquerque, NM 87111For SaleMLS ID #1100784, Tara Jones, Opendoor Brokerage, LLC. SWMLS
- $385,0003 bd2 ba1.8k sqft7738 Haines Ave NE, Albuquerque, NM 87110For SaleMLS ID #1105445, Linda DeVlieg Killman, Linda DeVlieg Real Estate. SWMLS
- $355,0004 bd2 ba2k sqft9308 Las Calabazillas Rd NE, Albuquerque, NM 87111For SaleMLS ID #1107280, Seth Jacob, Realty One of New Mexico. SWMLS
- $319,0004 bd2 ba1.2k sqft2305 Stevens Dr NE, Albuquerque, NM 87112For SaleMLS ID #1104603, Zulema Mendoza, N & D Realty & Property Mgmt. SWMLS
- $315,0003 bd2 ba1.1k sqft1910 Macbeth Ct NE, Albuquerque, NM 87112For SaleMLS ID #1107093, Joe Schifani, Affordable Realty Services Inc. SWMLS
- $298,0003 bd1 ba1k sqft1210 Forrester St NW, Albuquerque, NM 87102For SaleMLS ID #1107707, Karen Brown, Vista Encantada Realtors, LLC. SWMLS
- $348,0003 bd2 ba1.2k sqft7701 Calle Meseta NE, Albuquerque, NM 87113For SaleMLS ID #1106220, The Buchman Group, Real Broker, LLC. SWMLS
