This charming townhome offers comfort, convenience, and thoughtful updates throughout! The kitchen features plentiful cabinetry with soft closing doors, and all appliances (gas stove, BOSCH dishwasher) and the dining area includes beautiful glass front cabinets perfect for displaying glassware or dcor, plus additional storage below. A Speed Queen washer and large tub dryer stay with the home, laundry is located on the main floor, off kitchen with a drop zone. Step outside to a newly constructed 30' x 10' paver brick patio complete with a low vinyl fence and gas grill—an ideal spot for morning coffee or evening gatherings. The main level includes two bedrooms and a fully remodeled bath. Upstairs you'll find a second bathroom, office/library and exceptional storage space. A full unfinished basement adds even more flexibility. The neighborhood is known for great neighbors, and quick access to nearly everything in Grand Island. A cozy home that's been truly loved.
For sale
$239,000
3120 W College St, Grand Island, NE 68803
2beds
1,408sqft
Single Family Residence
Built in 1976
1,742 Square Feet Lot
$-- Zestimate®
$170/sqft
$132/mo HOA
What's special
Low vinyl fenceCozy homeGas grillThoughtful updates throughoutAdditional storage below
- 14 hours |
- 382 |
- 10 |
Zillow last checked:
Listing updated:
Listed by:
Chris Schwieger,
Woods Bros Realty
Source: Grand Island BOR,MLS#: 20262841
Facts & features
Interior
Bedrooms & bathrooms
- Bedrooms: 2
- Bathrooms: 2
- Full bathrooms: 2
- Main level bathrooms: 1
- Main level bedrooms: 2
Primary bedroom
- Level: Main
- Area: 148.11
- Dimensions: 14.33 x 10.33
Bedroom 2
- Level: Main
- Area: 114.28
- Dimensions: 11.33 x 10.08
Dining room
- Features: Sliding Glass Doors, Vinyl
- Level: Main
- Area: 173.25
- Dimensions: 16.5 x 10.5
Family room
- Features: None
Kitchen
- Features: Gas Range, Dishwasher, Garbage Disposal, Refrigerator, Vinyl
- Level: Main
- Area: 83.56
- Dimensions: 10.67 x 7.83
Living room
- Features: Carpet
- Level: Main
- Area: 204.17
- Dimensions: 16.33 x 12.5
Office
- Level: Upper
- Area: 210.38
- Dimensions: 16.5 x 12.75
Heating
- Gas Forced Air
Cooling
- Central Air
Appliances
- Included: Gas Range, Dishwasher, Disposal, Refrigerator, Gas Water Heater, 40 Plus Gallon Water Heater
- Laundry: Main Level, Electric, Vinyl
Features
- Office
- Flooring: Carpet, Vinyl
- Doors: Dining Room Sliding Glass Door
- Windows: All Window Coverings
- Basement: Full
- Has fireplace: No
- Fireplace features: None
Interior area
- Total structure area: 2,816
- Total interior livable area: 1,408 sqft
- Finished area above ground: 1,408
- Finished area below ground: 1,024
Video & virtual tour
Property
Parking
- Total spaces: 2
- Parking features: 2 Car, Attached, Garage Door Opener
- Attached garage spaces: 2
Features
- Levels: One and One Half
- Patio & porch: Patio
- Exterior features: Rain Gutters
- Fencing: Vinyl
Lot
- Size: 1,742 Square Feet
- Dimensions: 1988 Sq Ft
- Features: Automatic Sprinkler, Established Yard, Good Quality Landscaping
Details
- Parcel number: 400038048
- Zoning: RD
Construction
Type & style
- Home type: SingleFamily
- Property subtype: Single Family Residence
Materials
- Frame, Vinyl Siding
- Roof: Composition
Condition
- Year built: 1976
Utilities & green energy
- Utilities for property: Water Connected, Sewer Connected, Natural Gas Connected, Electricity Connected
Community & HOA
Community
- Security: Smoke Detector(s), Carbon Monoxide Detector(s)
- Subdivision: Continental Gardens
HOA
- Has HOA: Yes
- HOA fee: $132 monthly
Location
- Region: Grand Island
Financial & listing details
- Price per square foot: $170/sqft
- Annual tax amount: $2,715
- Date on market: 8/26/2026
- Road surface type: Paved
Estimated market value
Not available
Estimated sales range
Not available
Not available
Price history
| Date | Event | Price |
|---|---|---|
| 8/26/2026 | Listed for sale | $239,000$170/sqft |
Source:  Grand Island BOR #20262841 Report a problem Grand Island BOR #20262841 Report a problem | ||
| 8/7/2026 | Listing removed | $239,000$170/sqft |
Source: Grand Island BOR #20262841 Report a problem | ||
| 8/5/2026 | Listed for sale | $239,000$170/sqft |
Source: Grand Island BOR #20262841 Report a problem | ||
Public tax history
Tax history is unavailable.
Monthly payment
Est. payment
Payment breakdown
Explore the cost of this home by adjusting the details. Changes won't be saved.Climate risks
Neighborhood: 68803
Nearby schools
GreatSchools rating
- 4/10West Lawn Elementary SchoolGrades: PK-5Distance: 0.1 mi
- 4/10Walnut Middle SchoolGrades: 6-8Distance: 0.6 mi
- 1/10Grand Island Senior High SchoolGrades: 9-12Distance: 0.5 mi
Schools provided by the listing agent
- Elementary: West Lawn
- Middle: Walnut
- High: Grand Island Senior High
Source: Grand Island BOR. This data may not be complete. We recommend contacting the local school district to confirm school assignments for this home.
- $225,0002 bd2 ba1.4k sqft3120 College St, Grand Island, NE 68803Sold
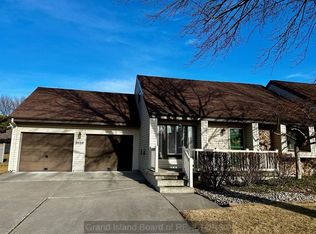
- $183,6002 bd1 ba1.4k sqft3118 College St, Grand Island, NE 68803Off Market
- $254,5003 bd3 ba2.6k sqft2203 Rue De College, Grand Island, NE 68803Off Market
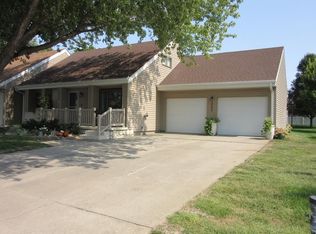
- $204,9003 bd2 ba1.4k sqft5 Chantilly St, Grand Island, NE 68803Sold

- $198,8002 bd2 ba1.5k sqft6 Chantilly St, Grand Island, NE 68803Off Market
- $206,3002 bd2 ba1.4k sqft2205 Rue De College, Grand Island, NE 68803Off Market
- $204,6003 bd2 ba1.4k sqft2 Chantilly St, Grand Island, NE 68803Off Market
- $206,8002 bd3 ba1.3k sqft9 Chantilly St, Grand Island, NE 68803Off Market
A local agent can set up tours, give advice and negotiate with sellers.
Similar homes
- $225,0003 bd3 ba1.3k sqft2424 W Phoenix Ave, Grand Island, NE 68803For Sale
 MLS ID #20262776, Gordon Coble, New View Real Estate. Grand Island BOR
 - $239,9004 bd3 ba1.6k sqft2508 W 11th Ave, Grand Island, NE 68803For Sale
 MLS ID #20262694, Gordon Coble, New View Real Estate. Grand Island BOR
 - $270,0003 bd2 ba1k sqft3113 Midway Rd, Grand Island, NE 68803For Sale
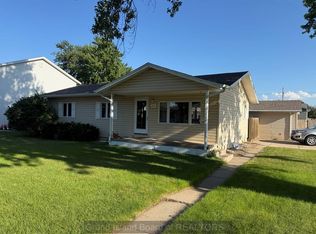 MLS ID #20262782, Dianelys Munguia-Alfonso, Keller Williams Heartland. Grand Island BOR
 - $244,5002 bd2 ba1k sqft2204 W Koenig St, Grand Island, NE 68803For Sale
 MLS ID #20262792, Tracy Babcock, Babcock Real Estate. Grand Island BOR
 - $270,0003 bd3 ba1.4k sqft2431 N Custer Ave, Grand Island, NE 68803For SaleMLS ID #20262329, Julie Connelly, New View Real Estate. Grand Island BOR
- $255,0002 bd2 ba1.3k sqft2617 S August St, Grand Island, NE 68801For SaleMLS ID #20262924, Melissa Nelson, Keller Williams Heartland. Grand Island BOR
- $275,0003 bd2 ba1.3k sqft1920 W 11th St, Grand Island, NE 68803For SaleMLS ID #20262538, Sheila Hulme, Berkshire Hathaway HomeServices Da-Ly Realty. Grand Island BOR
- $215,0002 bd1 ba1k sqft23 Saint James Pl, Grand Island, NE 68803For SaleMLS ID #20262668, Becky Bass, Berkshire Hathaway HomeServices Da-Ly Realty. Grand Island BOR
- $230,0003 bd2 ba1.5k sqft411 N Grace Ave, Grand Island, NE 68803For SaleMLS ID #20251159, Deborah Marshall, Nebraska Realty. Grand Island BOR
- $230,0003 bd2 ba956 sqft2314 W Charles St, Grand Island, NE 68803For SaleMLS ID #20262886, Lori Henn, Coldwell Banker Action Holdings. Grand Island BOR
- $290,0002 bd3 ba1.2k sqft14 Saint James Pl, Grand Island, NE 68803For SaleMLS ID #20262692, Lori Henn, Coldwell Banker Action Holdings. Grand Island BOR
- $299,0005 bd2 ba1.7k sqft1012 Pleasant View Dr, Grand Island, NE 68801For SaleMLS ID #20262927, Ruby Sciuga, Nebraska Realty. Grand Island BOR
- $240,0004 bd3 ba1.3k sqft233-235 N Boggs Ave, Grand Island, NE 68803For SaleMLS ID #20262837, Rosa John, Keller Williams Heartland. Grand Island BOR
- $290,0004 bd3 ba1.6k sqft3107 Midway Rd, Grand Island, NE 68803For SaleMLS ID #20262328, Piper Kosse, Little Blue Real Estate and Appraisal. Grand Island BOR
- $245,0002 bd2 ba936 sqft207 W 10th St, Grand Island, NE 68801For SaleMLS ID #20262801, Hector Rubio, Rubio Real Estate and Property Management LLC. Grand Island BOR
- $230,0002 bd1 ba954 sqft905 S Eddy St, Grand Island, NE 68801For SaleMLS ID #20262888, Maite Belau, Coldwell Banker Action Holdings. Grand Island BOR
- $--2 bd1 ba1.4k sqft820 W 17th St, Grand Island, NE 68801AuctionAuction.com 2
- $329,0003 bd3 ba1.6k sqft3619 Schroeder Ave, Grand Island, NE 68803For SaleMLS ID #20262921, Jimmy Reed, Berkshire Hathaway HomeServices Da-Ly Realty. Grand Island BOR
- $270,0005 bd3 ba1.3k sqft304 W 18th St, Grand Island, NE 68801For SaleMLS ID #20251123, Beverly Brewer, Woods Bros Realty. Grand Island BOR
- $285,0004 bd1 ba1k sqft4231 W Capital Ave, Grand Island, NE 68803For SaleMLS ID #20262375, Lori Henn, Coldwell Banker Action Holdings. Grand Island BOR
