Brand New Double-Wide in the 55+ Village Green Community! Plentiful natural light flows throughout the living spaces, highlighting the open floor plan that keeps you connected to your guests. The well-appointed kitchen features stainless steel appliances, plentiful pantry space, and a peninsula with bar seating. The primary suite provides a private ensuite bath with a spacious shower, dual vanities & great closet space, while the additional bedrooms are ready for your needs! Community amenities include a clubhouse, outdoor pool, RV parking, on-site management & more. Convenient location keeps you connected to I-5, local shopping, dining, and medical services - don't let this opportunity slip by! ~Ask about Owner Financing!~
Active
Listed by: RE/MAX Northwest • Jay Karlin
$245,000
3122 86th Street Ct S #140, Lakewood, WA 98499
3beds
1,176sqft
Manufactured Home
Built in 2026
-- sqft lot
$139,800 Zestimate®
$208/sqft
$-- HOA
What's special
Outdoor poolRv parkingWell-appointed kitchenGreat closet spaceDual vanitiesSpacious showerPlentiful pantry space
- 74 days |
- 261 |
- 11 |
Zillow last checked:
Listing updated:
Listed by:
Jay Karlin,
RE/MAX Northwest
Source: NWMLS as distributed by MLS GRID,MLS#: 2539845
Facts & features
Interior
Bedrooms & bathrooms
- Bedrooms: 3
- Bathrooms: 2
- Full bathrooms: 2
Rooms
- Room types: Dining Room, Entry, Kitchen With Eating Space, Living Room, Utility Room
Heating
- Forced Air, Electric
Cooling
- Forced Air
Appliances
- Included: Dishwasher, Refrigerator, Stove(s)/Range(s), Dishwasher(s), Refrigerator(s), Water Heater: electric, Water Heater Location: utlity closet
Features
- Flooring: Vinyl Plank
- Windows: Double Pane Windows
- Has fireplace: No
Interior area
- Total structure area: 1,176
- Total interior livable area: 1,176 sqft
Property
Parking
- Parking features: Carport
- Has carport: Yes
Features
- Levels: One
- Stories: 1
- Patio & porch: Water Heater
- Park: village green
Lot
- Features: Paved
Details
- Parcel number: 4054017600
- Lease amount: $900
- Special conditions: See Remarks
Construction
Type & style
- Home type: MobileManufactured
- Architectural style: Manuf-Double Wide
- Property subtype: Manufactured Home
Materials
- Foundation: Tie Down
- Roof: Composition
Condition
- Very Good
- Year built: 2026
Details
- Builder model: 72DRM24503AH26
Utilities & green energy
- Electric: Company: village green (paid to park)
- Sewer: Company: village green (paid to park)
- Water: Community, Company: included with space rent
Green energy
- Energy efficient items: Double Pane Windows
Community & HOA
Community
- Senior community: Yes
- Subdivision: Lakewood
Location
- Region: Lakewood
Financial & listing details
- Price per square foot: $208/sqft
- Tax assessed value: $23,000
- Annual tax amount: $264
- Date on market: 6/11/2026
- Cumulative days on market: 75 days
- Listing terms: Conventional
- Inclusions: Dishwasher(s), Refrigerator(s), Stove(s)/Range(s), Water
- Body type: Double Wide
Estimated market value
$139,800
$116,000 - $171,000
$1,898/mo
Price history
| Date | Event | Price |
|---|---|---|
| 6/13/2026 | Listed for sale | $245,000$208/sqft |
Source:  NWMLS as distributed by MLS GRID #2539845 Report a problem NWMLS as distributed by MLS GRID #2539845 Report a problem | ||
Public tax history
| Year | Property taxes | Tax assessment |
|---|---|---|
| 2025 | $567 +101.3% | $23,000 -11.2% |
| 2024 | $282 +15.3% | $25,900 +11.2% |
| 2023 | $244 +17.5% | $23,300 +12.6% |
| 2022 | $208 +39.8% | $20,700 +58% |
| 2021 | $149 +51.5% | $13,100 +13.9% |
| 2019 | $98 +4.6% | $11,500 +35.3% |
| 2018 | $94 +11.9% | $8,500 +30.8% |
| 2017 | $84 -10% | $6,500 +8.3% |
| 2016 | $93 | $6,000 +5.3% |
| 2014 | $93 +23.6% | $5,700 +7.5% |
| 2013 | $75 | $5,300 +15.2% |
| 2012 | -- | $4,600 -4.2% |
| 2011 | -- | $4,800 -17.2% |
| 2010 | -- | $5,800 -6.5% |
| 2009 | -- | $6,200 -4.6% |
| 2008 | $102,145 | $6,500 -3% |
| 2007 | $102,145 +65919.3% | $6,700 -38% |
| 2002 | $155 | $10,800 |
Find assessor info on the county website
Monthly payment
Climate risks
Neighborhood: Oakwood
Nearby schools
GreatSchools rating
- 4/10Four Heroes Elementary SchoolGrades: PK-5Distance: 1.4 mi
- 6/10Harrison Preparatory SchoolGrades: 6-12Distance: 1.4 mi
- 1/10Lochburn Middle SchoolGrades: 6-8Distance: 1.7 mi
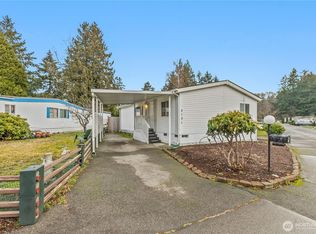
- $120,0003 bd2 ba950 sqft3121 86th Street Ct S #87, Tacoma, WA 98499Sold
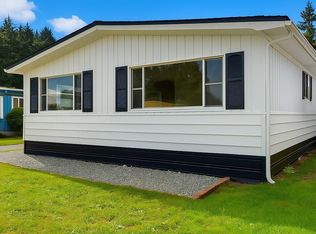
- $74,9502 bd2 ba1.4k sqft3110 86th Street Ct S, Lakewood, WA 98499Sold
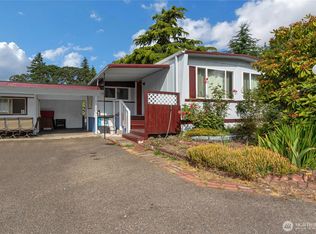
- $60,0002 bd2 ba1.1k sqft8602 32nd Ave S #144, Lakewood, WA 98499Sold
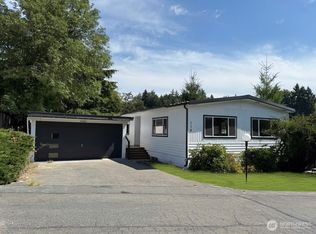
- $69,0002 bd2 ba1k sqft8607 32nd Avenue Ct S #118, Lakewood, WA 98499Sold
- $106,0002 bd2 ba960 sqft8526 32nd Ave S #146, Lakewood, WA 98499Sold
- $525,0004 bd3 ba1.9k sqft3115 88th St S, Lakewood, WA 98499Sold
- $42,0002 bd2 ba1.3k sqft8620 32nd Avenue Ct S #111, Lakewood, WA 98499Sold
- $28,5002 bd1 ba800 sqft8514 32nd Ave S #149, Lakewood, WA 98499Sold
A local agent can set up tours, give advice and negotiate with sellers.
Similar homes
- $220,0003 bd2 ba1.4k sqft6622 146th Street SW #10, Lakewood, WA 98439Active
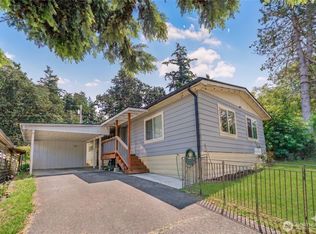 MLS ID #2541153, Bobbie Jo Roth. NWMLS as distributed by MLS GRID
 - $144,9503 bd2 ba1.2k sqft10302 LAKEVIEW Avenue SW #26, Lakewood, WA 98499Active
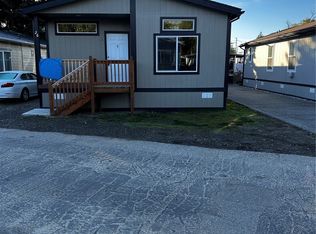 MLS ID #2445759, Robert L. Millard. NWMLS as distributed by MLS GRID
 - $254,9993 bd2 ba1.4k sqft13913 21st Avenue Ct E #244, Tacoma, WA 98445Active
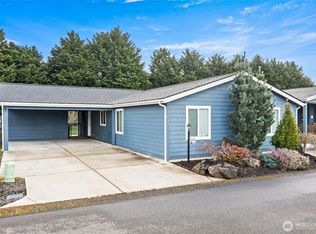 MLS ID #2492083, Kayla LaRance. NWMLS as distributed by MLS GRID
 - $179,9902 bd2 ba1.4k sqft111 99th Street S #8, Tacoma, WA 98444Active
 MLS ID #2568077, Jack Wheeler. NWMLS as distributed by MLS GRID
 - $182,0003 bd2 ba1.2k sqft706 164th Street Ct E #58, Spanaway, WA 98387ActiveMLS ID #2570815, Alisha Chou. NWMLS as distributed by MLS GRID
- $270,0003 bd2 ba1.2k sqft17520 6th Ave Ct E, Spanaway, WA 98387ActiveMLS ID #2568057, Tausha Blaksley. NWMLS as distributed by MLS GRID
- $228,7503 bd2 ba1.3k sqft14826 122nd St E #28, Puyallup, WA 98374ActiveMLS ID #2566570, April Broadhurst. NWMLS as distributed by MLS GRID
- $289,0003 bd2 ba1.6k sqft9024 60th Avenue E #104, Puyallup, WA 98371ActiveMLS ID #2543543, Dick A Boyle. NWMLS as distributed by MLS GRID
- $219,9503 bd2 ba1.4k sqft607 37th Street SE #99A, Auburn, WA 98002ActiveMLS ID #2562048, Brandi Callahan. NWMLS as distributed by MLS GRID
- $249,0001 bd1 ba843 sqftOakbrook Country Club, Lakewood, WA 98498ActiveMLS ID #2522280, Jeremiah Anderson. NWMLS as distributed by MLS GRID
- $199,9504 bd2 ba1.6k sqft5202 90th Street Ct #76, Tacoma, WA 98446ActiveMLS ID #2558471, Corey Lofton. NWMLS as distributed by MLS GRID
- $--2 bd1 ba853 sqft10012 Golden Given Rd E APT 13, Tacoma, WA 98445AuctionAuction.com 2
- $260,0002 bd2 ba1.1k sqft10713 63rd St E #27, Puyallup, WA 98372ActiveMLS ID #2524564, Soulinh Soukphaly. NWMLS as distributed by MLS GRID
- $219,0003 bd2 ba1.2k sqft607 37TH Street SE #105, Auburn, WA 98002ActiveMLS ID #2532226, Maray Borrego. NWMLS as distributed by MLS GRID
- $235,0004 bd2 ba1.3k sqft4248 A Street SE #137, Auburn, WA 98002ActiveMLS ID #2536830, Chely Robles. NWMLS as distributed by MLS GRID
- $255,0002 bd2 ba1k sqftStoney Brook Condominium, Puyallup, WA 98373ActiveMLS ID #2511566, Francesca Braddock. NWMLS as distributed by MLS GRID
- $217,0002 bd2 ba1.4k sqft15410 122nd Avenue Ct E #9, Puyallup, WA 98374ActiveMLS ID #2567317, Ben Lieurance. NWMLS as distributed by MLS GRID
- $175,0004 bd2 ba1.4k sqft2418 S 371st Street #47, Federal Way, WA 98003ActiveMLS ID #2573044, Gina Lane. NWMLS as distributed by MLS GRID
- $179,9953 bd2 ba1.5k sqft602 164th Street Ct E #53, Spanaway, WA 98387ActiveMLS ID #2566260, Leanne Emery. NWMLS as distributed by MLS GRID
- $280,0002 bd2 ba972 sqftHighlands Condo, Tacoma, WA 98406ActiveMLS ID #2566936, Barbara Sommerville. NWMLS as distributed by MLS GRID
