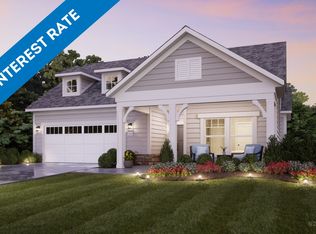
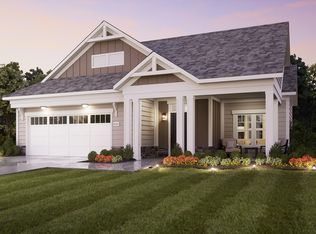
Welcome to refined active adult living at The Courtyards at Bailey Farms, a premier 55+ community in Dacula. This exceptional brand-new residence, beautifully situated on a desirable cul-de-sac lot, offers more than 2,800 square feet of thoughtfully designed living space, featuring two spacious first-floor owners suites, two full baths, and an impressive $98,000 in carefully selected upgrades and enhancements. The sophisticated open-concept floor plan creates an effortless flow between beautifully appointed living, dining, and entertaining spaces, complemented by elegant finishes and elevated design details throughout. Designed for luxurious everyday living and effortless entertaining, this home offers an exceptional blend of style, comfort, and low-maintenance convenience. The Courtyards at Bailey Farms offers an impressive collection of lifestyle amenities, including a clubhouse, fitness center, resort-style pool, pickleball courts, dog park, fire pit, scenic pond and lake, and inviting walking trails throughout the community. Ideally located in Gwinnett County, residents enjoy convenient access to Little Mulberry Park, Rabbit Hill Park, and Harbin's Park, nearby golf courses, shopping and dining, Mall of Georgia, and Northside Hospital. With recreation, healthcare, entertainment, and everyday conveniences all within easy reach, this remarkable residence offers more than a beautiful home it offers an elevated 55+ lifestyle designed to be enjoyed.
Active
$749,000
3122 Fishpond Cir, Dacula, GA 30019
2beds
2,832sqft
Single Family Residence
Built in 2026
0.33 Acres Lot
$-- Zestimate®
$264/sqft
$-- HOA
What's special
Effortless entertainingSophisticated open-concept floor planLuxurious everyday livingDesirable cul-de-sac lotBrand-new residence
- 1 day
- 32
- 2
Zillow last checked:
Listing updated:
Listed by:
Anita Salin 678-725-5328,
Re/Max Tru, Inc.
Source: GAMLS,MLS#: 10846812
Facts & features
Interior
Bedrooms & bathrooms
- Bedrooms: 2
- Bathrooms: 3
- Full bathrooms: 2
- 1/2 bathrooms: 1
- Main level bathrooms: 2
- Main level bedrooms: 2
Rooms
- Room types: Den, Family Room, Foyer, Office
Dining room
- Features: Seats 12+
Kitchen
- Features: Kitchen Island, Solid Surface Counters, Walk-in Pantry
Heating
- Central, Natural Gas
Cooling
- Central Air, Electric
Appliances
- Included: Dishwasher, Disposal, Gas Water Heater, Ice Maker, Microwave, Refrigerator, Stainless Steel Appliance(s)
- Laundry: Other
Features
- Double Vanity, High Ceilings, Master On Main Level, Split Bedroom Plan, Tile Bath, Tray Ceiling(s), Walk-In Closet(s)
- Flooring: Laminate
- Windows: Double Pane Windows
- Basement: None
- Has fireplace: Yes
- Fireplace features: Family Room, Gas Log, Gas Starter
- Common walls with other units/homes: No Common Walls
Interior area
- Total structure area: 2,832
- Total interior livable area: 2,832 sqft
- Finished area above ground: 2,832
- Finished area below ground: 0
Property
Parking
- Total spaces: 2
- Parking features: Garage, Garage Door Opener
- Has garage: Yes
Accessibility
- Accessibility features: Accessible Doors, Accessible Entrance, Accessible Full Bath, Accessible Hallway(s), Accessible Kitchen, Shower Access Wheelchair
Features
- Levels: One
- Stories: 1
- Patio & porch: Patio, Porch
- Fencing: Back Yard,Fenced
- Has view: Yes
- View description: Seasonal View
- Body of water: None
Lot
- Size: 0.33 Acres
- Features: Cul-De-Sac, Greenbelt, Level, Private
- Residential vegetation: Cleared
Details
- Parcel number: R2003A282
Construction
Type & style
- Home type: SingleFamily
- Architectural style: Craftsman,Ranch
- Property subtype: Single Family Residence
Materials
- Concrete
- Foundation: Slab
- Roof: Composition
Condition
- New Construction
- New construction: Yes
- Year built: 2026
Utilities & green energy
- Sewer: Public Sewer
- Water: Public
- Utilities for property: Cable Available, Electricity Available, High Speed Internet, Natural Gas Available, Phone Available, Sewer Available, Sewer Connected, Underground Utilities, Water Available
Community & HOA
Community
- Features: Clubhouse, Fitness Center, Pool, Retirement Community, Sidewalks, Street Lights, Walk To Schools, Near Shopping
- Security: Carbon Monoxide Detector(s), Smoke Detector(s)
- Senior community: Yes
- Subdivision: None
HOA
- Has HOA: Yes
- Services included: Maintenance Grounds, Swimming
Location
- Region: Dacula
Financial & listing details
- Price per square foot: $264/sqft
- Date on market: 9/16/2026
- Cumulative days on market: 1 day
- Listing agreement: Exclusive Right To Sell
- Listing terms: Cash,Conventional,FHA,VA Loan
- Electric utility on property: Yes
Estimated market value
Not available
Estimated sales range
Not available
Not available
Price history
| Date | Event | Price |
|---|---|---|
| 9/16/2026 | Listed for sale | $749,000$264/sqft |
Source:  GAMLS #10846812 Report a problem GAMLS #10846812 Report a problem | ||
Public tax history
Tax history is unavailable.
Monthly payment
Est. payment
Payment breakdown
Explore the cost of this home by adjusting the details. Changes won't be saved.Climate risks
Neighborhood: 30019
Nearby schools
Schools provided by the listing agent
- Elementary: Dacula
- Middle: Dacula
- High: Dacula
Source: GAMLS. This data may not be complete. We recommend contacting the local school district to confirm school assignments for this home.

Similar homes
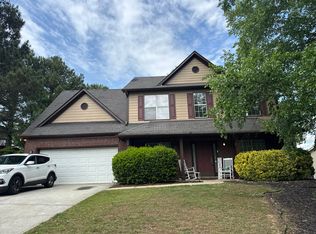
- $--4 bd3 ba2.5k sqft2402 Merrion Park Ct, Dacula, GA 30019Auction
 Auction.com 2
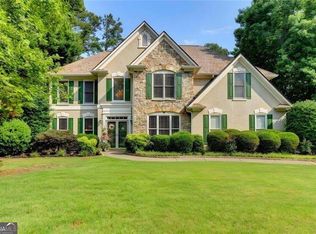
 - $549,9004 bd3 ba2.9k sqft677 River Cove Ct, Dacula, GA 30019Active
 MLS ID #10847212, Susan E Mitchell, BHHS Georgia Properties. GAMLS
 - $510,0005 bd4 ba3.3k sqft3531 Meadow Grass Dr, Dacula, GA 30019Active
 MLS ID #10845650, Janice Overbeck, Keller Williams Realty Atlanta North. GAMLS
 - $740,0003 bd3 ba2.5k sqft3492 Fishpond Cir, Dacula, GA 30019Active
 MLS ID #10791112, Judy Bailey, Atlanta Communities. GAMLS
 - $515,0004 bd3 ba2.8k sqft850 River Valley Dr, Dacula, GA 30019ActiveMLS ID #10846309, Seok Hong, Keller Williams Realty Atl. Partners. GAMLS
- $500,0005 bd3 ba3.9k sqft2679 Heritage Oaks Cir, Dacula, GA 30019ActiveMLS ID #10848111, Brian K Smith, Keller Williams Realty North Atlanta. GAMLS
- $749,9005 bd5 ba4.2k sqft802 Pathview Ct, Dacula, GA 30019ActiveMLS ID #10769929, Lisa Cayce, BHHS Georgia Properties. GAMLS
- $745,0005 bd6 ba3.2k sqft1274 Six Sisters St, Dacula, GA 30019ActiveMLS ID #10844839, Anita Tatum, Keller Williams Community Partners. GAMLS
- $699,7903 bd3 ba2.8k sqft3322 Fishpond Cir, Dacula, GA 30019ActiveGAMLS
- $699,0003 bd4 ba4k sqft3275 Fence Rd, Dacula, GA 30019ActiveMLS ID #10728097, Tiffiny Zydallis, Chapman Hall Realtors Professionals. GAMLS
- $465,0005 bd3 ba2.9k sqft703 Country Grove Ln, Auburn, GA 30011ActiveMLS ID #10848225, Amy Ingram, Crye-Leike, Realtors. GAMLS
- $449,9004 bd3 ba2.3k sqft2960 Evergreen Eve Xing, Dacula, GA 30019For Sale
 MLS ID #7836809, MONICA KAREEM, HomeSmart. FMLS GA
 - $638,9133 bd3 ba2.4k sqft3507 Fishpond Cir, Dacula, GA 30019New ConstructionFMLS GA
- $509,9904 bd4 ba3k sqft3198 Shirecrest Ln, Dacula, GA 30019ActiveMLS ID #10841743, Kevin Dang, Point Honors & Associates, Realtors. GAMLS
- $525,0005 bd3 ba3.5k sqft1248 Austin Thomas Dr, Dacula, GA 30019ActiveMLS ID #10808526, Beauty Joseph, Compass. GAMLS
- $460,0004 bd3 ba3k sqft638 Glen Valley Way, Dacula, GA 30019ActiveMLS ID #10842148, Mark Spain, Mark Spain Real Estate. GAMLS
- $609,9002 bd2 ba1.8k sqft3337 Fishpond Cir, Dacula, GA 30019ActiveMLS ID #10830644, Eileen P Howell, Engel & V?lkers Atlanta. GAMLS
- $599,0005 bd5 ba3.5k sqft3229 Shirecrest Ln, Dacula, GA 30019For SaleMLS ID #7811417, Xiaojun Wen, Russell Realty Brokers, LLC.. FMLS GA
