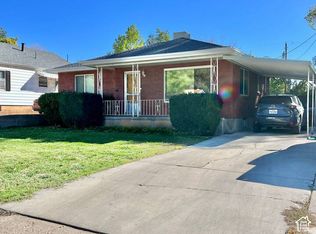
Welcome home! Bigger family? Extra relatives? Additional income possibilities? Check, check and check. The ADU in this home is awesome, and so are the valley views...facing west and no neighbors across the street. This home exudes pride of ownership and has been loved and maintained...and it shows! Fireplaces (2) offer a cozy retreat both upstairs and downstairs. There's a bonus room adds versatility and the secluded backyard is a must see. You also get a new roof on this robust old school for peace of mind!
For sale
$410,000
3122 S Madison Ave, Ogden, UT 84403
5beds
2,544sqft
Single Family Residence
Built in 1954
5,662 Square Feet Lot
$407,500 Zestimate®
$161/sqft
$-- HOA
What's special
New roofBonus room adds versatilityAdu in this home
- 3 days
- 4
- 2
Zillow last checked:
Listing updated:
Listed by:
Fabian Amarillo 801-866-1934,
KW Success Keller Williams Realty (Layton)
Source: UtahRealEstate.com,MLS#: 2196766
Facts & features
Interior
Bedrooms & bathrooms
- Bedrooms: 5
- Bathrooms: 3
- Full bathrooms: 2
- 3/4 bathrooms: 1
- Main level bedrooms: 3
Rooms
- Room types: Updated Kitchen
Heating
- Central
Cooling
- Central Air
Appliances
- Included: Disposal, Free-Standing Range
Features
- In-Law Floorplan
- Flooring: Carpet, Laminate, Tile
- Windows: Blinds, Drapes, Full, Double Pane Windows
- Basement: Entrance,Full,Walk-Out Access,Basement Entrance
- Number of fireplaces: 2
Interior area
- Total structure area: 2,544
- Total interior livable area: 2,544 sqft
- Finished area above ground: 1,360
- Finished area below ground: 1,184
Property
Parking
- Total spaces: 10
- Parking features: Garage, Carport
- Garage spaces: 2
- Carport spaces: 1
- Covered spaces: 3
- Uncovered spaces: 7
Features
- Stories: 2
- Patio & porch: Patio, Open Patio
- Exterior features: Lighting
- Fencing: Partial
- Has view: Yes
- View description: Valley
Lot
- Size: 5,662 Square Feet
- Features: Curb & Gutter, Sprinkler: Auto-Full
- Topography: Terrain
- Residential vegetation: Landscaping: Full, Mature Trees
Details
- Additional structures: Outbuilding
- Parcel number: 140570002
- Zoning: R-2
- Zoning description: Single-Family
Construction
Type & style
- Home type: SingleFamily
- Architectural style: Rambler/Ranch
- Property subtype: Single Family Residence
Materials
- Brick
- Roof: Asphalt
Condition
- Blt./Standing
- New construction: No
- Year built: 1954
Details
- Warranty included: Yes
Utilities & green energy
- Sewer: Public Sewer, Sewer: Public
- Water: Culinary, Secondary
- Utilities for property: Natural Gas Connected, Electricity Connected, Sewer Connected, Water Connected
Community & HOA
HOA
- Has HOA: No
Location
- Region: Ogden
Financial & listing details
- Price per square foot: $161/sqft
- Annual tax amount: $2,942
- Date on market: 11/17/2026
- Listing terms: Cash,Conventional,FHA,VA Loan
- Inclusions: Range
- Exclusions: Dryer, Refrigerator, Washer, Video Camera(s)
- Acres allowed for irrigation: 0
- Electric utility on property: Yes
- Road surface type: Paved
Estimated market value
$407,500
$387,000 - $428,000
$1,953/mo
Price history
| Date | Event | Price |
|---|---|---|
| 11/20/2026 | Listed for sale | $410,000$161/sqft |
Source:  UtahRealEstate.com #2196766 Report a problem | ||
Public tax history
Tax history is unavailable.
Monthly payment
Est. payment
Payment breakdown
Explore the cost of this home by adjusting the details. Changes won't be saved.Climate risks
Neighborhood: East Central
Nearby schools
Schools provided by the listing agent
- Middle: Mount Ogden
- High: Ogden
- District: Ogden
Source: UtahRealEstate.com. This data may not be complete. We recommend contacting the local school district to confirm school assignments for this home.

Similar homes
- $415,0003 bd2 ba1.8k sqft715 Healy St, Ogden, UT 84403For Sale
 MLS ID #2194780, Markus L Ballinger, Equity Real Estate. UtahRealEstate.com
- $389,0005 bd2 ba2.1k sqft2925 S Madison Ave, Ogden, UT 84403For Sale
 MLS ID #2183917, Kristen Reier, Construction Realty, Inc.. UtahRealEstate.com
- $394,9904 bd3 ba1.3k sqft2870 S Childs Ave W, Ogden, UT 84401For Sale
 MLS ID #2197569, Max Fletcher, Equity Real Estate (Bear River). UtahRealEstate.com
- $489,0004 bd2 ba2k sqft2780 Polk Ave, Ogden, UT 84403For Sale
 MLS ID #2197264, Kristen Visser, Berkshire Hathaway HomeServices Utah Properties (So Ogden). UtahRealEstate.com
- $440,0004 bd2 ba2.5k sqft3213 S Liberty Ave E, Ogden, UT 84403For SaleMLS ID #2173949, Donald Mendenhall, Equity Real Estate. UtahRealEstate.com
- $409,9994 bd2 ba1.8k sqft522 E 34th St, Ogden, UT 84403For SaleMLS ID #2173237, Nathan Redensky, Realtypath LLC (South Valley). UtahRealEstate.com
- $449,9005 bd4 ba3.1k sqft1346 36th St, Ogden, UT 84403For SaleMLS ID #2195040, Braden Shupe, RE/MAX Associates. UtahRealEstate.com
- $428,0005 bd3 ba2.9k sqft1110 38th St, Ogden, UT 84403For SaleMLS ID #2168341, Marsha Merrill, KW Success Keller Williams Realty. UtahRealEstate.com
- $364,0006 bd2 ba2k sqft3390 S Monroe Blvd E, Ogden, UT 84403For SaleMLS ID #2179657, Laurie Stauffer, Unity Group Real Estate LLC. UtahRealEstate.com
- $345,0005 bd2 ba1.7k sqft658 Patterson St, Ogden, UT 84403For SaleMLS ID #2179652, Phyllis Rodriguez, Real Broker, LLC. UtahRealEstate.com
- $428,0004 bd2 ba2.1k sqft1318 29th St, Ogden, UT 84403For SaleMLS ID #2178164, Tara F Jones, Opendoor Brokerage LLC. UtahRealEstate.com
- $374,5005 bd2 ba1.8k sqft1010 Sullivan Rd, Ogden, UT 84403For SaleMLS ID #2187237, Kevin Ivins, Real Estate Essentials. UtahRealEstate.com
- $300,0003 bd2 ba1.7k sqft2784 Jackson Ave, Ogden, UT 84403For SaleMLS ID #2196759, ADA SIERRA, RE/MAX Associates. UtahRealEstate.com
- $369,0004 bd2 ba1.9k sqft2763 S Liberty Ave, Ogden, UT 84403For SaleMLS ID #2194335, Becky Rigby, Realtypath LLC (Executives). UtahRealEstate.com
- $490,0005 bd3 ba2.5k sqft2751 Jackson Ave, Ogden, UT 84403For SaleMLS ID #2195270, Keri Ann Oaks, SimpliHOM. UtahRealEstate.com
- $389,0004 bd2 ba1.7k sqft757 E 30th St S, Ogden, UT 84403For SaleMLS ID #2191995, Thomas Gulbrandsen, BOARDWALK REALTY & MANAGEMENT NORTH. UtahRealEstate.com
- $469,0004 bd2 ba2.2k sqft3461 Quincy Ave, Ogden, UT 84403For SaleMLS ID #2191200, Loraca Peterson, Vertical Real Estate LLC. UtahRealEstate.com
- $415,0003 bd2 ba1.6k sqft3057 S Iowa Ave E, Ogden, UT 84403For SaleMLS ID #2184012, Kelly Shore, Fathom Realty (Northern Utah). UtahRealEstate.com
- $350,0003 bd1 ba1.5k sqft3190 Jackson Ave, Ogden, UT 84403For SaleMLS ID #2195680, Jordan D Smith, Local Utah Realty. UtahRealEstate.com
- $389,0005 bd2 ba2.4k sqft2870 Lincoln Ave, Ogden, UT 84401For SaleMLS ID #2193148, Olivia C Lemmon, Real Broker, LLC. UtahRealEstate.com
