Seller willing to contribute to buyer's closing costs or rate buy-down! Welcome to this charming 4-bedroom, 2-bathroom home in the heart of Ogden's highly sought-after East Bench neighborhood. Offering 2,080 square feet of living space, this character-filled home features beautiful hardwood floors, a cozy gas fireplace, a tandem 2-car garage, and room for RV parking-a rare amenity for the area! Meaningful recent updates include a new roof, furnace, fresh paint, basement carpet, and a redesigned basement floor plan featuring a dedicated fourth bedroom and separate living room, along with a beautifully remodeled main-floor bathroom. Outside, enjoy a secluded, fully fenced backyard with mature trees and landscaping, perfect for relaxing or entertaining. All of this in an exceptional location near neighborhood schools, parks, Kaffe Mercantile, and some of Ogden's most popular hiking and biking trailheads. Don't miss this opportunity to enjoy East Bench living with room to make it your own! Seller is offering assistance toward buyer closing costs, prepaid expenses, or an interest rate buydown with an acceptable offer, subject to lender approval.
For sale
$489,000
2780 Polk Ave, Ogden, UT 84403
4beds
2,080sqft
Single Family Residence
Built in 1948
7,405 Square Feet Lot
$478,500 Zestimate®
$235/sqft
$-- HOA
What's special
Room for rv parkingSecluded fully fenced backyardFresh paintNew roofBasement carpetMature trees and landscapingBeautiful hardwood floors
- 23 hours
- 397
- 37
Zillow last checked:
Listing updated:
Listed by:
Kristen Visser 801-556-4687,
Berkshire Hathaway HomeServices Utah Properties (So Ogden)
Source: UtahRealEstate.com,MLS#: 2197264
Facts & features
Interior
Bedrooms & bathrooms
- Bedrooms: 4
- Bathrooms: 2
- Full bathrooms: 1
- 3/4 bathrooms: 1
- Main level bedrooms: 3
Rooms
- Room types: Updated Kitchen
Primary bedroom
- Level: First
Heating
- Forced Air
Cooling
- Central Air
Appliances
- Included: Dryer, Microwave, Refrigerator, Washer, Disposal, Free-Standing Range
- Laundry: Electric Dryer Hookup
Features
- Smart Thermostat
- Flooring: Carpet, Hardwood, Tile
- Doors: Storm Door(s)
- Windows: Drapes, Shades, Window Coverings, Double Pane Windows
- Basement: Entrance,Partial
- Number of fireplaces: 1
- Fireplace features: Fireplace Insert, Insert, Gas Log
Interior area
- Total structure area: 2,080
- Total interior livable area: 2,080 sqft
- Finished area above ground: 1,248
- Finished area below ground: 748
Property
Parking
- Total spaces: 3
- Parking features: RV Access/Parking
- Garage spaces: 2
- Uncovered spaces: 1
Features
- Stories: 2
- Patio & porch: Porch, Patio, Open Porch, Open Patio
- Fencing: Full
- Has view: Yes
- View description: Mountain(s), Valley
Lot
- Size: 7,405 Square Feet
- Features: Curb & Gutter, Secluded, Sprinkler: Auto-Full, Gentle Sloping
- Topography: Terrain Grad Slope
- Residential vegetation: Landscaping: Full, Mature Trees, Pines, Terraced Yard
Details
- Additional structures: Storage Shed(s)
- Parcel number: 020730028
- Zoning: R-1
- Zoning description: Single-Family
Construction
Type & style
- Home type: SingleFamily
- Architectural style: Bungalow/Cottage
- Property subtype: Single Family Residence
Materials
- Brick
- Roof: Asphalt
Condition
- Blt./Standing
- New construction: No
- Year built: 1948
- Major remodel year: 2026
Utilities & green energy
- Water: Culinary, Secondary
- Utilities for property: Natural Gas Connected, Electricity Connected, Sewer Connected, Water Connected
Community & HOA
Community
- Subdivision: Oak Crest Park Addition
HOA
- Has HOA: No
Location
- Region: Ogden
Financial & listing details
- Price per square foot: $235/sqft
- Tax assessed value: $438,289
- Annual tax amount: $3,087
- Date on market: 11/19/2026
- Listing terms: Cash,Conventional,FHA,VA Loan
- Inclusions: Dryer, Fireplace Insert, Microwave, Range, Refrigerator, Storage Shed(s), Washer, Window Coverings
- Exclusions: Freezer, Gas Grill/BBQ
- Acres allowed for irrigation: 0
- Electric utility on property: Yes
- Road surface type: Paved
Estimated market value
$478,500
$455,000 - $502,000
$2,392/mo
Price history
| Date | Event | Price |
|---|---|---|
| 11/19/2026 | Listed for sale | $489,000+2.9%$235/sqft |
Source:  UtahRealEstate.com #2197264 Report a problem | ||
| 1/17/2025 | Listed for sale | $475,000+3.5%$228/sqft |
Source: UtahRealEstate.com #2059310 Report a problem | ||
| 12/3/2024 | Listing removed | $459,000$221/sqft |
Source: UtahRealEstate.com #1992890 Report a problem | ||
| 11/11/2024 | Listed for sale | $459,000$221/sqft |
Source: UtahRealEstate.com #1992890 Report a problem | ||
| 11/2/2024 | Pending sale | $459,000$221/sqft |
Source: UtahRealEstate.com #1992890 Report a problem | ||
| 10/14/2024 | Price change | $459,000-3.4%$221/sqft |
Source: UtahRealEstate.com #1992890 Report a problem | ||
| 8/15/2024 | Price change | $475,000-3.1%$228/sqft |
Source: UtahRealEstate.com #1992890 Report a problem | ||
| 7/5/2024 | Listed for sale | $490,000-2%$236/sqft |
Source: UtahRealEstate.com #1992890 Report a problem | ||
| 6/28/2024 | Listing removed | -- |
Source: UtahRealEstate.com #1992890 Report a problem | ||
| 5/7/2024 | Listed for sale | $500,000$240/sqft |
Source: UtahRealEstate.com #1992890 Report a problem | ||
| 5/4/2024 | Pending sale | $500,000$240/sqft |
Source: UtahRealEstate.com #1992890 Report a problem | ||
| 4/18/2024 | Listed for sale | $500,000$240/sqft |
Source: UtahRealEstate.com #1992890 Report a problem | ||
| 1/5/2021 | Listing removed | -- |
Source: Zillow Rental Network Premium Report a problem | ||
| 12/30/2020 | Listed for rent | $1,550$1/sqft |
Source: Zillow Rental Network Premium Report a problem | ||
Public tax history
| Year | Property taxes | Tax assessment |
|---|---|---|
| 2025 | $3,357 +4.6% | $241,059 +6.1% |
| 2024 | $3,209 -3.2% | $227,150 -5.1% |
| 2023 | $3,314 -7.5% | $239,250 -9.2% |
| 2022 | $3,581 +28.1% | $263,450 |
| 2021 | $2,797 +7.3% | -- |
| 2020 | $2,606 -0.8% | -- |
| 2019 | $2,628 +26.9% | -- |
| 2018 | $2,071 -12.7% | -- |
| 2017 | $2,373 +27.8% | $193,000 +109.1% |
| 2016 | $1,856 | $92,284 +26% |
| 2015 | $1,856 +20.5% | $73,240 +1.6% |
| 2014 | $1,541 | $72,100 -2% |
| 2013 | -- | $73,584 -1.8% |
| 2012 | -- | $74,908 -6.4% |
| 2011 | -- | $80,013 +1.9% |
| 2010 | -- | $78,504 -2.4% |
| 2009 | -- | $80,434 -20.8% |
| 2008 | -- | $101,585 +28.4% |
| 2007 | -- | $79,090 +18% |
| 2006 | -- | $67,001 |
| 2005 | -- | $67,001 |
| 2004 | -- | $67,001 +6.1% |
| 2003 | -- | $63,140 -5.3% |
| 2002 | -- | $66,660 +9.5% |
| 2001 | -- | $60,889 |
Find assessor info on the county website
Monthly payment
Est. payment
Payment breakdown
Explore the cost of this home by adjusting the details. Changes won't be saved.Climate risks
Neighborhood: East Bench
Nearby schools
Schools provided by the listing agent
- Elementary: Polk
- Middle: Mount Ogden
- High: Ogden
- District: Ogden
Source: UtahRealEstate.com. This data may not be complete. We recommend contacting the local school district to confirm school assignments for this home.
Similar homes
- $484,0004 bd2 ba2k sqft1167 29th St, Ogden, UT 84403For Sale
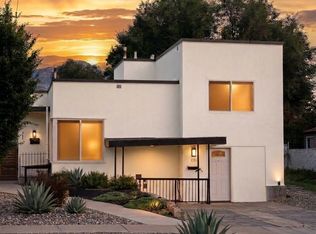
 MLS ID #2186641, Elizabeth Robison, Berkshire Hathaway HomeServices Utah Properties (So Ogden). UtahRealEstate.com
- $428,0004 bd2 ba2.1k sqft1318 29th St, Ogden, UT 84403For Sale
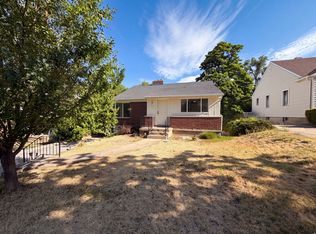 MLS ID #2178164, Tara F Jones, Opendoor Brokerage LLC. UtahRealEstate.com
- $499,0005 bd2 ba2.3k sqft907 Maple St, Ogden, UT 84403For Sale
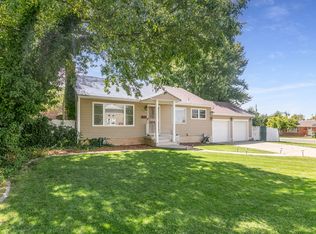 MLS ID #2180999, Susan M Packard, Berkshire Hathaway HomeServices Utah Properties (Saddleview). UtahRealEstate.com
- $500,0004 bd3 ba2.7k sqft4121 College Dr, Ogden, UT 84403For Sale
 MLS ID #2183416, Crystal Guillen, RE/MAX Community- Valley. UtahRealEstate.com
- $440,0004 bd2 ba2.5k sqft3213 S Liberty Ave E, Ogden, UT 84403For SaleMLS ID #2173949, Donald Mendenhall, Equity Real Estate. UtahRealEstate.com
- $499,9504 bd3 ba2.9k sqft4540 Madison Ave, Ogden, UT 84403For SaleMLS ID #2183099, Dean Cotter, REDFIN CORPORATION. UtahRealEstate.com
- $428,0005 bd3 ba2.9k sqft1110 38th St, Ogden, UT 84403For SaleMLS ID #2168341, Marsha Merrill, KW Success Keller Williams Realty. UtahRealEstate.com
- $360,0004 bd2 ba1.9k sqft2869 S Brinker Ave E, Ogden, UT 84403For SaleMLS ID #2174613, Jocelyn Stoddard, Canovo Group. UtahRealEstate.com
- $650,0006 bd3 ba2.7k sqft1323 E Marilyn Dr, Ogden, UT 84403For SaleMLS ID #2192596, Christine Carver, EXP Realty, LLC. UtahRealEstate.com
- $430,0003 bd2 ba2.1k sqft4060 S Liberty Ave, South Ogden, UT 84403For SaleMLS ID #2186886, Taylor Kayli Vernon, Jordan Real Estate LLC. UtahRealEstate.com
- $439,9005 bd3 ba2.6k sqft4624 S Madison Ave, South Ogden, UT 84403For SaleMLS ID #2188919, Blair Dantz, Berkshire Hathaway HomeServices Utah Properties (So Ogden). UtahRealEstate.com
- $464,9005 bd2 ba2.8k sqft266 Chimes View Dr, Ogden, UT 84405For SaleMLS ID #2193398, Sloane Petersen, Equity Real Estate (Select). UtahRealEstate.com
- $374,5005 bd2 ba1.8k sqft1010 Sullivan Rd, Ogden, UT 84403For SaleMLS ID #2187237, Kevin Ivins, Real Estate Essentials. UtahRealEstate.com
- $419,0004 bd2 ba1.7k sqft4760 Burch Creek Dr, Ogden, UT 84403For SaleMLS ID #2176657, Ken Averett, KW Success Keller Williams Realty. UtahRealEstate.com
- $415,0004 bd3 ba1.8k sqft4511 S Monroe Blvd, South Ogden, UT 84403For SaleMLS ID #2182485, Karen H. Duncan, Berkshire Hathaway HomeServices Utah Properties (Salt Lake). UtahRealEstate.com
- $420,0004 bd2 ba2k sqft1116 Liberty Ave, Ogden, UT 84404For SaleMLS ID #2168788, Vicky Johnston, Utah Relocations LLC. UtahRealEstate.com
- $379,9004 bd2 ba2.3k sqft2534 S Orchard Ave E, Ogden, UT 84401For SaleMLS ID #2194567, Sue Wilkerson, RE/MAX Crossroads. UtahRealEstate.com
- $360,0003 bd2 ba1.6k sqft920 Bel Mar Dr, Ogden, UT 84403For SaleMLS ID #2178267, Bryan Crown, Real Broker, LLC. UtahRealEstate.com
- $480,5003 bd3 ba1.8k sqft1142 E Rancho Vista Dr N, Ogden, UT 84404For SaleMLS ID #2184513, David Kevitch, Wasatch Homes and Estates, LLC. UtahRealEstate.com
- $490,0005 bd3 ba2.4k sqft233 W 5250 S, Washington Terrace, UT 84405For SaleMLS ID #2174687, Chad Ferlo, SweetUtahHomes.com, LLC. UtahRealEstate.com
