Under contract-accepting backup offers. Short Sale. Short Sale Approved. A charming LAKEFRONT home ideally located across from a community park with peaceful view at rear. This beautiful property features a ROOF REPLACED IN 2019, offering added peace of mind. Inside, you’ll find a bright and open layout with VAULTED CEILINGS AND SKYLIGHTS in the living room that fill the space with natural light. The home showcases DARK LAMINATE FLOORING throughout the main areas and a functional FAMILY ROOM WITH DINING AREA, perfect for everyday living and entertaining. The LARGE kitchen includes a convenient ISLAND for added workspace and gathering, along with STAINLESS STEEL APPLIANCES and SOLID WOOD CABINETS. The bathrooms are finished with TILE FLOORING AND SOLID COUNTERTOPS. Enjoy outdoor living year-round on the COVERED SCREENED PORCH, ideal for relaxing while taking in the serene surroundings. Additional features include a WATER HEATER replaced in 2020 and FRESH INTERIOR PAINT. Conveniently located near major highways, shopping, dining, schools, and entertainment, this home offers easy access to downtown Orlando, theme parks, and surrounding areas—making it an excellent choice for a PRIMARY RESIDENCE OR RENTAL POTENTIAL.
Accepting backups
$437,000
3122 TALL TIMBER DRIVE, ORLANDO, FL 32812
3beds
1,761sqft
Single Family Residence
Built in 1989
5,711 Square Feet Lot
$430,500 Zestimate®
$248/sqft
$30/mo HOA
What's special
Fresh interior paintPeaceful view at rearLakefront homeBright and open layoutSolid wood cabinetsNatural lightStainless steel appliances
- 293 days
- 97
- 3
Zillow last checked:
Listing updated:
Listed by:
Gladys Thayer, PA 407-738-1584,
REMAX PREMIER PROPERTIES 407-343-4245
Source: Stellar MLS,MLS#: S5139495 Originating MLS: Osceola
Originating MLS: Osceola
Facts & features
Interior
Bedrooms & bathrooms
- Bedrooms: 3
- Bathrooms: 2
- Full bathrooms: 2
Primary bedroom
- Features: Tub with Separate Shower Stall, Walk-In Closet(s)
- Level: First
- Area: 208 Square Feet
- Dimensions: 16x13
Bedroom 2
- Features: Built-in Closet
- Level: First
- Area: 195 Square Feet
- Dimensions: 15x13
Bedroom 3
- Features: Built-in Closet
- Level: First
- Area: 140 Square Feet
- Dimensions: 14x10
Dining room
- Level: First
- Area: 160 Square Feet
- Dimensions: 16x10
Kitchen
- Level: First
- Area: 132 Square Feet
- Dimensions: 12x11
Living room
- Level: First
- Area: 320 Square Feet
- Dimensions: 20x16
Heating
- Electric
Cooling
- Central Air
Appliances
- Included: Dishwasher, Disposal, Electric Water Heater, Range, Refrigerator
- Laundry: Laundry Room
Features
- Built-in Features, Ceiling Fan(s), High Ceilings, Solid Surface Counters, Stone Counters, Thermostat Attic Fan, Vaulted Ceiling(s), Walk-In Closet(s)
- Flooring: Ceramic Tile, Laminate
- Doors: Sliding Doors
- Windows: Skylight(s)
- Has fireplace: No
Interior area
- Total structure area: 2,372
- Total interior livable area: 1,761 sqft
Video & virtual tour
Property
Parking
- Total spaces: 2
- Parking features: Garage Door Opener
- Attached garage spaces: 2
Features
- Levels: One
- Stories: 1
- Patio & porch: Covered, Patio, Rear Porch, Screened
- Exterior features: Lighting, Private Mailbox, Rain Gutters, Sidewalk
- Waterfront features: Lake
Lot
- Size: 5,711 Square Feet
Details
- Parcel number: 042330100000260
- Zoning: PD/AN
- Special conditions: Short Sale
Construction
Type & style
- Home type: SingleFamily
- Architectural style: Contemporary,Traditional
- Property subtype: Single Family Residence
Materials
- Block, Brick, Stucco
- Foundation: Slab
- Roof: Shingle
Condition
- New construction: No
- Year built: 1989
Utilities & green energy
- Sewer: Public Sewer
- Water: Public
- Utilities for property: Cable Available, Electricity Connected, Fire Hydrant, Street Lights, Water Connected
Community & HOA
Community
- Features: Lake, Park, Sidewalks
- Pet fee: $0 monthly
- Subdivision: BRYN MAWR PH 01
HOA
- Has HOA: Yes
- HOA fee: $30 monthly
- HOA name: Walden's Retreat
Location
- Region: Orlando
Financial & listing details
- Price per square foot: $248/sqft
- Tax assessed value: $396,836
- Annual tax amount: $4,352
- Date on market: 1/4/2026
- Cumulative days on market: 237 days
- Listing terms: Cash,Conventional,FHA,VA Loan
- Ownership: Fee Simple
- Total actual rent: 0
- Electric utility on property: Yes
- Road surface type: Paved
Foreclosure details
Estimated market value
$430,500
$409,000 - $452,000
$2,669/mo
Price history
| Date | Event | Price |
|---|---|---|
| 8/27/2026 | Listed for sale | $437,000$248/sqft |
Source:  Stellar MLS #S5139495 Report a problem Stellar MLS #S5139495 Report a problem | ||
| 5/7/2026 | Pending sale | $437,000$248/sqft |
Source: Stellar MLS #S5139495 Report a problem | ||
| 5/5/2026 | Listed for sale | $437,000$248/sqft |
Source: Stellar MLS #S5139495 Report a problem | ||
| 5/5/2026 | Pending sale | $437,000$248/sqft |
Source: Stellar MLS #S5139495 Report a problem | ||
| 4/25/2026 | Price change | $437,000-9%$248/sqft |
Source: Stellar MLS #S5139495 Report a problem | ||
| 3/7/2026 | Price change | $480,000-3.2%$273/sqft |
Source: Stellar MLS #S5139495 Report a problem | ||
| 2/3/2026 | Price change | $496,000-5.5%$282/sqft |
Source: Stellar MLS #S5139495 Report a problem | ||
| 1/4/2026 | Listed for sale | $525,000-0.9%$298/sqft |
Source: Stellar MLS #S5139495 Report a problem | ||
| 12/4/2025 | Listing removed | $529,900$301/sqft |
Source: Stellar MLS #O6339074 Report a problem | ||
| 9/16/2025 | Price change | $529,900-3.6%$301/sqft |
Source: Stellar MLS #O6339074 Report a problem | ||
| 9/3/2025 | Listed for sale | $549,900+10%$312/sqft |
Source: Stellar MLS #O6339074 Report a problem | ||
| 9/12/2024 | Sold | $500,000$284/sqft |
Source: Stellar MLS #O6230981 Report a problem | ||
| 8/14/2024 | Pending sale | $500,000$284/sqft |
Source: Stellar MLS #O6230981 Report a problem | ||
| 8/8/2024 | Listed for sale | $500,000+75.4%$284/sqft |
Source: Stellar MLS #O6230981 Report a problem | ||
| 12/17/2018 | Sold | $285,000-6.6%$162/sqft |
Source: Public Record Report a problem | ||
| 10/8/2018 | Price change | $305,000-1.6%$173/sqft |
Source: CARLISLE REALTY, LLC #O5732483 Report a problem | ||
| 9/7/2018 | Listed for sale | $310,000+96.8%$176/sqft |
Source: CARLISLE REALTY, LLC #O5732483 Report a problem | ||
| 8/8/2001 | Sold | $157,500+28%$89/sqft |
Source: Public Record Report a problem | ||
| 6/22/1994 | Sold | $123,000$70/sqft |
Source: Public Record Report a problem | ||
Public tax history
| Year | Property taxes | Tax assessment |
|---|---|---|
| 2024 | $4,353 +5.3% | $270,347 +3% |
| 2023 | $4,136 +3.1% | $262,473 +3% |
| 2022 | $4,011 +1.8% | $254,828 +3% |
| 2021 | $3,942 +0.9% | $247,406 +1.4% |
| 2020 | $3,907 +1.2% | $243,990 +2.3% |
| 2019 | $3,861 -10.7% | $238,504 +7.4% |
| 2018 | $4,325 | $222,149 +1.7% |
| 2017 | $4,325 +1.2% | $218,402 +8.3% |
| 2016 | $4,274 +7.1% | $201,660 +10.8% |
| 2015 | $3,990 +17.5% | $181,953 +11.8% |
| 2014 | $3,397 +8.3% | $162,740 +2.7% |
| 2013 | $3,137 +0.2% | $158,522 +0.8% |
| 2012 | $3,130 +27.6% | $157,207 -4.6% |
| 2011 | $2,453 +5.3% | $164,786 -3.8% |
| 2010 | $2,330 | $171,310 -13.2% |
| 2009 | -- | $197,260 -19.4% |
| 2008 | $2,153 -4% | $244,664 -10.2% |
| 2007 | $2,241 -5.4% | $272,512 +12.8% |
| 2006 | $2,368 +0.5% | $241,656 +29.8% |
| 2005 | $2,357 +5.3% | $186,177 +27% |
| 2004 | $2,238 +1.1% | $146,620 +1.4% |
| 2003 | $2,213 +2.9% | $144,548 +9.8% |
| 2002 | $2,150 -8.4% | $131,676 +16% |
| 2001 | $2,348 +3.2% | $113,530 +6% |
| 2000 | $2,276 | $107,137 |
Find assessor info on the county website
Monthly payment
Est. payment
Payment breakdown
Explore the cost of this home by adjusting the details. Changes won't be saved.Climate risks
Neighborhood: Bryn Mawr

Similar homes
- $550,0004 bd3 ba2.3k sqft3845 GATLIN PLACE CIRCLE, ORLANDO, FL 32812For Sale
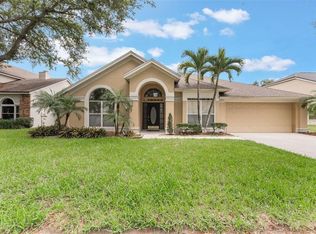
 MLS ID #O6448472, Anna Shi, LPT REALTY, LLC. Stellar MLS
 - $420,0003 bd2 ba1.6k sqft4702 FORT BRAVO COURT, ORLANDO, FL 32822For Sale
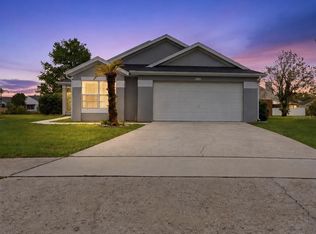 MLS ID #O6416282, David Sanchez, LOKATION. Stellar MLS
 - $437,0003 bd2 ba1.8k sqft4755 NORTHERN DANCER WAY, ORLANDO, FL 32826For Sale
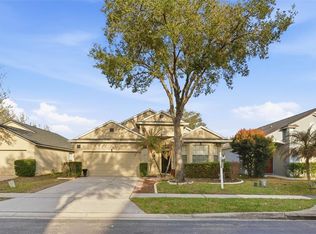 MLS ID #O6449560, Yuly Bonilla, VENCORP RE, LLC. Stellar MLS
 - $445,0003 bd2 ba1.5k sqft4875 SWEET CEDAR CIRCLE, ORLANDO, FL 32829For Sale
 MLS ID #O6378847, James Condino, CHARLES RUTENBERG REALTY ORLANDO. Stellar MLS
 - $525,0004 bd3 ba2.3k sqft1714 CYPRESS RIDGE DRIVE, ORLANDO, FL 32825For SaleMLS ID #O6430898, Daniel Rodriguez, NEW HEIGHTS REALTY GROUP. Stellar MLS
- $499,0003 bd2 ba1.7k sqft8126 CRUSHED PEPPER AVENUE, ORLANDO, FL 32817For SaleMLS ID #O6432694, Denise McKinley, RE/MAX TOWN & COUNTRY REALTY. Stellar MLS
- $495,0004 bd2 ba1.8k sqft8714 HILL PINE ROAD, ORLANDO, FL 32825For SaleMLS ID #O6428581, Michelle Ingrassia, LPT REALTY, LLC. Stellar MLS
- $350,0003 bd3 ba1.6k sqft3500 BRIGHTON PARK CIRCLE, BELLE ISLE, FL 32812For SaleMLS ID #O6441784, Judd Cheyney, KELLER WILLIAMS REALTY AT THE PARKS. Stellar MLS
- $446,0004 bd2 ba2.5k sqft12512 TILLINGHAM COURT, ORLANDO, FL 32837For SaleMLS ID #O6435681, Ingrid Coe, LPT REALTY, LLC. Stellar MLS
- $469,0004 bd3 ba2.1k sqft6526 POMEROY CIRCLE, ORLANDO, FL 32810For SaleMLS ID #O6447187, Laurie Cravey, CHARLES RUTENBERG REALTY ORLANDO. Stellar MLS
- $412,0003 bd2 ba1.6k sqft10256 LAXTON STREET, ORLANDO, FL 32824For SaleMLS ID #O6397488, Mike Borah, COLDWELL BANKER REALTY. Stellar MLS
- $435,0004 bd3 ba2.2k sqft1167 WOODLAND TERRACE TRAIL, ALTAMONTE SPRINGS, FL 32714For SaleMLS ID #O6445323, Caleb Astacio, EMPIRE NETWORK REALTY. Stellar MLS
- $430,0003 bd2 ba1.6k sqft167 HOLDERNESS DRIVE, LONGWOOD, FL 32779For SaleMLS ID #O6440134, Katie Morrison, KELLER WILLIAMS HERITAGE REALTY. Stellar MLS
- $439,9003 bd2 ba1.9k sqft207 HARROGATE PLACE, LONGWOOD, FL 32779For SaleMLS ID #O6442436, Thomas McNamara, Jr, EXP REALTY LLC. Stellar MLS
- $385,0004 bd3 ba1.7k sqft6803 TUSSILAGO WAY, ORLANDO, FL 32822For SaleMLS ID #O6437030, Ivan Ochoa, THE WILKINS WAY LLC. Stellar MLS
- $429,9004 bd2 ba1.9k sqft4601 FORMBY COURT, KISSIMMEE, FL 34746For SaleMLS ID #G5119142, Christina Greenslade, FLORIDA PLUS REALTY, LLC. Stellar MLS
- $525,0003 bd2 ba2.1k sqft13627 DORNOCH DRIVE, ORLANDO, FL 32828For SaleMLS ID #O6430922, Kelly Merendino, CREEGAN GROUP. Stellar MLS
- $229,0002 bd2 ba1.1k sqft5395 EMERALD ISLE DRIVE #1011, ORLANDO, FL 32812For SaleMLS ID #O6435856, Warren Bonett, KELLER WILLIAMS ADVANTAGE REALTY. Stellar MLS
- $489,9003 bd2 ba1.7k sqft14661 TANJA KING BOULEVARD, ORLANDO, FL 32828For SaleMLS ID #O6444722, Brandi Tropf, EXP REALTY LLC. Stellar MLS
- $424,9003 bd2 ba1.7k sqft2144 MAJESTIC WOODS BOULEVARD, APOPKA, FL 32712For SaleMLS ID #O6438703, Rosa Hughes, KELLER WILLIAMS HERITAGE REALTY. Stellar MLS
