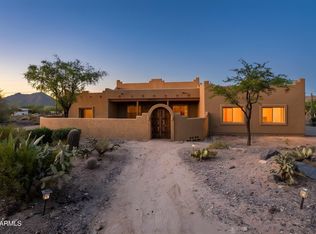
What truly sets this property apart is the combination of usable acreage, owned solar, and no HOA--allowing flexibility for RVs, toys, additional structures, or simply space to live without restriction. Opportunities offering this level of land, efficiency, and freedom at this price point are extremely limited in Cave Creek. This thoughtfully designed 3,300 SF single-level custom home sits on over an acre with owned 11.45 kW solar and no HOA--offering a rare combination of privacy, efficiency, and freedom that's increasingly hard to find. The open, single-level floor plan is built for both comfort and functionality, featuring wide-open living spaces and seamless indoor-outdoor flow. Pella casement windows throughout bring in natural light. Step outside to expansive covered front and back patios finished in travertine, complete with an outdoor kitchen, LP gas fire pit, and a private pool--creating a true Arizona retreat ideal for entertaining or everyday living. A dedicated greenhouse adds a unique opportunity for gardening or sustainable living.
The meticulously curated, Master Gardener-designed landscape showcases a diverse collection of mature cactus, citrus, trees, and flowering plants, delivering both beauty and privacy. A spacious temperature controlled 3-car garage with 220 , and workshop space.
Accepting backups
Price cut: $45K (6/13)
$1,250,000
31221 N 61ST Street, Cave Creek, AZ 85331
4beds
3,301sqft
:
Get pre-qualified$7,120/mo
Single Family Residence
Built in 2016
1.13 Acres Lot
$-- Zestimate®
$379/sqft
$-- HOA
What's special
Private poolOpen single-level floor planWide-open living spacesOver an acrePella casement windows throughoutNatural lightSeamless indoor-outdoor flow
- 156 days |
- 1,820 |
- 71 |
Zillow last checked:
Listing updated:
Listed by:
Jeffrey S Armbruster 602-550-3844,
Russ Lyon Sotheby's International Realty,
Lisa Armbruster 520-300-3049,
Russ Lyon Sotheby's International Realty
Source: ARMLS,MLS#: 7015704
Facts & features
Interior
Bedrooms & bathrooms
- Bedrooms: 4
- Bathrooms: 3
- Full bathrooms: 2
- 1/2 bathrooms: 1
Bedroom 2
- Area: 200.66
- Dimensions: 12.83 x 15.64
Bedroom 4
- Area: 175.65
- Dimensions: 12.71 x 13.82
Heating
- Heat Pump, Electric
Cooling
- Central Air
Appliances
- Included: Dryer, Washer, Water Softener Owned, Refrigerator, Built-in Microwave, Dishwasher, Induction Cooktop, Electric Cooktop, Built-In Electric Oven
Features
- Pantry, Granite Counters, No Interior Steps, 3/4 Bath Master Bdrm
- Flooring: Stone
- Windows: Screens, Double Pane Windows, Wood Frames
- Has basement: No
- Number of fireplaces: 1
- Fireplace features: Fire Pit, Gas
Interior area
- Total structure area: 3,301
- Total interior livable area: 3,301 sqft
Video & virtual tour
Property
Parking
- Total spaces: 4
- Parking features: Tandem Garage, RV Access/Parking, Garage Door Opener, Temp Controlled
- Garage spaces: 3
- Carport spaces: 1
- Covered spaces: 4
Accessibility
- Accessibility features: Customized Wheelchair Accessible, Zero-Grade Entry, Pool Ramp Entry, Lever Handles, Ktch Low Cabinetry, Ktch Modified Range, Ktch Roll-Under Sink, Bath Roll-Under Sink, Bath Roll-In Shower, Bath Grab Bars, Bath 60in Trning Rad, Accessible Hallway(s), Accessible Kitchen
Features
- Stories: 1
- Patio & porch: Covered, Patio
- Exterior features: Storage, Built-in Barbecue
- Has private pool: Yes
- Pool features: Outdoor Pool, Heated
- Spa features: None
- Fencing: Back Yard,Wire
- Has view: Yes
- View description: Desert, Trees/Woods
Lot
- Size: 1.13 Acres
- Features: East/West Exposure, Sprinklers In Rear, Desert Back, Desert Front, Dirt Front, Gravel/Stone Back
Details
- Additional structures: Greenhouse
- Parcel number: 21145048B
- Horses can be raised: Yes
- Horse amenities: Other
Construction
Type & style
- Home type: SingleFamily
- Architectural style: Territorial/Santa Fe
- Property subtype: Single Family Residence
Materials
- Stucco, Wood Frame
- Foundation: Slab
- Roof: Built-Up,Foam
Condition
- Year built: 2016
Utilities & green energy
- Water: City Water
- Utilities for property: Propane
Green energy
- Energy efficient items: Solar Panels
Community & HOA
Community
- Security: Fire Sprinkler System
- Subdivision: Un-subdivided Cave Creek
HOA
- Has HOA: No
- Services included: No Fees
Location
- Region: Cave Creek
Financial & listing details
- Price per square foot: $379/sqft
- Tax assessed value: $1,167,700
- Annual tax amount: $2,901
- Date on market: 2/27/2026
- Cumulative days on market: 156 days
- Listing terms: Cash,Conventional,VA Loan
- Ownership: Fee Simple
- Road surface type: Gravel
Estimated market value
Not available
Estimated sales range
Not available
Not available
Price history
| Date | Event | Price |
|---|---|---|
| 6/13/2026 | Price change | $1,250,000-3.5%$379/sqft |
Source:  ARMLS #7015704 Report a problem ARMLS #7015704 Report a problem | ||
| 4/14/2026 | Price change | $1,295,000-7.5%$392/sqft |
Source: ARMLS #6978282 Report a problem | ||
| 4/8/2026 | Price change | $1,400,000-6.4%$424/sqft |
Source: ARMLS #6978282 Report a problem | ||
| 3/29/2026 | Price change | $1,495,000-6.3%$453/sqft |
Source: ARMLS #6978282 Report a problem | ||
| 3/6/2026 | Price change | $1,595,000-4.8%$483/sqft |
Source: ARMLS #6978282 Report a problem | ||
| 2/27/2026 | Listed for sale | $1,675,000+1307.6%$507/sqft |
Source: ARMLS #6978282 Report a problem | ||
| 4/25/2014 | Sold | $119,000+58.7%$36/sqft |
Source: Public Record Report a problem | ||
| 5/31/2000 | Sold | $75,000+19%$23/sqft |
Source: Public Record Report a problem | ||
| 5/4/1998 | Sold | $63,000$19/sqft |
Source: Public Record Report a problem | ||
Public tax history
| Year | Property taxes | Tax assessment |
|---|---|---|
| 2025 | $2,509 -2.8% | $116,770 -2.9% |
| 2024 | $2,582 +2% | $120,210 +112% |
| 2023 | $2,531 -5.6% | $56,693 -27.9% |
| 2022 | $2,682 -6.8% | $78,580 +8.6% |
| 2021 | $2,878 +2.9% | $72,370 +12% |
| 2020 | $2,796 +3.5% | $64,610 +1% |
| 2019 | $2,702 | $63,960 +257.7% |
| 2018 | $2,702 +357.7% | $17,880 -2.3% |
| 2017 | $590 +0% | $18,300 +22.6% |
| 2016 | $590 +5.1% | $14,925 +20.1% |
| 2015 | $562 | $12,432 +20.5% |
| 2014 | -- | $10,320 +29% |
| 2013 | -- | $8,000 -27% |
| 2012 | -- | $10,960 -37.4% |
| 2011 | -- | $17,520 -58.8% |
| 2010 | -- | $42,480 -3.6% |
| 2009 | -- | $44,080 +64% |
| 2008 | -- | $26,880 +44.8% |
| 2007 | -- | $18,560 +15.4% |
| 2006 | -- | $16,080 +36.7% |
| 2005 | -- | $11,760 |
| 2004 | -- | $11,760 +11.4% |
| 2003 | -- | $10,560 |
| 2002 | -- | $10,560 |
Find assessor info on the county website
Monthly payment
Est. payment
Payment breakdown
Explore the cost of this home by adjusting the details. Changes won't be saved.Climate risks
Neighborhood: 85331
Nearby schools
GreatSchools rating
- 9/10Lone Mountain Elementary SchoolGrades: PK-6Distance: 1.1 mi
- 10/10Cactus Shadows High SchoolGrades: 8-12Distance: 1.1 mi
- 4/10Sonoran Trails Middle SchoolGrades: 6-8Distance: 2.6 mi
Schools provided by the listing agent
- Elementary: Lone Mountain Elementary School
- Middle: Sonoran Trails Middle School
- High: Cactus Shadows High School
- District: Cave Creek Unified District
Source: ARMLS. This data may not be complete. We recommend contacting the local school district to confirm school assignments for this home.
- $794,4003 bd2 ba2k sqft31205 N 61st St, Cave Creek, AZ 85331Off Market
- $525,0001 bd1 ba6.3k sqft6107 E Lone Mountain Rd, Cave Creek, AZ 85331Sold
- $1,350,0004 bd4 ba3k sqft31364 N 61st St, Cave Creek, AZ 85331For Sale
- $450,9002 bd2 ba1k sqft6129 E Lone Mountain Rd, Cave Creek, AZ 85331Off Market
- $715,800-- bd3 ba2.3k sqft31236 N 62nd St, Cave Creek, AZ 85331Off Market
- $1,225,0006 bd4 ba3.7k sqft6033 E Lone Mountain Rd, Cave Creek, AZ 85331Sold
- $689,000-- bd2 ba2k sqft31208 N 61st St, Cave Creek, AZ 85331Off Market
- $797,400-- bd3 ba1.9k sqft31049 N 61st St, Cave Creek, AZ 85331Off Market
A local agent can set up tours, give advice and negotiate with sellers.
Similar homes
- $1,400,0004 bd4 ba4.3k sqft6106 E MONTGOMERY Road, Cave Creek, AZ 85331For Sale
 MLS ID #7052887, Julie Pelle, Compass. ARMLS
 - $1,200,0004 bd3 ba2.8k sqft5835 E LONE MOUNTAIN NORTH Road, Cave Creek, AZ 85331For Sale
 MLS ID #7025948, Steve Oliverio, HomeSmart. ARMLS
 - $1,595,0004 bd4 ba3.4k sqft3654 E Sierra Way, Cave Creek, AZ 85331For Sale
 MLS ID #7057193, Lauren Strait, Realty ONE Group. ARMLS
 - $1,325,0005 bd3 ba3.8k sqft4727 E RANCHO CALIENTE Drive, Cave Creek, AZ 85331For Sale
 MLS ID #6977893, Amber Hart, Compass. ARMLS
 - $1,450,0003 bd3 ba3.2k sqft34752 N 49TH Street, Cave Creek, AZ 85331For SaleMLS ID #7033870, Kimberli Horyza, Compass. ARMLS
- $1,000,0004 bd2 ba2.8k sqft34611 N SUNSET Trail, Carefree, AZ 85377For SaleMLS ID #7025118, Asher Cohen, Realty ONE Group. ARMLS
- $1,190,0004 bd3 ba2.2k sqft7676 E NONCHALANT Avenue, Carefree, AZ 85377For SaleMLS ID #7032520, Nicola Morton, Realty ONE Group. ARMLS
- $1,320,0005 bd4 ba3k sqft14530 E PEAK VIEW Road, Scottsdale, AZ 85262For SaleMLS ID #7052660, Jeffrey T Raskin, HomeSmart. ARMLS
- $1,295,0003 bd4 ba2.9k sqft9427 E HERE TO THERE Drive, Carefree, AZ 85377For SaleMLS ID #7032714, Nicola Morton, Realty ONE Group. ARMLS
- $1,250,0003 bd3 ba3.2k sqft28713 N 148TH Street, Scottsdale, AZ 85262For SaleMLS ID #7045424, Janelle N Flaherty, First Team Real Estate. ARMLS
- $1,299,9005 bd3 ba3k sqft9624 E SKINNER Drive, Scottsdale, AZ 85262For SaleMLS ID #7057888, Jason L Penrose, eXp Realty. ARMLS
- $1,399,0004 bd3 ba3.3k sqft37319 N 97TH Way, Scottsdale, AZ 85262For SaleMLS ID #7044201, Phillip J Bogat, HomeSmart. ARMLS
- $1,700,0005 bd4 ba4.6k sqft5228 E BARWICK Drive, Cave Creek, AZ 85331For SaleMLS ID #6993589, Kristine Kittleson, Montebello Fine Properties. ARMLS
- $1,250,0004 bd2 ba4.3k sqft45039 N 20TH Street, New River, AZ 85087For SaleMLS ID #7006285, Josiah Krol, eXp Realty. ARMLS
- $1,175,0003 bd3 ba2.9k sqft31009 N 155th Place, Scottsdale, AZ 85262For SaleMLS ID #7052608, Bonnie Burke, RE/MAX Fine Properties. ARMLS
- $1,475,0004 bd3 ba3.1k sqft311 W OLESEN Road, Phoenix, AZ 85085For SaleMLS ID #6992758, Jacqueline Black-Hogue, Better Homes & Gardens Real Estate SJ Fowler. ARMLS
- $1,325,0003 bd3 ba2.1k sqft7258 E HIGH POINT Drive, Scottsdale, AZ 85266For SaleMLS ID #6990484, Heather Martin, eXp Realty. ARMLS
- $1,180,0003 bd3 ba2.8k sqft1114 E Carlise Road, Phoenix, AZ 85086For SaleMLS ID #6988256, Fady Abuhmaidan, Urban and Company. ARMLS
- $1,120,0004 bd4 ba3.2k sqft3019 W CARRIAGE Drive, Phoenix, AZ 85086For SaleMLS ID #6970773, Claire Ackerman, Compass. ARMLS
- $1,650,0003 bd3 ba3.7k sqft27626 N 67TH Way, Scottsdale, AZ 85266For SaleMLS ID #7044186, Kathleen Scott, Redfin Corporation. ARMLS
