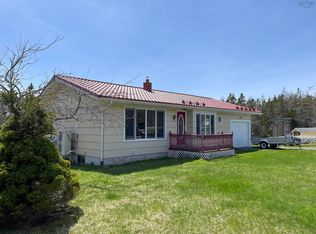
Set on a generous oceanfront lot with approximately 80 feet of shoreline, this well built two bedroom, one bath home offers stunning views, privacy, and space for future development. Located in the scenic and sought after community of D’Escousse, the property includes a direct road to the water and a cleared area near the shoreline, ideal for building an additional structure or simply enjoying wide open waterfront access. Built just 15 years ago, the home features CanExel siding and a durable metal roof (new in 2023) for low maintenance coastal living. Step inside to a spacious, open concept main floor with a bright kitchen, dining, and living area; perfect for entertaining or everyday comfort. The large primary bedroom offers plenty of room to unwind, and the four piece bath includes both a stand up shower and a relaxing jetted tub. A separate laundry room adds convenience. With two efficient heat pumps and all new exterior doors installed in 2024, this home is move-in ready and offers tremendous potential for expansion or multi-generational living. Enjoy your morning coffee or summer BBQs from the walkout patio overlooking the water. The lower level, with its own private entry, features a generous rec room, a second bedroom, and a utility room making it ideal for guests, extended family, or the potential for a secondary suite. Two outbuildings add exceptional value: a double garage with separate bays, and a central gathering space with heat and electricity that could easily be converted into a cozy guesthouse or studio. Don’t miss this opportunity to own a piece of Cape Breton coastline with room to dream and develop.
For sale
C$350,000
3123 Highway 320, D'escousse, NS B0E 1K0
2beds
2,150sqft
Single Family Residence
Built in 2010
2.5 Acres Lot
$-- Zestimate®
C$163/sqft
C$-- HOA
What's special
Stunning viewsCanexel sidingLarge primary bedroomSeparate laundry roomTwo efficient heat pumpsGenerous rec roomSecond bedroom
- 322 days |
- 79 |
- 7 |
Zillow last checked:
Listing updated:
Listed by:
Josh Ryan,
iLand Realty Inc. Brokerage
Source: NSAR,MLS®#: 202522537 Originating MLS®#: Nova Scotia Association of REALTORS®
Originating MLS®#: Nova Scotia Association of REALTORS®Facts & features
Interior
Bedrooms & bathrooms
- Bedrooms: 2
- Bathrooms: 1
- Full bathrooms: 1
- Main level bathrooms: 1
- Main level bedrooms: 1
Bedroom
- Level: Basement
- Area: 197.56
- Dimensions: 18.67 x 10.58
Bathroom
- Level: Main
- Area: 108
- Dimensions: 12 x 9
Kitchen
- Level: Main
- Area: 226.04
- Dimensions: 14.58 x 15.5
Living room
- Level: Main
- Area: 237
- Dimensions: 19.75 x 12
Heating
- Baseboard, Heat Pump -Ductless
Appliances
- Included: Stove, Dishwasher, Dryer, Washer, Refrigerator
- Laundry: Laundry Room
Features
- High Speed Internet, Master Downstairs
- Flooring: Laminate, Vinyl
- Basement: Finished,Walk-Out Access
Interior area
- Total structure area: 2,150
- Total interior livable area: 2,150 sqft
- Finished area above ground: 1,120
Property
Parking
- Total spaces: 3
- Parking features: Detached, Double, Heated Garage, Wired, Gravel, Parking Spaces(s), Single
- Garage spaces: 2
- Details: Garage Details(40 X 22 - 16 X 22 Middle, Each Garage 12 X 22. Wired & Heated.)
Features
- Patio & porch: Deck
- Has spa: Yes
- Spa features: Bath
- Has view: Yes
- View description: Bay, Ocean
- Has water view: Yes
- Water view: Bay,Ocean
- Waterfront features: Waterfront, Ocean Front, Access: Bay, Ocean Access
- Frontage length: Water Frontage(80 Feet)
Lot
- Size: 2.5 Acres
- Features: Partially Cleared, Level, Wooded, 1 to 2.99 Acres
Details
- Additional structures: Shed(s)
- Parcel number: 75018614
- Zoning: VA
- Other equipment: Air Exchanger, No Rental Equipment
Construction
Type & style
- Home type: SingleFamily
- Architectural style: Bungalow
- Property subtype: Single Family Residence
Materials
- Wood Siding
- Roof: Metal
Condition
- New construction: No
- Year built: 2010
Utilities & green energy
- Sewer: Septic Tank
- Water: Drilled Well
- Utilities for property: Cable Connected, Electricity Connected, Phone Connected, Electric
Community & HOA
Community
- Features: Recreation Center, School Bus Service, Marina, Place of Worship, Beach
Location
- Region: Descousse
Financial & listing details
- Price per square foot: C$163/sqft
- Price range: C$350K - C$350K
- Date on market: 9/5/2025
- Inclusions: Appliances
- Exclusions: Furniture & Personal Items
- Ownership: Freehold
- Electric utility on property: Yes

Josh Ryan
(902) 371-1849
By pressing Contact Agent, you agree that the real estate professional identified above may call/text you about your search, which may involve use of automated means and pre-recorded/artificial voices. You don't need to consent as a condition of buying any property, goods, or services. Message/data rates may apply. You also agree to our Terms of Use. Zillow does not endorse any real estate professionals. We may share information about your recent and future site activity with your agent to help them understand what you're looking for in a home.
Price history
| Date | Event | Price |
|---|---|---|
| 6/29/2026 | Price change | C$350,000-16.7%C$163/sqft |
Source:  NSAR #202522537 Report a problem NSAR #202522537 Report a problem | ||
| 4/1/2026 | Price change | C$420,000-15.8%C$195/sqft |
Source: NSAR #202522537 Report a problem | ||
| 9/5/2025 | Listed for sale | C$499,000C$232/sqft |
Source: NSAR #202522537 Report a problem | ||
Public tax history
Tax history is unavailable.
Climate risks
Neighborhood: B0E
Nearby schools
GreatSchools rating
No schools nearby
We couldn't find any schools near this home.
Schools provided by the listing agent
- Elementary: Felix Marchand Education Centre
- Middle: Richmond Education Centre/ Academy
- High: Richmond Education Centre/ Academy
Source: NSAR. This data may not be complete. We recommend contacting the local school district to confirm school assignments for this home.
- C$449,0003 bd3 ba2.3k sqft3067 Highway 320, D'Escousse, NS B0E1K0For Sale
- C$99,9002 bd1 ba664 sqft3138 Highway 320, D'Escousse, NS B0E1K0For Sale
- C$414,9003 bd2 ba1.4k sqft7 Lances Ln, Richmond, NS B0E1K0For Sale
- C$26,50013 Acres320 High Way, D'Escousse, NS B0E1K0Lot/Land

- C$119,0002.224 Acres6 Mariner Dr, Richmond, NS B0E2X0Lot/Land
- C$119,0002.224 Acres6 Mariner Way S, River Bourgeois, NS B0E2X0Lot/Land
- C$154,90020.91 Acres31A Gull Is #2014, Poirierville, NS B0E1K0Lot/Land
- C$31,50025 Acres320 High Rd, Richmond, NS B0E1K0Lot/Land
Similar homes
- C$414,9003 bd2 ba1.4k sqft7 Lances Ln, Richmond, NS B0E 1K0For SaleMLS ID #202608033, Terry Campbell, RE/MAX NOVA (Windsor) Brokerage. NSAR
- C$449,0003 bd3 ba2.3k sqft3067 Highway 320, D'escousse, NS B0E 1K0For SaleMLS ID #202528774, Vince Grittani, Cape Breton Realty Brokerage. NSAR
- C$314,5002 bd1 ba1.1k sqft8316 High Rd #4, Richmond, NS B0E 1K0For Sale
 MLS ID #202617041, Kevin King, Cape Breton Realty Brokerage. NSAR
 - C$319,9003 bd2 ba1.3k sqft346 Grandique Ferry Rd, Richmond, NS B0E 1V0For Sale
 MLS ID #202611050, Rachel Keddy, Royal LePage Truro Real Estate Brokerage. NSAR
 - C$345,0003 bd1 ba1.1k sqft50 Riverview Dr, Richmond, NS B0E 2X0For SaleMLS ID #202614797, Sherry MacLeod, Cape Breton Realty Brokerage. NSAR
- C$345,0003 bd1 ba1.1k sqft50 Riverview Dr S, Richmond, NS B0E 2X0For SaleMLS ID #202614734, Sherry MacLeod, Cape Breton Realty Brokerage. NSAR
- C$254,9002 bd1 ba1.1k sqft721 Descousse Cap La Ronde Rd, Cap La Ronde, NS B0E 1K0For SaleMLS ID #202424212, Ryan Ehler, Keller Williams Select Realty(Sydney,Townsend St.) Brokerage. NSAR
- C$315,0003 bd1 ba1.5k sqft1659 Highway 206, West Arichat, NS B0E 3J0For SaleMLS ID #202609639, Everett Vass, Cape Breton Realty Brokerage. NSAR
- C$329,0003 bd2 ba1.4k sqft593 Veterans Memorial Dr, Richmond, NS B0E 1A0For SaleMLS ID #202616113, Robert Wambolt, Harvey Realties Limited (St.Peters) Brokerage. NSAR
- C$299,0002 bd2 ba1.2k sqft1184 Highway 206, West Arichat, NS B0E 3J0For SaleMLS ID #202522455, Josh Ryan, iLand Realty Inc. Brokerage. NSAR
- C$379,0003 bd2 ba2.4k sqft1235 Loch Lomond Rd, Richmond, NS B0E 1M0For SaleMLS ID #202610826, Beth Groom, Cape Breton Realty Brokerage. NSAR
- C$389,0002 bd1 ba1.2k sqft156 Widow Point Loop, Inverness, NS B0E 3K0For SaleMLS ID #202607725, Tanja Wypper, Cape Breton Realty Brokerage. NSAR
- C$279,0004 bd2 ba1.3k sqft80 Diana Mountain Rd, The Points West Bay, NS B0E 3K0For SaleMLS ID #202617681, Olena Stutzinger, Cape Breton Realty Brokerage. NSAR
- C$189,0003 bd2 ba1.1k sqft84 Highway 206, Sampsons Cove, NS B0E 1K0For SaleMLS ID #202614925, Olena Stutzinger, Cape Breton Realty Brokerage. NSAR
- C$339,0003 bd2 ba1k sqft2 Doris Ln, Richmond, NS B0E 1J0For SaleMLS ID #202506825, Robert Wambolt, Harvey Realties Limited (St.Peters) Brokerage. NSAR
- C$389,0003 bd2 ba1.2k sqft2375 Highway 247, Lower L'ardoise, NS B0E 1M0For SaleMLS ID #202525623, Robert Wambolt, Harvey Realties Limited (St.Peters) Brokerage. NSAR
- C$309,9004 bd2 ba1.5k sqft9307 Pepperell St, Richmond, NS B0E 3B0For SaleMLS ID #202611161, Beth Groom, Cape Breton Realty Brokerage. NSAR
- C$289,9003 bd2 ba1.2k sqft9690 Grenville St, Richmond, NS B0E 3B0For SaleMLS ID #202609367, Robert Wambolt, Harvey Realties Limited (St.Peters) Brokerage. NSAR
- C$499,0003 bd3 ba1.4k sqft3359 W Bay Rd, Saint Georges Channel, NS B0E 3K0For SaleMLS ID #202617663, Tanja Wypper, Cape Breton Realty Brokerage. NSAR
- C$295,0002 bd2 ba2.1k sqft62 Mash Ln, West Bay, NS B0E 3K0For SaleMLS ID #202604169, Tanja Wypper, Cape Breton Realty Brokerage. NSAR
