Exceptional golf course home on .33-acre lot in Rivers Edge Village backing up to the Deschutes River Trail. This established neighborhood in Bend's West Side is ideally located with access to Sawyer Park, trails, restaurants & shopping. Wood flooring throughout the main living area, tall-vaulted ceiling and an expansive rock gas fireplace is open to the dining room and kitchen. Abundant windows take in the view of trees and golf course. Large surrounding back deck with a garden closet is easily accessed from the great room & kitchen. Two primary suites - one located on the main level. Also, on the main level is an additional bedroom / Den & utility room. Upstairs is an open loft & second master suite. This home is gifted with multiple built-ins & storage closets. Freshly painted interior. Newer HVAC & water heater.
Pending
$975,000
3123 NW Clubhouse Dr, Bend, OR 97703
3beds
3baths
2,320sqft
:
Get pre-qualified$6,879/mo
Single Family Residence
Built in 1992
0.33 Acres Lot
$947,500 Zestimate®
$420/sqft
$204/mo HOA
What's special
Golf course homeExpansive rock gas fireplaceGarden closetFreshly painted interiorLarge surrounding back deckTwo primary suitesTall-vaulted ceiling
- 162 days |
- 45 |
- 0 |
Zillow last checked:
Listing updated:
Listed by:
Coldwell Banker Bain james.cheney@cbrealty.com
Source: Oregon Datashare,MLS#: 220215358
Facts & features
Interior
Bedrooms & bathrooms
- Bedrooms: 3
- Bathrooms: 3
Heating
- Forced Air, Natural Gas
Cooling
- Central Air, Whole House Fan
Appliances
- Included: Dishwasher, Disposal, Oven, Range, Refrigerator, Water Heater
Features
- Built-in Features, Central Vacuum, Double Vanity, Enclosed Toilet(s), Granite Counters, In-Law Floorplan, Linen Closet, Open Floorplan, Pantry, Primary Downstairs, Shower/Tub Combo, Solid Surface Counters, Tile Shower, Vaulted Ceiling(s), Walk-In Closet(s), Wired for Sound
- Flooring: Carpet, Hardwood, Tile, Vinyl
- Windows: Double Pane Windows, Vinyl Frames
- Basement: None
- Has fireplace: Yes
- Fireplace features: Gas, Great Room
- Common walls with other units/homes: No Common Walls
Interior area
- Total structure area: 2,320
- Total interior livable area: 2,320 sqft
Property
Parking
- Total spaces: 2
- Parking features: Attached, Concrete, Driveway, Garage Door Opener, Gated, On Street
- Attached garage spaces: 2
- Has uncovered spaces: Yes
Features
- Levels: Two
- Stories: 2
- Patio & porch: Deck, Patio, Porch
- Has view: Yes
- View description: Golf Course, Neighborhood, Territorial
Lot
- Size: 0.33 Acres
- Features: Landscaped, On Golf Course, Sprinkler Timer(s), Sprinklers In Front, Sprinklers In Rear, Wooded
Details
- Parcel number: 177712
- Zoning description: RS
- Special conditions: Standard
Construction
Type & style
- Home type: SingleFamily
- Architectural style: Contemporary,Northwest
- Property subtype: Single Family Residence
Materials
- Frame
- Foundation: Stemwall
- Roof: Composition
Condition
- New construction: No
- Year built: 1992
Utilities & green energy
- Sewer: Public Sewer
- Water: Public
- Utilities for property: Natural Gas Available
Community & HOA
Community
- Features: Access to Public Lands, Short Term Rentals Not Allowed, Tennis Court(s)
- Security: Carbon Monoxide Detector(s), Smoke Detector(s)
- Subdivision: Rivers Edge Village
HOA
- Has HOA: Yes
- Amenities included: Gated, Golf Course, Landscaping, Snow Removal, Tennis Court(s)
- HOA fee: $204 monthly
Location
- Region: Bend
Financial & listing details
- Price per square foot: $420/sqft
- Annual tax amount: $8,017
- Date on market: 2/13/2026
- Cumulative days on market: 162 days
- Listing terms: Cash,Conventional,FHA
- Inclusions: Refrigerator
- Exclusions: “Patio furniture (can be purchased outside of escrow)”
- Road surface type: Paved
Estimated market value
$947,500
$900,000 - $995,000
$5,623/mo
Price history
| Date | Event | Price |
|---|---|---|
| 6/20/2026 | Pending sale | $975,000$420/sqft |
Source:  Oregon Datashare #220215358 Report a problem Oregon Datashare #220215358 Report a problem | ||
| 2/13/2026 | Listed for sale | $975,000$420/sqft |
Source: Oregon Datashare #220215358 Report a problem | ||
| 11/27/2025 | Listing removed | $975,000$420/sqft |
Source: Oregon Datashare #220207357 Report a problem | ||
| 10/21/2025 | Price change | $975,000-2.4%$420/sqft |
Source: Oregon Datashare #220207357 Report a problem | ||
| 9/19/2025 | Price change | $999,000-7.4%$431/sqft |
Source: Oregon Datashare #220207357 Report a problem | ||
| 8/8/2025 | Listed for sale | $1,079,000$465/sqft |
Source: Oregon Datashare #220207357 Report a problem | ||
Public tax history
Tax history is unavailable.
Monthly payment
Est. payment
Payment breakdown
Explore the cost of this home by adjusting the details. Changes won't be saved.Climate risks
Neighborhood: Awbrey Butte
Nearby schools
GreatSchools rating
- 8/10North Star ElementaryGrades: K-5Distance: 1.8 mi
- 7/10Pacific Crest Middle SchoolGrades: 6-8Distance: 3.3 mi
- 10/10Summit High SchoolGrades: 9-12Distance: 3 mi
Schools provided by the listing agent
- Elementary: North Star Elementary
- Middle: Pacific Crest Middle
- High: Summit High
Source: Oregon Datashare. This data may not be complete. We recommend contacting the local school district to confirm school assignments for this home.
- $874,3003 bd3 ba2.3k sqft3123 NW Clubhouse Dr, Bend, OR 97703Off Market
- $895,0003 bd3 ba2.3k sqft3131 NW Clubhouse Dr, Bend, OR 97703Off Market
- $849,9003 bd3 ba2.3k sqft3117 NW Clubhouse Dr, Bend, OR 97703Off Market
- $768,1003 bd3 ba1.6k sqft2630 Boulder Ridge, Bend, OR 97703Off Market
- $764,1003 bd2 ba1.8k sqft3135 NW Clubhouse Dr, Bend, OR 97703Off Market
- $793,8003 bd2 ba1.8k sqft3113 NW Clubhouse Dr, Bend, OR 97703Off Market
- $--3 bd3 ba2k sqft3120 NW Clubhouse Dr, Bend, OR 97703Off Market
- $793,5003 bd2 ba1.8k sqft3126 NW Clubhouse Dr, Bend, OR 97703Off Market
A local agent can set up tours, give advice and negotiate with sellers.
A local lender can help you make sure your offer is ready when you are.
Similar homes
- $1,049,0004 bd3 ba2.9k sqft3130 NW Colonial Dr, Bend, OR 97703For Sale

 MLS ID #220217067, Natalie Elizabeth Nolte, Engel & Voelkers Bend. Oregon Datashare
 - $1,050,0004 bd3 ba2.6k sqft3465 Conrad Dr, Bend, OR 97703For Sale
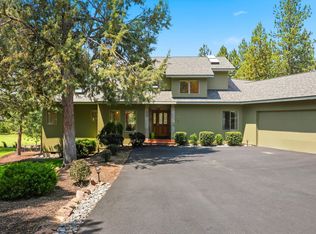 MLS ID #220224395, Mark Ryan Garcia, Cascade Hasson SIR. Oregon Datashare
 - $1,075,0004 bd3 ba3.4k sqft2980 NW Lucus Ct, Bend, OR 97703For Sale
 MLS ID #220211607, Annaliese Marie Weber, John L Scott Bend. Oregon Datashare
 - $989,0003 bd2 ba2.1k sqft20825 Rorick Dr, Bend, OR 97701For Sale
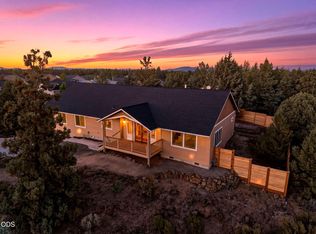 MLS ID #220223416, Ryan McGlone, eXp Realty, LLC. Oregon Datashare
 - $749,9953 bd2 ba2.4k sqft63928 Sunset Dr, Bend, OR 97703For SaleMLS ID #220225361, Anthony Luna Levison, RE/MAX Key Properties. Oregon Datashare
- $970,0003 bd2 ba1.4k sqft63517 Jd Estates Dr, Bend, OR 97701For SaleMLS ID #220222834, Breanna D. Magee, Stellar Realty Northwest. Oregon Datashare
- $649,0003 bd3 ba2.1k sqft2542 NE Keats Dr, Bend, OR 97701For SaleMLS ID #220225759, Gary Everett, RE/MAX Key Properties. Oregon Datashare
- $737,8003 bd3 ba2.1k sqft113 Gander Ct, Bend, OR 97703For SaleMLS ID #220224870, Misty Burrows, John L Scott Bend. Oregon Datashare
- $930,0003 bd2 ba2.5k sqft20435 Powder Mountain Ct, Bend, OR 97702For SaleMLS ID #220221719, Ryan McGlone, eXp Realty, LLC. Oregon Datashare
- $1,225,0004 bd3 ba3k sqft3281 NW Bungalow Dr, Bend, OR 97703For SaleMLS ID #220222001, Janet Barton, John L Scott Bend. Oregon Datashare
- $899,0003 bd3 ba2.6k sqft20490 Timberline, Bend, OR 97702For SaleMLS ID #220223774, Jared Chase, Cascade Hasson SIR. Oregon Datashare
- $999,9995 bd3 ba2.7k sqft60309 Tall Pine Ave, Bend, OR 97702For SaleMLS ID #220220710, Matt Scott Robinson, The Agency Bend. Oregon Datashare
- $1,225,0003 bd3 ba2.3k sqft19496 Tumalo Reservoir Rd, Bend, OR 97703For SaleMLS ID #220215931, Matt Ryan, Ryan Realty LLC. Oregon Datashare
- $925,0004 bd2 ba2.1k sqft22010 Stormy Ln, Bend, OR 97701For SaleMLS ID #220224832, Lindsey Marie Lindskoog, Windermere Realty Trust. Oregon Datashare
- $897,0003 bd2 ba2k sqft66530 Ponderosa Loop, Bend, OR 97703For SaleMLS ID #220221909, Lizabeth C Shatterly, Bend Premier Real Estate LLC. Oregon Datashare
- $775,0003 bd2 ba1.8k sqft64736 Alcor Pl, Bend, OR 97703For SaleMLS ID #220224540, Carrie Anne Elmore, RE/MAX Key Properties. Oregon Datashare
- $825,0004 bd3 ba1.9k sqft21140 Wilderness Way, Bend, OR 97702For SaleMLS ID #220224675, Dan Evans, Stellar Realty Northwest. Oregon Datashare
- $639,0004 bd3 ba1.8k sqft63441 Stacy Ln, Bend, OR 97701For SaleMLS ID #220225731, Johnson Fast Team Marissa Fast/Kendra Johnson, Infinity Real Estate Group-Keller Williams Realty Southern Oregon. Oregon Datashare
- $795,0004 bd3 ba3.1k sqft21035 Clairaway Ave, Bend, OR 97702For SaleMLS ID #220225302, Ashley N Chastain, Keller Williams Realty Central Oregon. Oregon Datashare
- $899,0005 bd3 ba2.7k sqft2980 Shevlin Meadow Dr, Bend, OR 97701For SaleMLS ID #220217171, Rebecca Branin Charlton, Cowgirl Properties. Oregon Datashare
