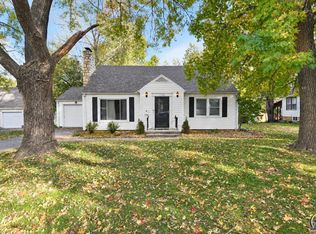
From the extra wide front deck to interior updates, this small home makes a perfect alternative to apartment living. It's also the answer to those who want to downsize with a bit of yard to enjoy. Cold weather has set in allowing you time to imagine how you will place your decorative pots and patio seating on the deck next spring. But if you are concerned about right now, the new furnace replaced in April of this year will keep your utility bills to a minimum and ensure you stay warm all winter. Next year the dog days of summer will be handled by the new central air conditioner. Other important updates include the electric panel, grounded outlets and updated lighting completed in 2020; bathroom remodel; and 2025 replacement water heater. Visit this home to discover for yourself the other cost saving upgrades.
Pending
$169,900
3124 SW Munson Ave, Topeka, KS 66604
2beds
1,335sqft
Single Family Residence, Residential
Built in 1948
6,969 Square Feet Lot
$-- Zestimate®
$127/sqft
$-- HOA
What's special
Bathroom remodelExtra wide front deckNew central air conditioner
- 7 days
- 578
- 50
Zillow last checked:
Listing updated:
Listed by:
Annette Harper 785-633-9146,
Coldwell Banker American Home,
Dee Anderson 785-220-4232,
Coldwell Banker American Home
Source: Sunflower AOR as distributed by MLS GRID,MLS#: 247407
Facts & features
Interior
Bedrooms & bathrooms
- Bedrooms: 2
- Bathrooms: 1
- Full bathrooms: 1
Rooms
- Room types: Formal Living Room, 1st Fl Full Bath
Primary bedroom
- Level: Main
- Area: 133.78
- Dimensions: 14'4 x 9'4
Bedroom 2
- Level: Main
- Area: 109.29
- Dimensions: 10'9 x 10'2
Dining room
- Level: Main
- Area: 119.93
- Dimensions: 13'1 x 9'2
Family room
- Level: Main
- Area: 153.48
- Dimensions: 13'3 x 11'7
Kitchen
- Level: Main
- Area: 85.56
- Dimensions: 9'4 x 9'2
Laundry
- Level: Basement
- Dimensions: unfinished area in bsmt
Living room
- Level: Main
- Area: 206.72
- Dimensions: 20'4 x 10'2
Recreation room
- Level: Basement
- Dimensions: 26'10x9'8+13'9x8'7
Heating
- Has Heating (Unspecified Type)
Cooling
- Central Air
Appliances
- Included: Electric Range, Microwave, Dishwasher, Refrigerator, Disposal
- Laundry: In Basement
Features
- Flooring: Hardwood, Vinyl, Laminate, Carpet
- Doors: Storm Door(s)
- Basement: Concrete,Full,Finished
- Number of fireplaces: 1
- Fireplace features: One, Wood Burning
Interior area
- Total structure area: 1,335
- Total interior livable area: 1,335 sqft
- Finished area above ground: 1,043
- Finished area below ground: 292
Property
Parking
- Total spaces: 1
- Parking features: Detached
- Garage spaces: 1
Lot
- Size: 6,969 Square Feet
- Dimensions: 55 x 125
Details
- Parcel number: R11633
- Special conditions: Standard
Construction
Type & style
- Home type: SingleFamily
- Architectural style: Ranch
- Property subtype: Single Family Residence, Residential
Materials
- Frame
- Roof: Architectural Style
Condition
- Year built: 1948
Utilities & green energy
- Water: Public
Community & HOA
Community
- Subdivision: Washburn Place
HOA
- Has HOA: No
Location
- Region: Topeka
Financial & listing details
- Price per square foot: $127/sqft
- Tax assessed value: $143,600
- Annual tax amount: $2,428
- Date on market: 11/7/2026
- Cumulative days on market: 7 days
Estimated market value
Not available
Estimated sales range
Not available
Not available
Price history
| Date | Event | Price |
|---|---|---|
| 11/11/2026 | Pending sale | $169,900$127/sqft |
Source:  Sunflower AOR as distributed by MLS GRID #247407 Report a problem | ||
| 11/7/2026 | Listed for sale | $169,900+62%$127/sqft |
Source: Sunflower AOR as distributed by MLS GRID #247407 Report a problem | ||
| 4/17/2020 | Sold | -- |
Source: Sunflower AOR as distributed by MLS GRID #211800 Report a problem | ||
| 11/1/2019 | Listing removed | $104,900$79/sqft |
Source: RE/MAX Assoc. of Topeka #208893 Report a problem | ||
| 8/25/2019 | Price change | $104,900-4.5%$79/sqft |
Source: RE/MAX Assoc. of Topeka #208893 Report a problem | ||
| 8/7/2019 | Listed for sale | $109,900$82/sqft |
Source: RE/MAX Assoc. of Topeka #208893 Report a problem | ||
| 7/16/2009 | Sold | -- |
Source: Sunflower AOR as distributed by MLS GRID #150543 Report a problem | ||
Public tax history
| Year | Property taxes | Tax assessment |
|---|---|---|
| 2026 | -- | $16,514 +4% |
| 2025 | $2,228 +4.9% | $15,880 +3% |
| 2024 | $2,123 +3.1% | $15,417 +7% |
| 2023 | $2,060 +11.6% | $14,409 +15% |
| 2022 | $1,846 +8.7% | $12,530 +15% |
| 2021 | $1,698 | $10,895 +5% |
| 2020 | -- | $10,377 |
| 2019 | $1,607 +3% | $10,377 +3% |
| 2018 | $1,560 -0.2% | $10,074 |
| 2017 | $1,564 +2.2% | $10,074 +2.2% |
| 2014 | $1,531 | $9,856 |
| 2010 | -- | $9,856 |
| 2008 | -- | $9,856 |
| 2007 | -- | $9,856 +3.5% |
| 2006 | -- | $9,522 +3% |
| 2005 | -- | $9,246 +4% |
| 2004 | -- | $8,890 +5% |
| 2003 | -- | $8,464 +4% |
| 2002 | -- | $8,142 +17.6% |
| 2000 | -- | $6,923 |
Find assessor info on the county website
Monthly payment
Est. payment
Payment breakdown
Explore the cost of this home by adjusting the details. Changes won't be saved.Climate risks
Neighborhood: Fleming
Nearby schools
Schools provided by the listing agent
- Elementary: Whitson Elementary School/USD 501
- Middle: Landon Middle School/USD 501
- High: Topeka High School/USD 501
Source: Sunflower AOR as distributed by MLS GRID. This data may not be complete. We recommend contacting the local school district to confirm school assignments for this home.


Similar homes
- $195,0003 bd1 ba1.6k sqft1168 SW Warren Ave, Topeka, KS 66604For Sale
 MLS ID #247372, Robert Selley, Kirk & Cobb, Inc.. Sunflower AOR as distributed by MLS GRID
- $165,0003 bd2 ba1.2k sqft1106 SW Webster Ave, Topeka, KS 66604For Sale
 MLS ID #247152, Christina Wakes, Propertunity Knocks LLC. Sunflower AOR as distributed by MLS GRID
- $169,9002 bd1 ba1.1k sqft517 SW Watson Ave, Topeka, KS 66606For Sale
 MLS ID #247314, Andre Mehrens, ReeceNichols Topeka Elite. Sunflower AOR as distributed by MLS GRID
- $174,9003 bd2 ba1.5k sqft1187 SW Plass Ave, Topeka, KS 66604For Sale
 MLS ID #246071, Lisa Christopher, KW One Legacy Partners, LLC. Sunflower AOR as distributed by MLS GRID
