Affordable living with BRAND NEW home that includes the land! Buy with 0% down VA or 3.5% down FHA loans. This brand new one level home has a wonderful blend of style, simplicity, and value. Whether you are buying your first home or looking to downsize and enjoy more freedom to travel, this efficiently designed 3 bedroom, 2 bathroom home checks all the boxes. Enjoy peace of mind with everything new: roof, siding, windows, furnace, and finishes throughout. The kitchen is both beautiful and functional, featuring rich wood cabinetry, stainless steel appliances, a prep island that doubles as a breakfast bar, and plenty of counter and storage space. The open concept layout and high ceilings create a spacious, airy feel perfect for everyday living and entertaining. The private primary suite includes a walk in closet and a full bath with double sinks and a step in shower. The second bath offers a tub and shower combo for added versatility. Set on the edge of town, this home offers an easy opportunity escape to one of Oregons many outdoor attractions, while still being just minutes from city conveniences. The community features expansive greenspaces, walking paths, a clubhouse, pool, RV or Boat parking lot. Unbeatable HOA dues of only $60 a month even cover your water bill. With low county taxes and a smart, low maintenance design, this is a fantastic opportunity for buyers who want comfort, style, and freedom at a price that makes sense.
New construction
Listed by: Berkshire Hathaway Homeservices R E Prof • MARK SHADRIN • Contact: Cell: 503-983-4405
Price cut: $10K (8/3)
$339,900
3124 Surfwood Dr, Salem, OR 97305
3beds
1,027sqft
Manufactured Home
Built in 2025
4,136 Square Feet Lot
$340,300 Zestimate®
$331/sqft
$60/mo HOA
What's special
Walk in closetCommunity features expansive greenspacesHigh ceilingsPrivate primary suiteStainless steel appliancesRich wood cabinetryWalking paths
- 84 days |
- 143 |
- 5 |
Zillow last checked:
Listing updated:
Listed by:
MARK SHADRIN Cell:503-983-4405,
Berkshire Hathaway Homeservices R E Prof
Source: WVMLS,MLS#: 840915
Facts & features
Interior
Bedrooms & bathrooms
- Bedrooms: 3
- Bathrooms: 2
- Full bathrooms: 2
- Main level bathrooms: 2
Primary bedroom
- Level: Main
- Area: 121
- Dimensions: 11 x 11
Bedroom 2
- Level: Main
- Area: 110
- Dimensions: 10 x 11
Bedroom 3
- Level: Main
- Area: 88
- Dimensions: 8 x 11
Dining room
- Features: Area (Combination)
- Level: Main
- Area: 77
- Dimensions: 7 x 11
Family room
- Level: Main
Kitchen
- Level: Main
- Area: 110
- Dimensions: 10 x 11
Living room
- Level: Main
- Area: 187
- Dimensions: 17 x 11
Heating
- Electric, Forced Air
Appliances
- Included: Dishwasher, Disposal, Electric Range, Microwave, Range Included, Electric Water Heater
- Laundry: Main Level
Features
- Flooring: Carpet, Vinyl
- Has fireplace: No
Interior area
- Total structure area: 1,027
- Total interior livable area: 1,027 sqft
Property
Parking
- Total spaces: 1
- Parking features: Carport
- Garage spaces: 1
- Has carport: Yes
Accessibility
- Accessibility features: Handicap Amenities - See Remarks
Features
- Levels: One
- Stories: 1
- Patio & porch: Deck
- Exterior features: Gray
- Pool features: Association
- Fencing: Partial
- Has view: Yes
- View description: Territorial
Lot
- Size: 4,136 Square Feet
- Features: Irregular Lot, Landscaped
Details
- Additional structures: See Remarks, Workshop, RV/Boat Storage
- Zoning: RS
Construction
Type & style
- Home type: MobileManufactured
- Property subtype: Manufactured Home
Materials
- Wood Siding, T111
- Foundation: Pillar/Post/Pier
- Roof: Composition
Condition
- New construction: Yes
- Year built: 2025
Details
- Warranty included: Yes
Utilities & green energy
- Electric: 1/Main
- Sewer: Public Sewer
- Water: Private/Community/Dist
- Utilities for property: Water Connected
Community & HOA
Community
- Subdivision: Surfwood Villa
HOA
- Has HOA: Yes
- Amenities included: Other (Refer to Remarks)
- HOA fee: $60 monthly
Location
- Region: Salem
Financial & listing details
- Price per square foot: $331/sqft
- Annual tax amount: $1,140
- Price range: $339.9K - $339.9K
- Date on market: 5/12/2026
- Listing agreement: Exclusive Right To Sell
- Listing terms: VA Loan,Cash,ODVA,FHA,Conventional
- Body type: Double Wide
Estimated market value
$340,300
$323,000 - $357,000
Not available
Price history
| Date | Event | Price |
|---|---|---|
| 8/3/2026 | Price change | $339,900-2.9%$331/sqft |
Source:  RMLS (OR) #164907958 Report a problem RMLS (OR) #164907958 Report a problem | ||
| 5/12/2026 | Listed for sale | $349,900$341/sqft |
Source:  WVMLS #840915 Report a problem WVMLS #840915 Report a problem | ||
Public tax history
Tax history is unavailable.
Monthly payment
Climate risks
Neighborhood: Hayesville
Nearby schools
GreatSchools rating
- 2/10Scott Elementary SchoolGrades: K-5Distance: 0.2 mi
- 2/10Waldo Middle SchoolGrades: 6-8Distance: 1.3 mi
- 2/10McKay High SchoolGrades: 9-12Distance: 0.7 mi
Schools provided by the listing agent
- Elementary: Scott
- Middle: Waldo
- High: McKay
Source: WVMLS. This data may not be complete. We recommend contacting the local school district to confirm school assignments for this home.
- $135,0001 bd1 ba682 sqft3124 Surfwood Dr NE, Salem, OR 97305Sold
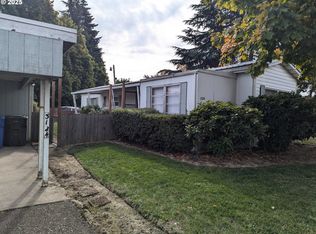
- $93,560-- bd-- ba-- sqft3124 Surfwood Dr NE, Salem, OR 97305Off Market
- $127,1801 bd1 ba682 sqft3124 Surfwood Dr NE, Salem, OR 97305Off Market
- $42,5101 bd1 ba-- sqft3124 Surfwood Dr NE, Salem, OR 97305Off Market
- $135,0001 bd1 ba682 sqft3124 Surfwood Dr NE, Salem, OR 97305Sold
- $204,4002 bd2 ba1.1k sqft3134 Surfwood Dr NE, Salem, OR 97305Off Market
- $181,6002 bd2 ba1.2k sqft3094 Surfwood Dr NE, Salem, OR 97305Off Market
- $276,3003 bd2 ba1.2k sqft3144 Surfwood Dr NE, Salem, OR 97305Off Market
A local agent can set up tours, give advice and negotiate with sellers.
Similar homes
- $350,0003 bd2 ba1.4k sqft2194 Vaughn Ave NE, Salem, OR 97305For Sale

 MLS ID #841731, SABRINA JAMES, Smi Real Estate. WVMLS
 - $414,9693 bd2 ba1.5k sqft2705 Fisher Rd NE, Salem, OR 97305For Sale
 MLS ID #843740, DAVID SCHACHER, Coldwell Bnkr/Commercial Div. WVMLS
 - $425,0003 bd2 ba1.1k sqft4940 Keiko Ct NE, Salem, OR 97305For Sale
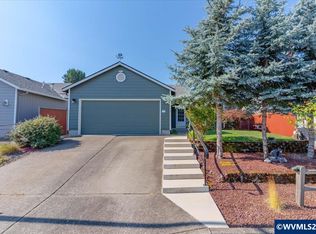 MLS ID #843337, LESLIE MATSON, Exp Realty, Llc. WVMLS
 - $368,9003 bd2 ba1.4k sqft2305 Fisher Rd NE, Salem, OR 97305For Sale
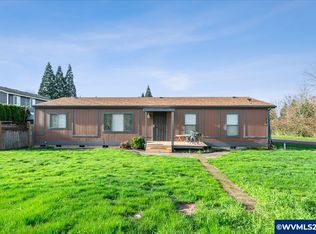 MLS ID #836207, AMY CLARK, Brighthome Real Estate Group. WVMLS
 - $385,0002 bd2 ba1.4k sqft3245 Duncan Ave NE, Salem, OR 97301For SaleMLS ID #844186, JAKE WADLEIGH, Works Real Estate. WVMLS
- $359,9003 bd3 ba1.3k sqft3730 Peter Ln NE, Salem, OR 97305New ConstructionMLS ID #811115, ZINA OVCHINNIKOFF LLC, Zina Ovchinnikoff Realty Llc. WVMLS
- $375,0003 bd2 ba1.3k sqft1075 Shipping St NE, Salem, OR 97301For SaleMLS ID #843968, ZUZANA DECOSTER, Coldwell Banker Mountain West Real Estate, Inc.. WVMLS
- $410,0003 bd1 ba1.3k sqft4808 38th Pl NE, Salem, OR 97305For SaleMLS ID #842259, DAVID BRADLEY, Windermere Pacific West Prop. WVMLS
- $364,9993 bd2 ba1k sqft1335 Lee St SE, Salem, OR 97302For SaleMLS ID #841088, LILLIAN KAY, Fcre Home. WVMLS
- $310,0003 bd2 ba1.3k sqft3772 Auburn Rd NE, Salem, OR 97301For SaleMLS ID #841857, ALI RASOULI, More Realty. WVMLS
- $322,0002 bd1 ba1.2k sqft4490 Center St NE, Salem, OR 97301For SaleMLS ID #842969, CHRISTY CORDOVA, Simplihom. WVMLS
- $285,0002 bd2 ba1.1k sqft3832 3rd Ave N, Keizer, OR 97303For SaleMLS ID #844228, OLGA SHIPPS, Works Real Estate. WVMLS
- $385,0003 bd2 ba1.1k sqft311 Kanuku St SE, Salem, OR 97306For SaleMLS ID #843397, TY HILDEBRAND, Realty One Group Willamette Valley. WVMLS
- $394,5003 bd2 ba1k sqft386 40th Pl SE, Salem, OR 97317For SaleMLS ID #840794, PEGGY BEAN, Realty One Group Willamette Valley. WVMLS
- $382,0003 bd2 ba1k sqft1676 Warbler Ct SE, Salem, OR 97317For SaleMLS ID #842683, GINA AUDRITSH, Hallmark Properties, Inc.. WVMLS
- $375,0003 bd2 ba1.1k sqft4967 Jennifer Ct S, Salem, OR 97302For SaleMLS ID #843885, BRIDGET WELBORN, Homesmart Realty Group. WVMLS
- $375,0003 bd2 ba1k sqft928 Trust Ln SE, Salem, OR 97306For SaleMLS ID #841941, JULIE BOEDER, Coldwell Banker Mountain West Real Estate, Inc.. WVMLS
- $375,0003 bd2 ba1k sqft2775 Van Kleeck Pl NW, Salem, OR 97304For SaleMLS ID #837801, MORGAN VANDERWALL, Legacy Real Estate. WVMLS
- $479,0003 bd2 ba1.4k sqft438 Greencrest St NE, Salem, OR 97301For SaleMLS ID #844174, ROULETTE MILHAUPT, Realty First Llc. WVMLS
- $365,0003 bd1 ba1k sqft4927 Trade Wind Ave N, Keizer, OR 97303Active
 MLS ID #178157088, Sharon Parmenter, Opendoor Brokerage LLC. RMLS (OR)
