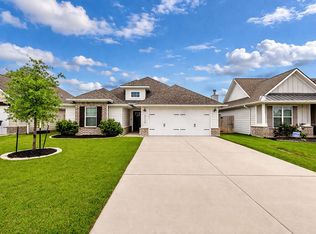
Welcome to this beautifully appointed 3-bedroom, 2-bath home in the desirable Rudder Pointe subdivision. Designed with both comfort and convenience in mind, this home features smart home technology including a Ring doorbell, Nest thermostat, keypad deadbolt entry, and smart lighting. An open-concept layout is filled with natural light from large windows throughout, creating a bright and inviting atmosphere. Two spacious secondary bedrooms and a full hall bath are located at the front of the home, offering flexibility for guest rooms, a home office, or playroom. Privately situated at the rear of the home, the primary suite features a spa-inspired ensuite bath with upscale finishes and a generous walk-in closet. This move-in-ready home combines modern amenities with a functional floor plan in one of Bryan's growing communities.
For sale
Price cut: $5K (8/9)
$329,900
3124 Tarleton Ct, Bryan, TX 77808
3beds
1,548sqft
Single Family Residence
Built in 2022
5,998 Square Feet Lot
$325,000 Zestimate®
$213/sqft
$-- HOA
What's special
Functional floor planBright and inviting atmosphereGenerous walk-in closetSmart home technologySmart lightingFull hall bathRing doorbell
- 72 days
- 49
- 4
Zillow last checked:
Listing updated:
Listed by:
Chelsie Breaux TREC #0544295 979-255-8637,
Re/Max 20/20
Source: HAR,MLS#: 32773292
Facts & features
Interior
Bedrooms & bathrooms
- Bedrooms: 3
- Bathrooms: 2
- Full bathrooms: 2
Primary bedroom
- Level: First
- Area: 214.67
- Dimensions: 13'5x16
Bedroom
- Level: First
- Area: 139.76
- Dimensions: 13'5x10'5
Bedroom
- Level: First
- Area: 131.93
- Dimensions: 13'5x9'10
Heating
- Electric
Cooling
- Ceiling Fan(s), Electric
Appliances
- Included: Disposal, Electric Oven, Microwave, Electric Cooktop, Electric Range, Dishwasher
Features
- All Bedrooms Down
- Has fireplace: No
Interior area
- Total structure area: 1,548
- Total interior livable area: 1,548 sqft
Property
Parking
- Total spaces: 2
- Parking features: Attached
- Attached garage spaces: 2
Features
- Stories: 1
Lot
- Size: 5,998 Square Feet
- Features: Other, 0 Up To 1/4 Acre
Details
- Parcel number: 441148
Construction
Type & style
- Home type: SingleFamily
- Architectural style: Traditional
- Property subtype: Single Family Residence
Materials
- Brick
- Foundation: Slab
- Roof: Composition
Condition
- New construction: No
- Year built: 2022
Utilities & green energy
- Sewer: Public Sewer
- Water: Public
Community & HOA
Community
- Subdivision: Rudder Pointe Sub Ph 3
HOA
- Has HOA: Yes
- Amenities included: Park, Playground, Trail(s)
Location
- Region: Bryan
Financial & listing details
- Price per square foot: $213/sqft
- Tax assessed value: $315,274
- Annual tax amount: $6,276
- Date on market: 7/17/2026
Estimated market value
$325,000
$309,000 - $341,000
$2,339/mo
Price history
| Date | Event | Price |
|---|---|---|
| 9/11/2026 | Listed for rent | $2,300-4.2%$1/sqft |
Source: Zillow Rentals Report a problem | ||
| 8/9/2026 | Price change | $329,900-1.5%$213/sqft |
Source:  BCSMLS #26007253 Report a problem BCSMLS #26007253 Report a problem | ||
| 7/16/2026 | Listed for sale | $334,900+5.6%$216/sqft |
Source: BCSMLS #26007253 Report a problem | ||
| 6/18/2026 | Listing removed | $2,400$2/sqft |
Source: Zillow Rentals Report a problem | ||
| 4/16/2026 | Listed for rent | $2,400+4.3%$2/sqft |
Source: Zillow Rentals Report a problem | ||
| 7/1/2024 | Listing removed | -- |
Source: BCSMLS #24003291 Report a problem | ||
| 6/25/2024 | Price change | $2,300-4.2%$1/sqft |
Source: BCSMLS #24003291 Report a problem | ||
| 2/23/2024 | Listed for rent | $2,400+6.7%$2/sqft |
Source: BCSMLS #24003291 Report a problem | ||
| 6/15/2023 | Listing removed | -- |
Source: BCSMLS #23007223 Report a problem | ||
| 5/23/2023 | Listed for rent | $2,250$1/sqft |
Source: BCSMLS #23007223 Report a problem | ||
| 9/28/2022 | Listing removed | -- |
Source:  RE/MAX International Report a problem RE/MAX International Report a problem | ||
| 9/20/2022 | Price change | $2,250-8.2%$1/sqft |
Source: RE/MAX International #22011365 Report a problem | ||
| 8/27/2022 | Listed for rent | $2,450$2/sqft |
Source: RE/MAX International #22011365 Report a problem | ||
| 8/26/2022 | Sold | -- |
Source: BCSMLS #22008748 Report a problem | ||
| 7/1/2022 | Pending sale | $317,000+1%$205/sqft |
Source: BCSMLS #22008748 Report a problem | ||
| 6/20/2022 | Listing removed | -- |
Source:  Engel & Volkers Report a problem Engel & Volkers Report a problem | ||
| 4/9/2022 | Pending sale | $313,900$203/sqft |
Source: Engel & Volkers #22002751 Report a problem | ||
| 4/8/2022 | Listing removed | -- |
Source: Engel & Volkers Report a problem | ||
| 2/15/2022 | Listed for sale | $313,900$203/sqft |
Source: BCSMLS #22002751 Report a problem | ||
Public tax history
| Year | Property taxes | Tax assessment |
|---|---|---|
| 2025 | $6,276 -0.7% | $315,274 -0.7% |
| 2024 | $6,322 -0.6% | $317,589 -1% |
| 2023 | $6,361 +361.1% | $320,792 +410% |
| 2022 | $1,379 | $62,900 |
Find assessor info on the county website
Monthly payment
Est. payment
Payment breakdown
Explore the cost of this home by adjusting the details. Changes won't be saved.Climate risks
Neighborhood: 77808
Nearby schools
Schools provided by the listing agent
- Elementary: Mitchell Elementary School (Bryan)
- Middle: Stephen F. Austin Middle School
- High: James Earl Rudder High School
Source: HAR. This data may not be complete. We recommend contacting the local school district to confirm school assignments for this home.
Similar homes
- $339,9003 bd2 ba1.6k sqft3440 Utah Ct, Bryan, TX 77808For Sale
 MLS ID #55225872, Kristi Fox-Satsky, Century 21 Integra Unlocked. HAR
 - $319,5003 bd2 ba1.6k sqft3405 Omaha Ct, Bryan, TX 77808For Sale
 MLS ID #26009889, Domingo Smith, Treehouse Real Estate. BCSMLS
 - $350,0003 bd2 ba1.7k sqft3164 Tarleton Ct, Bryan, TX 77808For Sale
 MLS ID #26009319, Ky Baker, Knox Realty Advisors, LLC. BCSMLS
 - $355,0004 bd3 ba2k sqft3100 Brady Ct, Bryan, TX 77808For Sale
 MLS ID #26009637, Yaniss Longoria-Saldivar, Coldwell Banker Apex, REALTORS. BCSMLS
