Welcome home to 3560 Pointe du Hoc Loop! Situated on an oversized lot in the desirable Rudder Pointe community, this brand-new, move-in-ready 4-bedroom, 3-bathroom home offers the perfect blend of modern finishes, functional design, and backyard privacy, with no direct neighbors behind you. Step inside to an inviting foyer that opens into the heart of the home - a spacious, open-concept great room connecting the living, dining, and kitchen areas. The kitchen shines with abundant natural light, a 10' island, quartz countertops, soft-close cabinetry, and stainless steel GE appliances, creating a space that’s equally suited for everyday living and entertaining. Designed with comfort and convenience in mind, all 4 bedrooms feature ceiling fans, LED disc lighting, and window blinds for added privacy and light control. Privately situated at the back of the home, the primary suite offers a relaxing retreat complete with an ensuite bathroom and a large walk-in closet. The 3 additional bedrooms and 2 full bathrooms provide plenty of flexibility for family, guests, or a home office - all conveniently located on a single level! Step outside to the covered patio and spacious backyard, where the oversized lot and no direct back neighbors offer room to relax, entertain, and enjoy a little extra privacy. Schedule a showing today and experience the perfect blend of modern living and comfort with this new home from Ranger Home Builders!
Active
$372,800
3560 Pointe Du Hoc Dr, Bryan, TX 77808
4beds
1,918sqft
Single Family Residence
Built in 2026
7,836 Square Feet Lot
$-- Zestimate®
$194/sqft
$33/mo HOA
What's special
Spacious backyardInviting foyerQuartz countertopsCovered patioLarge walk-in closetOversized lotEnsuite bathroom
- 4 hours
- 22
- 1
Zillow last checked:
Listing updated:
Listed by:
Courtney Pitman TREC #0621907 979-492-0741,
Engel & Voelkers B/CS
Source: BCSMLS,MLS#: 26012290 Originating MLS: Bryan College Station Regional AOR
Originating MLS: Bryan College Station Regional AORFacts & features
Interior
Bedrooms & bathrooms
- Bedrooms: 4
- Bathrooms: 3
- Full bathrooms: 3
Rooms
- Room types: Dining Room, Kitchen
Primary bedroom
- Description: Full Bath In Rm.,Granite Vanity Tops,Separate Shower,Walk-in Closets
- Features: Primary Suite
- Level: Main
- Dimensions: 12-3 x 14-5
Bedroom
- Description: Walk-in Closets
- Level: Main
Bedroom
- Level: Main
Bedroom
- Level: Main
Bathroom
- Level: Main
Bathroom
- Level: Main
Bathroom
- Level: Main
Dining room
- Level: Main
- Dimensions: 10-1 x 11-3
Foyer
- Level: Main
- Dimensions: 5-3 x 21-4
Kitchen
- Description: Built-In Dishwasher,Eating Bar,Electric Range,Garbage Disposal,Island,Microwave Oven,Pantry,Vent Fan
- Level: Main
- Dimensions: 9-7 x 25-4
Living room
- Level: Main
- Dimensions: 18-6 x 15-3
Heating
- Central, Electric
Cooling
- Central Air, Ceiling Fan(s), Electric
Appliances
- Included: Dishwasher, Electric Range, Disposal, Microwave, Water Heater, ElectricWater Heater
- Laundry: Washer Hookup
Features
- High Ceilings, Quartz Counters, Smart Home, Window Treatments, Ceiling Fan(s), Dry Bar, Kitchen Exhaust Fan, Kitchen Island, Programmable Thermostat, Walk-In Pantry
- Flooring: Carpet, Tile, Vinyl
- Doors: Insulated Doors
- Windows: Low-Emissivity Windows
- Has fireplace: No
Interior area
- Total structure area: 1,918
- Total interior livable area: 1,918 sqft
Property
Parking
- Total spaces: 2
- Parking features: Attached, Front Entry, Garage, Garage Door Opener
- Attached garage spaces: 2
Accessibility
- Accessibility features: None
Features
- Levels: One
- Stories: 1
- Patio & porch: Covered
- Exterior features: Irrigation Sprinklers
- Fencing: Wood
Lot
- Size: 7,836 Square Feet
- Features: Trees
Details
- Parcel number: 456248
Construction
Type & style
- Home type: SingleFamily
- Architectural style: Traditional
- Property subtype: Single Family Residence
Materials
- Brick, HardiPlank Type
- Foundation: Slab
- Roof: Composition
Condition
- Year built: 2026
Details
- Builder name: Ranger Home Builders
Utilities & green energy
- Sewer: Public Sewer
- Water: Public
- Utilities for property: Electricity Available, High Speed Internet Available, Sewer Available, Trash Collection, Underground Utilities, Water Available
Green energy
- Energy efficient items: Radiant Attic Barrier, Doors, HVAC, Insulation, Lighting, Thermostat, Windows
Community & HOA
Community
- Features: Playground, Sport Court(s)
- Security: Smoke Detector(s)
- Subdivision: Rudder Pointe
HOA
- Has HOA: Yes
- Amenities included: Maintenance Grounds, Management
- Services included: Common Area Maintenance, Association Management, Insurance
- HOA fee: $400 annually
Location
- Region: Bryan
Financial & listing details
- Price per square foot: $194/sqft
- Date on market: 10/15/2026
- Listing terms: Cash,Conventional,FHA,VA Loan
- Electric utility on property: Yes
Estimated market value
Not available
Estimated sales range
Not available
Not available
Price history
| Date | Event | Price |
|---|---|---|
| 10/15/2026 | Listed for sale | $372,800$194/sqft |
Source:  BCSMLS #26012290 Report a problem BCSMLS #26012290 Report a problem | ||
Public tax history
Tax history is unavailable.
Monthly payment
Est. payment
Payment breakdown
Explore the cost of this home by adjusting the details. Changes won't be saved.Climate risks
Neighborhood: 77808
Nearby schools
Schools provided by the listing agent
- Middle: ,
- District: Bryan
Source: BCSMLS. This data may not be complete. We recommend contacting the local school district to confirm school assignments for this home.

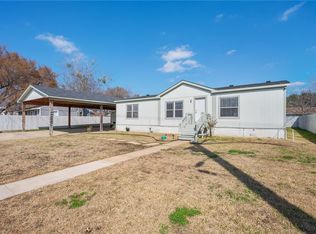
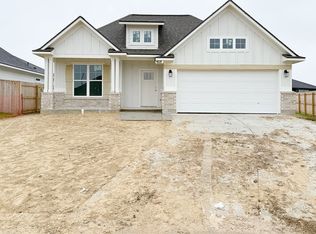
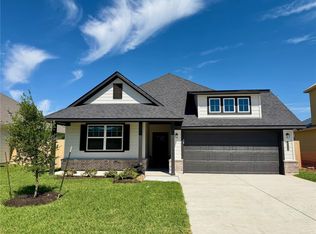
Similar homes
- $415,0004 bd3 ba2.2k sqft2938 Ambrose Dr, Bryan, TX 77808For Sale
 MLS ID #26012342, Jillian Steelman, Coldwell Banker Apex, REALTORS. BCSMLS
 - $355,0004 bd3 ba2k sqft3100 Brady Ct, Bryan, TX 77808For Sale
 MLS ID #26009637, Yaniss Longoria-Saldivar, Coldwell Banker Apex, REALTORS. BCSMLS
 - $--4 bd2 ba2.4k sqft2031 Sorrento Ct, Bryan, TX 77808AuctionXome
- $374,9004 bd2 ba2k sqft2312 E Mercers Lndg, Bryan, TX 77808For Sale
 MLS ID #26012021, Missy King, Coldwell Banker Apex, REALTORS. BCSMLS
