Welcome to 2903 Agee Court, located on a quiet cul-de-sac in the desirable Austin’s Colony community. This spacious 3-bedroom, 2-bath home offers approximately 1,934 square feet with a comfortable, open-concept floor plan designed for both everyday living and entertaining.
The kitchen opens to the living room and breakfast area, creating a bright and inviting central gathering space. A separate formal dining room provides additional space for entertaining. The generously sized bedrooms offer plenty of closet space, while the primary suite features a private bath with dual sinks, granite countertops, a separate soaking tub, and walk-in shower. The guest bathroom also features dual sinks and granite countertops.
The home offers tile flooring throughout the main living areas, wood flooring in the formal dining room, and carpet in the bedrooms. A major bonus is the fully replaced roof, completed approximately two years ago.
Conveniently located near schools, shopping, restaurants, Kroger, and the movie theater, this home offers easy access to many of Bryan’s everyday conveniences while still enjoying the feel of a cul-de-sac street. With its spacious layout, desirable location, and thoughtful features, 2903 Agee Court is ready to welcome its next owner!
Active
$385,000
2903 Agee Ct, Bryan, TX 77808
3beds
1,934sqft
Single Family Residence
Built in 2010
8,581 Square Feet Lot
$371,800 Zestimate®
$199/sqft
$15/mo HOA
What's special
Separate formal dining roomComfortable open-concept floor planGranite countertopsQuiet cul-de-sacSeparate soaking tubPlenty of closet spaceGenerously sized bedrooms
- 1 day
- 91
- 6
Likely to sell faster than
Zillow last checked:
Listing updated:
Listed by:
Joy Robinson TREC #0639804 337-397-2089,
Knox Realty Advisors, LLC
Source: BCSMLS,MLS#: 26011992 Originating MLS: Bryan College Station Regional AOR
Originating MLS: Bryan College Station Regional AORFacts & features
Interior
Bedrooms & bathrooms
- Bedrooms: 3
- Bathrooms: 2
- Full bathrooms: 2
Heating
- Central, Gas
Cooling
- Central Air, Ceiling Fan(s), Electric
Appliances
- Included: Built-In Gas Oven, Dishwasher, Electric Water Heater, Disposal, Microwave, Refrigerator, Water Heater
- Laundry: Washer Hookup
Features
- Granite Counters, High Ceilings, Breakfast Area, Ceiling Fan(s)
- Flooring: Carpet, Laminate, Tile
- Has fireplace: Yes
- Fireplace features: Gas Log
Interior area
- Total structure area: 1,934
- Total interior livable area: 1,934 sqft
Property
Parking
- Total spaces: 2
- Parking features: Attached, Garage, Garage Door Opener
- Attached garage spaces: 2
Accessibility
- Accessibility features: None
Features
- Levels: One
- Stories: 1
- Patio & porch: Covered
- Fencing: Wood
Lot
- Size: 8,581 Square Feet
- Features: Trees
Details
- Parcel number: 346755
Construction
Type & style
- Home type: SingleFamily
- Architectural style: Ranch
- Property subtype: Single Family Residence
Materials
- Brick
- Foundation: Slab
- Roof: Shingle
Condition
- Year built: 2010
Details
- Builder name: Marc Homes
Utilities & green energy
- Sewer: Public Sewer
- Water: Community/Coop
- Utilities for property: Sewer Available, Water Available
Community & HOA
Community
- Security: Smoke Detector(s)
- Subdivision: Austin's Colony
HOA
- Has HOA: Yes
- Amenities included: Management
- Services included: Association Management
- HOA fee: $175 annually
Location
- Region: Bryan
Financial & listing details
- Price per square foot: $199/sqft
- Tax assessed value: $367,457
- Annual tax amount: $5,989
- Date on market: 10/6/2026
- Listing terms: Cash,Conventional,FHA,VA Loan
Estimated market value
$371,800
$353,000 - $390,000
$2,645/mo
Price history
| Date | Event | Price |
|---|---|---|
| 10/6/2026 | Listed for sale | $385,000+52.2%$199/sqft |
Source:  BCSMLS #26011992 Report a problem BCSMLS #26011992 Report a problem | ||
| 10/28/2016 | Sold | -- |
Source: BCSMLS #16000238 Report a problem | ||
| 8/1/2016 | Listed for sale | $253,000$131/sqft |
Source: Clickpoint Realty, LLC #16000238 Report a problem | ||
| 7/31/2016 | Pending sale | $253,000$131/sqft |
Source: Clickpoint Realty, LLC #16000238 Report a problem | ||
| 7/12/2016 | Listed for sale | $253,000+20.8%$131/sqft |
Source: Clickpoint Realty, LLC #16000238 Report a problem | ||
| 6/18/2011 | Listing removed | $209,500$108/sqft |
Source: CLICKpoint realty, LLC #63974 Report a problem | ||
| 6/16/2011 | Pending sale | $209,500$108/sqft |
Source: CLICKpoint realty, LLC #63974 Report a problem | ||
| 3/31/2011 | Price change | $209,500-1.4%$108/sqft |
Source: CLICKpoint realty, LLC #63974 Report a problem | ||
| 3/22/2011 | Price change | $212,400-1.2%$110/sqft |
Source: CLICKpoint realty, LLC #63974 Report a problem | ||
| 12/17/2010 | Listed for sale | $214,900$111/sqft |
Source: Town & Country Realty #63974 Report a problem | ||
Public tax history
| Year | Property taxes | Tax assessment |
|---|---|---|
| 2025 | $5,989 -0.7% | $367,457 +4.8% |
| 2024 | $6,030 +12.3% | $350,496 +10% |
| 2023 | $5,369 -8.9% | $318,633 +10% |
| 2022 | $5,897 +0.3% | $289,666 +10% |
| 2021 | $5,880 | $263,333 +4.2% |
| 2020 | -- | $252,689 -0.8% |
| 2019 | $5,787 +11.1% | $254,620 +5.3% |
| 2018 | $5,207 | $241,820 +7.1% |
| 2017 | $5,207 +8.8% | $225,740 +1.9% |
| 2016 | $4,784 | $221,570 +5.7% |
| 2015 | $4,784 | $209,630 +1.3% |
| 2014 | $4,784 | $206,980 -0.8% |
| 2013 | -- | $208,680 +2.3% |
| 2012 | -- | $204,000 -1.1% |
| 2011 | -- | $206,370 +584.3% |
| 2009 | -- | $30,160 |
Find assessor info on the county website
Monthly payment
Est. payment
Payment breakdown
Explore the cost of this home by adjusting the details. Changes won't be saved.Climate risks
Neighborhood: Austin's Colony
Nearby schools
Schools provided by the listing agent
- Middle: ,
- District: Bryan
Source: BCSMLS. This data may not be complete. We recommend contacting the local school district to confirm school assignments for this home.


Similar homes
- $374,9004 bd2 ba2k sqft2312 E Mercers Lndg, Bryan, TX 77808For Sale
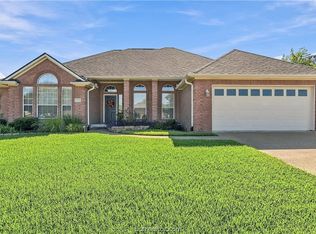 MLS ID #26012021, Missy King, Coldwell Banker Apex, REALTORS. BCSMLS
 - $399,9004 bd2 ba1.8k sqft3108 Archer Cir, Bryan, TX 77808For Sale
 MLS ID #21374031, Sandy Bolinger. NTREIS
 - $390,0003 bd2 ba1.8k sqft2928 Archer Dr, Bryan, TX 77808For Sale
 MLS ID #26009675, Julie Freeman, Oldham Goodwin Group, LLC. BCSMLS
 - $--4 bd2 ba2.4k sqft2031 Sorrento Ct, Bryan, TX 77808AuctionXome
