WELCOME HOME TO THIS SPACIOUS CUL-DE-SAC PROPERTY SITUATED ON 1.1599 PRIVATE, WOODED ACRES. THE INVITING LIVING ROOM FEATURES A STUNNING ROCK FIREPLACE WITH GAS LOGS, CREATING A WARM AND COMFORTABLE GATHERING SPACE. THE KITCHEN OFFERS LUXURY VINYL PLANK FLOORING, SOLID SURFACE COUNTERTOPS, A TILE BACKSPLASH, A GAS RANGE, BUILT-IN MICROWAVE, AND AN ABUNDANCE OF CABINET AND COUNTER SPACE. THERE IS A LARGE DINING AREA FOR ENTERTAINING. STEP OUTSIDE TO THE SCREENED PORCH, THE PERFECT PLACE TO ENJOY YOUR MORNING COFFEE WHILE OVERLOOKING THE PEACEFUL BACKYARD.THE SPACIOUS PRIMARY SUITE FEATURES A WALK-IN CLOSET AND A PRIVATE BATH WITH A 4-FOOT STEP-IN SHOWER WITH BUILT-IN SEAT, TILE FLOORING AND SKYLIGHT. THE GENEROUSLY SIZED SECONDARY BEDROOMS SHARE A HALL BATH WITH TILE FLOORING AND A SKYLIGHT THAT FILLS THE SPACE WITH NATURAL LIGHT. THE FINISHED BASEMENT PROVIDES EXCELLENT FLEXIBILITY WITH A BEDROOM FEATURING A WALK-IN CLOSET, A LARGE LIVING AREA, AND A FULL BATH WITH A TUB/SHOWER COMBINATION. THE BASEMENT IS IDEAL FOR GUESTS, EXTENDED FAMILY, RECREATION SPACE AND/OR OFFICE AREA. A CHAIR LIFT PROVIDES CONVENIENT ACCESS BETWEEN THE BASEMENT AND THE MAIN LEVEL. ADDITIONAL FEATURES INCLUDE A TWO-CAR GARAGE WITH AUTOMATIC OPENERS, LOW-MAINTENANCE VINYL SIDING, AND A PRIVATE WOODED BACKYARD THAT OFFERS PLENTY OF SPACE TO RELAX AND ENJOY NATURE. THIS WELL-MAINTAINED HOME COMBINES COMFORT, FUNCTIONALITY, AND PRIVACY IN A DESIRABLE CUL-DE-SAC SETTING.
Pending
$284,900
3125 Freedom Ct, Douglasville, GA 30135
4beds
1,526sqft
Single Family Residence, Residential
Built in 1986
1.16 Acres Lot
$286,000 Zestimate®
$187/sqft
$-- HOA
What's special
Spacious primary suitePeaceful backyardSpacious cul-de-sac propertyLow-maintenance vinyl sidingTile backsplashSolid surface countertopsScreened porch
- 26 days |
- 1,079 |
- 57 |
Likely to sell faster than
Zillow last checked:
Listing updated:
Listed by:
Jeff Justice,
Jeff Justice and Company Realtors 678-838-4454
Source: FMLS GA,MLS#: 7795905
Facts & features
Interior
Bedrooms & bathrooms
- Bedrooms: 4
- Bathrooms: 3
- Full bathrooms: 3
- Main level bathrooms: 3
- Main level bedrooms: 4
Rooms
- Room types: Family Room, Living Room
Primary bedroom
- Features: In-Law Floorplan, Master on Main
- Level: In-Law Floorplan, Master on Main
Bedroom
- Features: In-Law Floorplan, Master on Main
Primary bathroom
- Features: Shower Only, Skylights
Dining room
- Features: Great Room
Kitchen
- Features: Cabinets Stain, Solid Surface Counters
Heating
- Central, Natural Gas
Cooling
- Ceiling Fan(s), Central Air, Electric
Appliances
- Included: Dishwasher, Gas Range, Microwave
- Laundry: Other
Features
- Walk-In Closet(s)
- Flooring: Carpet, Ceramic Tile, Laminate
- Windows: Insulated Windows
- Basement: Exterior Entry,Interior Entry,Partial
- Has fireplace: Yes
- Fireplace features: Gas Log, Living Room
- Common walls with other units/homes: No Common Walls
Interior area
- Total structure area: 1,526
- Total interior livable area: 1,526 sqft
- Finished area above ground: 0
- Finished area below ground: 0
Video & virtual tour
Property
Parking
- Parking features: Attached, Covered, Drive Under Main Level, Garage Faces Front
- Has attached garage: Yes
Accessibility
- Accessibility features: Accessible Approach with Ramp
Features
- Levels: One
- Stories: 1
- Patio & porch: Front Porch, Screened
- Exterior features: Private Yard, Rain Gutters, No Dock
- Pool features: None
- Spa features: None
- Fencing: None
- Has view: Yes
- View description: Neighborhood, Trees/Woods
- Waterfront features: None
- Body of water: None
Lot
- Size: 1.16 Acres
- Features: Cul-De-Sac, Level, Wooded
Details
- Additional structures: None
- Parcel number: 01100150190
- Other equipment: None
- Horse amenities: None
Construction
Type & style
- Home type: SingleFamily
- Architectural style: Traditional
- Property subtype: Single Family Residence, Residential
Materials
- Vinyl Siding
- Foundation: Concrete Perimeter, Slab
- Roof: Composition
Condition
- Resale
- New construction: No
- Year built: 1986
Utilities & green energy
- Electric: Other
- Sewer: Septic Tank
- Water: Public
- Utilities for property: Electricity Available, Natural Gas Available, Water Available
Green energy
- Energy efficient items: None
- Energy generation: None
Community & HOA
Community
- Features: None
- Security: Smoke Detector(s)
- Subdivision: Pilgrims Landing
HOA
- Has HOA: No
Location
- Region: Douglasville
Financial & listing details
- Price per square foot: $187/sqft
- Tax assessed value: $251,600
- Annual tax amount: $3,226
- Date on market: 6/27/2026
- Cumulative days on market: 26 days
- Listing terms: Cash,Conventional,FHA,VA Loan
- Ownership: Fee Simple
- Electric utility on property: Yes
- Road surface type: Paved
Estimated market value
$286,000
$272,000 - $300,000
$1,948/mo
Price history
| Date | Event | Price |
|---|---|---|
| 7/3/2026 | Pending sale | $284,900$187/sqft |
Source:  FMLS GA #7795905 Report a problem FMLS GA #7795905 Report a problem | ||
| 6/27/2026 | Listed for sale | $284,900+249.6%$187/sqft |
Source:  GAMLS #10794694 Report a problem GAMLS #10794694 Report a problem | ||
| 6/3/1996 | Sold | $81,500$53/sqft |
Source: Public Record Report a problem | ||
Public tax history
| Year | Property taxes | Tax assessment |
|---|---|---|
| 2025 | $3,161 +684.1% | $100,640 |
| 2024 | $403 +112.3% | $100,640 |
| 2023 | $190 -72.4% | $100,640 +16.9% |
| 2022 | $689 +49.9% | $86,080 +51.8% |
| 2021 | $460 +15.6% | $56,720 |
| 2020 | $397 | $56,720 +2.2% |
| 2019 | $397 -4.5% | $55,520 +2.4% |
| 2018 | $416 -3.9% | $54,240 +16.1% |
| 2017 | $433 +4% | $46,720 +17.5% |
| 2016 | $416 -3.9% | $39,760 +14.5% |
| 2015 | $433 | $34,720 -1.9% |
| 2014 | $433 +4.7% | $35,400 -17% |
| 2013 | $413 | $42,640 |
| 2012 | -- | -- |
| 2011 | -- | -- |
| 2010 | -- | -- |
| 2009 | $321 +25.5% | -- |
| 2007 | $256 -7.1% | -- |
| 2006 | $275 +9% | -- |
| 2005 | $253 | -- |
| 2004 | -- | -- |
| 2003 | $260 -75.4% | -- |
| 2002 | $1,058 +25.8% | -- |
| 2001 | $841 -8.8% | -- |
| 2000 | $922 | -- |
Find assessor info on the county website
Monthly payment
Est. payment
Payment breakdown
Explore the cost of this home by adjusting the details. Changes won't be saved.Climate risks
Neighborhood: 30135
Nearby schools
GreatSchools rating
- 6/10Factory Shoals Elementary SchoolGrades: PK-5Distance: 2.5 mi
- 5/10Chestnut Log Middle SchoolGrades: 6-8Distance: 1.1 mi
- 3/10New Manchester High SchoolGrades: 9-12Distance: 3.4 mi
Schools provided by the listing agent
- Elementary: Factory Shoals
- Middle: Chestnut Log
- High: New Manchester
Source: FMLS GA. This data may not be complete. We recommend contacting the local school district to confirm school assignments for this home.
- $249,3003 bd2 ba1.5k sqft3123 Freedom Ct, Douglasville, GA 30135Off Market
- $310,0004 bd2 ba2.9k sqft3121 Freedom Ct, Douglasville, GA 30135Sold

- $262,9003 bd2 ba1.5k sqft3126 Freedom Ct, Douglasville, GA 30135Off Market
- $270,3003 bd2 ba1.4k sqft3130 Freedom Ct, Douglasville, GA 30135Off Market
- $281,6003 bd3 ba1.6k sqft3124 Freedom Ct, Douglasville, GA 30135Off Market
- $180,8002 bd1 ba1.1k sqft3100 Pope Rd, Douglasville, GA 30135Off Market
- $290,0004 bd3 ba2.2k sqft3119 Freedom Ct, Douglasville, GA 30135Sold
- $272,0003 bd3 ba1.2k sqft3110 Pope Rd, Douglasville, GA 30135Sold
A local agent can set up tours, give advice and negotiate with sellers.
Similar homes
- $285,0003 bd3 ba1.6k sqft4099 Highway 5, Douglasville, GA 30135Active
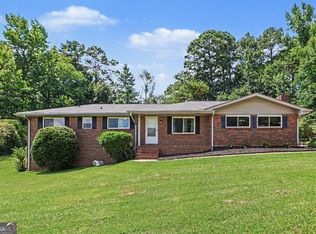
 MLS ID #10807916, Mark Spain, Mark Spain Real Estate. GAMLS
 - $289,9005 bd3 ba1.5k sqft6085 Cowan Mill Rd, Douglasville, GA 30135For Sale

 MLS ID #7793471, Robert Salmons, Entera Realty, LLC. FMLS GA
 - $305,0004 bd3 ba1.8k sqft9636 Squirrel Wood Run, Douglasville, GA 30135Active
 MLS ID #10780286, Myiah Shows, The Atlanta Key Firm LLC. GAMLS
 - $270,0004 bd2 ba1.6k sqft6066 Yoni Dr, Douglasville, GA 30135For Sale
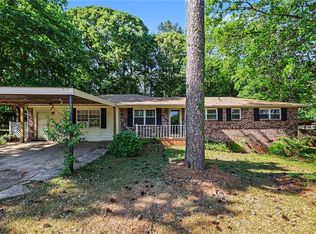 MLS ID #7756872, MARK SPAIN, Mark Spain Real Estate. FMLS GA
 - $300,0003 bd3 ba2.1k sqft3080 Stone Oak Dr, Douglasville, GA 30135ActiveMLS ID #10781726, Feder Joseph, FED-MAN Real Estate, LLC. GAMLS
- $280,0005 bd3 ba2.1k sqft6380 Valhalla Dr, Douglasville, GA 30135ActiveMLS ID #10787497, Laura Mason, Atlanta Communities. GAMLS
- $325,0002 bd2 ba1.4k sqft5458 Christi Dr, Douglasville, GA 30135For SaleMLS ID #7792716, PAMELA NELL WISE, Sibley Realty and Associates, LLC.. FMLS GA
- $300,0003 bd1 ba1.6k sqft3944 Fairburn Rd, Douglasville, GA 30135ActiveMLS ID #10763398, Stephanie George, Keller Williams Realty. GAMLS
- $245,0003 bd2 ba1.7k sqft3750 Junior Ln, Douglasville, GA 30135ActiveMLS ID #10793549, Martin T Rothman, Chapman Hall Realtors. GAMLS
- $269,9004 bd3 ba2.2k sqft4025 N Quail Dr, Douglasville, GA 30135ActiveMLS ID #10699014, Benjamin Hudnall, Tributary Real Estate Group. GAMLS
- $259,9003 bd2 ba1.2k sqft3864 Yeager Rd, Douglasville, GA 30135For SaleMLS ID #7718487, Jeff Justice, Jeff Justice and Company Realtors. FMLS GA
- $259,0004 bd3 ba1.6k sqft2913 Vogue Dr, Douglasville, GA 30134For SaleMLS ID #7780254, MARK SPAIN, Mark Spain Real Estate. FMLS GA
- $234,9003 bd2 ba1.5k sqft4132 Macduff Dr, Douglasville, GA 30135For SaleMLS ID #7790299, Robert Salmons, Entera Realty, LLC. FMLS GA
- $260,0003 bd2 ba1.3k sqft2376 Falls River Dr, Lithia Springs, GA 30122For SaleMLS ID #7794327, Gina Lemorin, Keller Wms Re Atl Midtown. FMLS GA
- $274,9004 bd2 ba1.8k sqft2205 Enon Rd SW, South Fulton, GA 30331For SaleMLS ID #7792368, JOYCELYN KING, Keller Williams Rlty Consultants. FMLS GA
- $285,0003 bd2 ba1.5k sqft58 Knox Rd, Powder Springs, GA 30127For SaleMLS ID #7796561, Valeska Moraes, EXP Realty, LLC.. FMLS GA
- $269,0003 bd2 ba2k sqft2344 Chestnut Log Pl, Lithia Springs, GA 30122ActiveMLS ID #10731019, Lillian Ingram, Maximum One Grt. Atl. REALTORS. GAMLS
- $240,0003 bd2 ba1.3k sqft4938 Kings Hwy, Douglasville, GA 30135ActiveMLS ID #10728999, Robert E Salmons Jr., Entera Realty. GAMLS
- $200,0003 bd2 ba1.3k sqft4005 Hillpine Way, Douglasville, GA 30135ActiveMLS ID #10791898, Charmaine Foster, Ansley RE|Christie's Int'l RE. GAMLS
- $274,9003 bd2 ba1.2k sqft219 Senator Rd, Douglasville, GA 30134For SaleMLS ID #7793111, Jeff Justice, Jeff Justice and Company Realtors. FMLS GA
