One of the best lots in the Bishop Heights neighborhood (Lincoln Country Club). The perfect updated walkout ranch home with newer appliances, carpet, flooring, paint (inside/out), kitchen counters/hardware, landscaping, plumbing fixtures, new high efficiency water heater, lighting, pool filter and pool cleaning equipment. Open 1st level floor plan with a gorgeous four-season sunroom. Open sleek kitchen, dining, and bar area. Three bedrooms upstairs with two non-conforming bedrooms downstairs. One of which is a full workout room. 3 full bathrooms with the primary room having a large soaking tub & tiled shower. Walkout lower level with an additional family room and plenty of storage. Beautifully landscaped yard with a fully covered patio and a 32’ X 16’ pool (512 square feet). Oversized 2.5 space garage. Established trees, flowers, pristine yard with the bike trail/park behind the property. This is a must see in the highly sought out Lincoln Country Club neighborhood.
Pending
$594,900
3125 Kucera Dr, Lincoln, NE 68502
3beds
2,592sqft
:
Get pre-qualified$4,038/mo
Single Family Residence
Built in 1971
0.35 Acres Lot
$572,200 Zestimate®
$230/sqft
$-- HOA
What's special
Plenty of storageFully covered patioBeautifully landscaped yardPristine yardFull workout roomGorgeous four-season sunroomThree bedrooms upstairs
- 47 days |
- 257 |
- 3 |
Likely to sell faster than
Zillow last checked:
Listing updated:
Listed by:
Lindsay Rhodes 402-215-4877,
SimpliCity Real Estate
Source: GPRMLS,MLS#: 22616485
Facts & features
Interior
Bedrooms & bathrooms
- Bedrooms: 3
- Bathrooms: 3
- Full bathrooms: 2
- 3/4 bathrooms: 1
- Main level bathrooms: 2
Primary bedroom
- Level: Main
- Area: 169
- Dimensions: 13 x 13
Bedroom 2
- Level: Main
- Area: 132
- Dimensions: 12 x 11
Bedroom 3
- Level: Main
- Area: 100
- Dimensions: 10 x 10
Bedroom 4
- Level: Basement
- Area: 100
- Dimensions: 10 x 10
Bedroom 5
- Level: Basement
- Area: 100
- Dimensions: 10 x 10
Dining room
- Level: Main
- Area: 143
- Dimensions: 11 x 13
Family room
- Level: Basement
- Area: 216
- Dimensions: 18 x 12
Kitchen
- Level: Main
- Area: 116
- Dimensions: 11.6 x 10
Living room
- Level: Main
- Area: 221
- Dimensions: 17 x 13
Basement
- Area: 1176
Heating
- Natural Gas, Forced Air
Cooling
- Central Air
Appliances
- Included: Range, Refrigerator, Washer, Dishwasher, Dryer, Disposal, Microwave
Features
- Exercise Room, Ceiling Fan(s), Pantry
- Flooring: Carpet, Ceramic Tile, Luxury Vinyl, Plank
- Windows: LL Daylight Windows
- Basement: Walk-Out Access
- Number of fireplaces: 2
- Fireplace features: Wood Burning, Electric
Interior area
- Total structure area: 2,592
- Total interior livable area: 2,592 sqft
- Finished area above ground: 1,792
- Finished area below ground: 800
Property
Parking
- Total spaces: 2
- Parking features: Attached, Garage Door Opener
- Attached garage spaces: 2
Features
- Patio & porch: Covered Patio
- Exterior features: Sprinkler System
- Has private pool: Yes
- Pool features: In Ground
- Fencing: Wood,Iron
Lot
- Size: 0.35 Acres
- Dimensions: 75 x 182.8 x 115 x 153
- Features: Over 1/4 up to 1/2 Acre
Details
- Parcel number: 1606303016000
- Other equipment: Air Purifier
Construction
Type & style
- Home type: SingleFamily
- Architectural style: Ranch
- Property subtype: Single Family Residence
Materials
- Vinyl Siding, Brick/Other
- Foundation: Block
Condition
- Not New and NOT a Model
- New construction: No
- Year built: 1971
Utilities & green energy
- Sewer: Public Sewer
- Water: Public
- Utilities for property: Cable Available
Community & HOA
Community
- Subdivision: Bishop Heights
HOA
- Has HOA: No
Location
- Region: Lincoln
Financial & listing details
- Price per square foot: $230/sqft
- Tax assessed value: $465,000
- Annual tax amount: $5,974
- Date on market: 6/12/2026
- Listing terms: Private Financing Available,Conventional,Cash
- Ownership: Fee Simple
Estimated market value
$572,200
$544,000 - $601,000
$2,924/mo
Price history
| Date | Event | Price |
|---|---|---|
| 7/1/2026 | Pending sale | $594,900$230/sqft |
Source:  GPRMLS #22616485 Report a problem GPRMLS #22616485 Report a problem | ||
| 6/12/2026 | Listed for sale | $594,900+20.2%$230/sqft |
Source: GPRMLS #22616485 Report a problem | ||
| 9/20/2023 | Sold | $495,000-1%$191/sqft |
Source: GPRMLS #22317700 Report a problem | ||
| 8/23/2023 | Pending sale | $499,950$193/sqft |
Source: GPRMLS #22317700 Report a problem | ||
| 8/4/2023 | Listed for sale | $499,950$193/sqft |
Source: GPRMLS #22317700 Report a problem | ||
Public tax history
| Year | Property taxes | Tax assessment |
|---|---|---|
| 2025 | $5,975 +8.1% | $465,000 +16.3% |
| 2024 | $5,528 -17.5% | $400,000 |
| 2023 | $6,704 +0.3% | $400,000 +19% |
| 2022 | $6,684 -0.2% | $336,100 |
| 2021 | $6,699 +32.6% | $336,100 +27.1% |
| 2020 | $5,052 -5.2% | $264,400 |
| 2019 | $5,328 +1.3% | $264,400 +0.8% |
| 2018 | $5,260 +4.5% | $262,200 |
| 2017 | $5,033 +5.2% | $262,200 +6.7% |
| 2016 | $4,784 | $245,700 |
| 2015 | $4,784 +0.7% | $245,700 +14.3% |
| 2014 | $4,751 +13.6% | $215,000 |
| 2013 | $4,182 | $215,000 |
| 2012 | -- | $215,000 -7.8% |
| 2011 | -- | $233,300 |
| 2010 | -- | $233,300 +4% |
| 2009 | -- | $224,400 +2% |
| 2008 | -- | $220,000 |
| 2007 | -- | $220,000 |
| 2006 | -- | $220,000 |
| 2005 | $4,473 +1.3% | -- |
| 2004 | $4,416 | -- |
| 2003 | $4,416 +12.1% | -- |
| 2002 | $3,939 +1% | -- |
| 2001 | $3,900 +7.3% | -- |
| 2000 | $3,634 | -- |
Find assessor info on the county website
Monthly payment
Est. payment
Payment breakdown
Explore the cost of this home by adjusting the details. Changes won't be saved.Climate risks
Neighborhood: Country Club
Nearby schools
GreatSchools rating
- 7/10Rousseau Elementary SchoolGrades: PK-5Distance: 0.2 mi
- 4/10Irving Middle SchoolGrades: 6-8Distance: 1 mi
- 4/10Lincoln Southeast High SchoolGrades: 9-12Distance: 0.8 mi
Schools provided by the listing agent
- Elementary: Rousseau
- Middle: Irving
- High: Lincoln Southeast
- District: Lincoln Public Schools
Source: GPRMLS. This data may not be complete. We recommend contacting the local school district to confirm school assignments for this home.
- $467,6003 bd2 ba2k sqft3115 Kucera Dr, Lincoln, NE 68502Off Market

- $647,3003 bd3 ba2k sqft3135 Kucera Dr, Lincoln, NE 68502Off Market

- $505,1003 bd3 ba2.1k sqft3101 Kucera Dr, Lincoln, NE 68502Off Market
- $654,9004 bd4 ba2.7k sqft3124 Kucera Dr, Lincoln, NE 68502Off Market
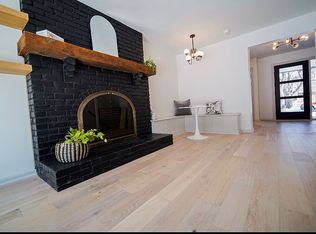
- $468,0002 bd3 ba1.6k sqft3155 Tihen Cir, Lincoln, NE 68502Off Market
- $470,8003 bd2 ba2k sqft3035 Bonacum Dr, Lincoln, NE 68502Off Market
- $394,4003 bd2 ba2k sqft3055 Kucera Dr, Lincoln, NE 68502Off Market
- $373,1003 bd2 ba1.6k sqft3044 O'Reilly Dr, Lincoln, NE 68502Off Market
A local agent can set up tours, give advice and negotiate with sellers.
A local lender can help you make sure your offer is ready when you are.
Similar homes
- $435,0004 bd3 ba3k sqft3121 Loveland Dr, Lincoln, NE 68502For Sale

 MLS ID #22618614, Nicole Shoecraft, SimpliCity Real Estate. GPRMLS
 - $520,0003 bd3 ba2.8k sqft2701 Bradfield Dr, Lincoln, NE 68502For Sale
 MLS ID #22613339, Bethany Scheele, Tenacious Realty. GPRMLS
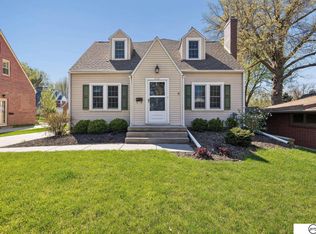
 - $530,0005 bd3 ba3k sqft3121 Cedar Ave, Lincoln, NE 68502For Sale
 MLS ID #22610168, Matt Kirkland, Giving Realty. GPRMLS
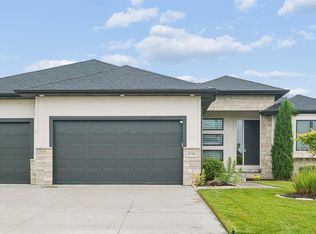
 - $585,0005 bd3 ba3.3k sqft6516 Julia Cir, Lincoln, NE 68516For Sale
 MLS ID #22621359, Andie Young, HOME Real Estate. GPRMLS
 - $480,0004 bd4 ba3.2k sqft2941 Jackson Dr, Lincoln, NE 68502For SaleMLS ID #22618652, James Swanson, HOME Real Estate. GPRMLS
- $375,0002 bd2 ba1.7k sqft2909 S 26th St, Lincoln, NE 68502For SaleMLS ID #22621528, Matt Mick, Nebraska Realty. GPRMLS
- $479,5004 bd3 ba3k sqft7437 Grand Oaks Dr, Lincoln, NE 68516For SaleMLS ID #22621538, Douglas Hanna, HOME Real Estate. GPRMLS
- $497,5003 bd4 ba2.6k sqft940 S Cotner Blvd, Lincoln, NE 68510For SaleMLS ID #22620321, Josie Tidball, Giving Realty. GPRMLS
- $515,0004 bd3 ba3.1k sqft7300 Lincolnshire Rd, Lincoln, NE 68506For SaleMLS ID #22619582, Debbie Messineo, HOME Real Estate. GPRMLS
- $360,0003 bd3 ba2.2k sqft6220 Fleetwood Dr, Lincoln, NE 68516For SaleMLS ID #22621546, Danny Poethig, BHHS Ambassador Real Estate. GPRMLS
- $569,0003 bd4 ba2.7k sqft4919 Union Hill Rd, Lincoln, NE 68516For SaleMLS ID #22617475, Heidi Wubbels, Nebraska Realty. GPRMLS
- $600,0004 bd3 ba2.8k sqft8816 Buckley Creek Rd, Lincoln, NE 68520For SaleMLS ID #22615907, Shannon Butalla, Nebraska Realty. GPRMLS
- $565,0004 bd4 ba3.2k sqft6808 Ridge Rd, Lincoln, NE 68512For SaleMLS ID #22616982, Vladimir Bazan, Nebraska Realty. GPRMLS
- $499,9003 bd3 ba2.6k sqft1221 Beechcraft Rd, Lincoln, NE 68527For SaleMLS ID #22621069, Tanner Pinyan, Coldwell Banker NHS R E. GPRMLS
- $549,7504 bd3 ba3k sqft9331 S 32nd St, Lincoln, NE 68516For SaleMLS ID #22621024, Austin Yurth, Woods Bros Realty. GPRMLS
- $525,0005 bd3 ba3.1k sqft8333 Katrina Ln, Lincoln, NE 68512For SaleMLS ID #22621014, Ben Bleicher, BHHS Ambassador Real Estate. GPRMLS
- $299,9003 bd2 ba1.6k sqft2741 Scott Ave, Lincoln, NE 68506For SaleMLS ID #22621377, Bill Catlett, Nebraska Realty. GPRMLS
- $569,9005 bd3 ba3k sqft9400 S 31st St, Lincoln, NE 68516For SaleMLS ID #22616647, Jared Sasse, 1st Choice Realty Team. GPRMLS
- $319,9003 bd3 ba1.6k sqft2617 SW 17th St, Lincoln, NE 68502For SaleMLS ID #22621330, Nicole Shoecraft, SimpliCity Real Estate. GPRMLS
- $360,0004 bd2 ba2.3k sqft2645 Sewell St, Lincoln, NE 68502For SaleMLS ID #22614560, Matt Kirkland, Giving Realty. GPRMLS
