Move-In Ready 3/2 Home in NW Ocala Welcome home to this well maintained, move-in-ready 3-bedroom, 2-bath home designed for comfortable Florida living. Enjoy your morning coffee or unwind in the evening on the relaxing patio overlooking mature landscaping, where you can watch the birds and beautiful sunsets. The open kitchen offers a pleasant view of the backyard and features a cozy dining nook with a charming greenhouse window. The kitchen flows naturally into the open dining and living areas, creating a bright and inviting space filled with natural light, including a solar tube light. All tile throughout the home with no carpet. Custom blinds in all windows. Fenced backyard, and the 2-car garage has screening that offers more flexible space. The split-bedroom floor plan provides privacy, with the guest bedrooms separated from the master suite. They can be used as an office, exercise room, or hobby room. This will not last so schedule a showing today. Just a few of the highlights; * Walk, bike ride/ or golf cart to Publix, Walgreens, Starbucks, restaurants, medical, veterinarian * One of the lowest HOA fees in county with pool, clubhouse, game room, lending libraries and social activities * A 55+ community with seasonal and long term rentals allowed *Super convenient to I-75, US 27, 326 and new 44th Avenue north/south direct access to SR 200 * Only minutes to the World Equestrian Center, Ocala's charming downtown, and major shopping and restaurants * Enjoy the Ocala National Forest, Silver Spring Park, the Greenway, Rainbow River and all that Central Florida has to present.
For sale
$219,900
3126 NW 44TH COURT, OCALA, FL 34482
3beds
1,224sqft
Single Family Residence
Built in 1992
0.26 Acres Lot
$210,000 Zestimate®
$180/sqft
$37/mo HOA
What's special
Fenced backyardSolar tube lightOpen kitchen
- 20 days
- 851
- 58
Likely to sell faster than
Zillow last checked:
Listing updated:
Listed by:
Lee Kerr 207-650-3568,
REAL PROPERTY MGMT DIVERSIFIED 352-854-2221
Source: Stellar MLS,MLS#: OM732929 Originating MLS: Ocala - Marion
Originating MLS: Ocala - Marion
Facts & features
Interior
Bedrooms & bathrooms
- Bedrooms: 3
- Bathrooms: 2
- Full bathrooms: 2
Rooms
- Room types: Breakfast Room Separate
Primary bedroom
- Features: Walk-In Closet(s)
- Level: First
Bedroom 1
- Features: Built-in Closet
- Level: First
Bedroom 2
- Features: Built-in Closet
- Level: First
Primary bathroom
- Level: First
Bathroom 1
- Features: Linen Closet
- Level: First
Dining room
- Level: First
Kitchen
- Features: Linen Closet
- Level: First
Living room
- Features: Linen Closet
- Level: First
Heating
- Central
Cooling
- Central Air
Appliances
- Included: Cooktop, Dishwasher, Dryer, Electric Water Heater, Range, Refrigerator, Washer
- Laundry: In Garage
Features
- Ceiling Fan(s), Eating Space In Kitchen, Living Room/Dining Room Combo, Open Floorplan, Primary Bedroom Main Floor, Split Bedroom, Thermostat
- Flooring: Tile
- Doors: Sliding Doors
- Windows: Skylight(s), Window Treatments
- Has fireplace: No
Interior area
- Total structure area: 1,986
- Total interior livable area: 1,224 sqft
Video & virtual tour
Property
Parking
- Total spaces: 2
- Parking features: Garage Door Opener, Ground Level
- Attached garage spaces: 2
Features
- Levels: One
- Stories: 1
- Exterior features: Irrigation System, Private Mailbox
- Fencing: Chain Link
Lot
- Size: 0.26 Acres
- Dimensions: 88 x 130
Details
- Parcel number: 2158022028
- Zoning: R1
- Special conditions: None
Construction
Type & style
- Home type: SingleFamily
- Property subtype: Single Family Residence
Materials
- Wood Frame
- Foundation: Slab
- Roof: Shingle
Condition
- New construction: No
- Year built: 1992
Utilities & green energy
- Sewer: Private Sewer
- Water: Public
- Utilities for property: BB/HS Internet Available, Cable Connected, Electricity Connected, Natural Gas Available, Phone Available, Sewer Connected, Water Connected
Community & HOA
Community
- Features: Clubhouse, Deed Restrictions, Golf Carts OK, Pool, Special Community Restrictions
- Pet fee: $0 monthly
- Senior community: Yes
- Subdivision: QUAIL MEADOW
HOA
- Has HOA: Yes
- Amenities included: Clubhouse, Fence Restrictions, Pool
- Services included: Common Area Taxes, Community Pool, Reserve Fund
- HOA fee: $37 monthly
- HOA name: Lori Anderson
Location
- Region: Ocala
Financial & listing details
- Price per square foot: $180/sqft
- Tax assessed value: $193,010
- Annual tax amount: $1,503
- Date on market: 9/29/2026
- Cumulative days on market: 20 days
- Listing terms: Cash,Conventional,FHA,USDA Loan,VA Loan
- Ownership: Fee Simple
- Total actual rent: 0
- Electric utility on property: Yes
- Road surface type: Asphalt
Estimated market value
$210,000
$200,000 - $221,000
$1,860/mo
Price history
| Date | Event | Price |
|---|---|---|
| 9/29/2026 | Listed for sale | $219,900+70.6%$180/sqft |
Source:  Stellar MLS #OM732929 Report a problem Stellar MLS #OM732929 Report a problem | ||
| 5/26/2017 | Sold | $128,900-2.3%$105/sqft |
Source: Public Record Report a problem | ||
| 4/13/2017 | Pending sale | $132,000$108/sqft |
Source: FOXFIRE REALTY #511350 Report a problem | ||
| 4/3/2017 | Price change | $132,000-2.9%$108/sqft |
Source: FOXFIRE REALTY #511350 Report a problem | ||
| 3/9/2017 | Price change | $136,000-1.4%$111/sqft |
Source: FOXFIRE REALTY #511350 Report a problem | ||
| 12/21/2016 | Listed for sale | $138,000+53.3%$113/sqft |
Source: FOXFIRE REALTY #511350 Report a problem | ||
| 7/17/2010 | Listing removed | $90,000$74/sqft |
Source: ABC Realty & Development of Ocala, Inc. #333049 Report a problem | ||
| 5/8/2010 | Listed for sale | $90,000$74/sqft |
Source: ABC Realty & Development of Ocala, Inc. #333049 Report a problem | ||
| 4/2/2010 | Listing removed | $90,000$74/sqft |
Source: ABC Realty & Development of Ocala, Inc. #333049 Report a problem | ||
| 11/25/2009 | Listed for sale | $90,000-33.3%$74/sqft |
Source: ABC REALTY AND DEVELOPMENT OF OCALA INC. ##333049 Report a problem | ||
| 9/6/2007 | Sold | $135,000$110/sqft |
Source: Public Record Report a problem | ||
Public tax history
| Year | Property taxes | Tax assessment |
|---|---|---|
| 2025 | $1,504 +18.6% | $104,606 +2.9% |
| 2024 | $1,268 -59.6% | $101,658 -43.5% |
| 2023 | $3,139 +167.2% | $179,984 +87.8% |
| 2022 | $1,175 +0.9% | $95,822 +3% |
| 2021 | $1,164 +1.1% | $93,031 +1.4% |
| 2020 | $1,151 +2% | $91,747 +2.3% |
| 2019 | $1,128 | $89,684 +4.5% |
| 2018 | $1,128 -30.6% | $85,785 +13.6% |
| 2017 | $1,626 +6.6% | $75,488 +5% |
| 2016 | $1,525 | $71,888 +4.6% |
| 2015 | $1,525 +8.9% | $68,716 +6.4% |
| 2014 | $1,400 -0.6% | $64,574 -2% |
| 2013 | $1,408 -0.6% | $65,924 -1.2% |
| 2012 | $1,416 -5.1% | $66,721 -6.6% |
| 2011 | $1,492 -7% | $71,410 -8.8% |
| 2010 | $1,604 -13.4% | $78,336 -19.4% |
| 2009 | $1,852 -10.5% | $97,135 -14.5% |
| 2008 | $2,070 -9.7% | $113,664 -16.3% |
| 2007 | $2,292 +134.4% | $135,869 +96.6% |
| 2006 | $977 +5.7% | $69,117 +3% |
| 2005 | $925 | $67,105 +3% |
| 2004 | $925 +4% | $65,150 +4.3% |
| 2002 | $889 +9.3% | $62,438 +4.6% |
| 2001 | $813 | $59,666 |
| 2000 | $813 | $59,666 |
Find assessor info on the county website
Monthly payment
Est. payment
Payment breakdown
Explore the cost of this home by adjusting the details. Changes won't be saved.Climate risks
Neighborhood: 34482
Similar homes
- $214,9003 bd2 ba1.2k sqft3341 NW 44TH COURT, OCALA, FL 34482For Sale
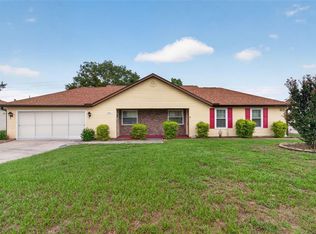
 MLS ID #OM728772, Oscar Miranda, LPT REALTY, LLC. Stellar MLS
 - $220,0003 bd2 ba1.2k sqft3340 NW 44TH COURT, OCALA, FL 34482For Sale
 MLS ID #OM726432, Marie Aucamp, SHOWCASE PROPERTIES OF CENTRAL. Stellar MLS
 - $234,9002 bd2 ba1.2k sqft4507 NW 30TH PLACE, OCALA, FL 34482For Sale
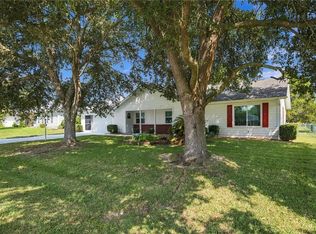 MLS ID #OM732886, Kenneth Hoffman, SOUTHERN CHARM REALTY OF CF. Stellar MLS
 - $200,0003 bd2 ba1.3k sqft5330 NW 12TH PLACE, OCALA, FL 34482For Sale
 MLS ID #OM733804, Taneika Grimes, DALTON WADE INC. Stellar MLS
 - $199,0002 bd2 ba1.2k sqft4544 NW 30TH PLACE, OCALA, FL 34482For SaleMLS ID #OM727231, Connie Ryan, CB/ELLISON RLTY WEST. Stellar MLS
- $249,0003 bd2 ba1.6k sqft4608 NW 30TH PLACE, OCALA, FL 34482For SaleMLS ID #OM723938, Lee Kerr, REAL PROPERTY MGMT DIVERSIFIED. Stellar MLS
- $239,9003 bd2 ba1.4k sqft5045 NW 32ND PLACE, OCALA, FL 34482For SaleMLS ID #OM729260, Lilly Smith, NEXT GENERATION REALTY OF MARION COUNTY. Stellar MLS
- $224,9002 bd2 ba1.3k sqft5021 NW 20TH PLACE, OCALA, FL 34482For SaleMLS ID #OM730116, Becky Alexander PA, LOKATION. Stellar MLS
- $239,0002 bd2 ba1.6k sqft5126 NW 21ST LOOP, OCALA, FL 34482For SaleMLS ID #OM733774, Carol Rike, UNITED REALTY CORP. OF OCALA. Stellar MLS
- $268,0003 bd2 ba1.6k sqft2323 NW 55TH AVENUE ROAD, OCALA, FL 34482For SaleMLS ID #OM734265, Donna Sloan, FONTANA REALTY. Stellar MLS
- $209,9003 bd2 ba1.2k sqft1363 NW 52ND COURT, OCALA, FL 34482New ConstructionMLS ID #OM733991, Joyce Thompson, OCALA HOMES AND FARMS. Stellar MLS
- $226,0003 bd2 ba1.1k sqft5535 NW 16 PLACE, OCALA, FL 34482New ConstructionMLS ID #OM733998, Stephanie Jenkins, HOMERUN REALTY. Stellar MLS
- $219,9002 bd2 ba1.1k sqft1918 NW 50TH AVENUE, OCALA, FL 34482For SaleMLS ID #OM729864, Becky Alexander PA, LOKATION. Stellar MLS
- $209,9003 bd2 ba1.2k sqft1275 NW 52ND COURT, OCALA, FL 34482New ConstructionMLS ID #OM733990, Joyce Thompson, OCALA HOMES AND FARMS. Stellar MLS
- $254,9002 bd2 ba1.2k sqft4771 NW 30TH PLACE, OCALA, FL 34482For SaleMLS ID #OM725723, Lee Kerr, REAL PROPERTY MGMT DIVERSIFIED. Stellar MLS
- $210,0003 bd2 ba1.4k sqft5500 NW 26TH LANE, OCALA, FL 34482For SaleMLS ID #OM716512, Garrett Huffman, EXP REALTY LLC. Stellar MLS
- $264,0003 bd2 ba1.5k sqft3150 NW 50TH COURT, OCALA, FL 34482For SaleMLS ID #OM715951, Lee Kerr, REAL PROPERTY MGMT DIVERSIFIED. Stellar MLS
- $259,9003 bd2 ba1.4k sqft3061 NW 49TH AVENUE, OCALA, FL 34482For SaleMLS ID #OM715076, Lee Kerr, REAL PROPERTY MGMT DIVERSIFIED. Stellar MLS
- $249,9002 bd2 ba1.2k sqft5216 NW 21ST LOOP, OCALA, FL 34482For SaleMLS ID #OM733223, Ashley Sexton, CRYSTAL SNOOK REAL ESTATE. Stellar MLS
- $234,9002 bd2 ba1.2k sqft1923 NW 50TH CIRCLE, OCALA, FL 34482For SaleMLS ID #OM731449, Julie Beck, KELLER WILLIAMS CORNERSTONE RE. Stellar MLS
