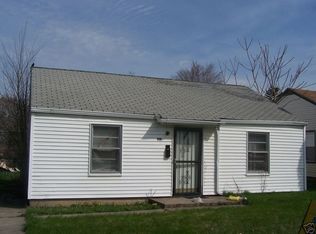
Attractive ranch on nice private yard, freshly updated and ready to move in! Lots of nice updates. Information believed accurate but not guaranteed and should be verified, room sizes are approximate, listing agent does seller representation only.
Pending
Price cut: $5K (8/27)
$99,900
3127 Pennsylvania St, Fort Wayne, IN 46803
2beds
700sqft
Single Family Residence
Built in 1945
5,662 Square Feet Lot
$-- Zestimate®
$--/sqft
$-- HOA
What's special
Nice private yardFreshly updated
- 99 days
- 41
- 0
Zillow last checked:
Listing updated:
Listed by:
Brian Schaper 260-710-4074,
Metro Realty
Source: IRMLS,MLS#: 202626961
Facts & features
Interior
Bedrooms & bathrooms
- Bedrooms: 2
- Bathrooms: 1
- Full bathrooms: 1
- Main level bedrooms: 2
Bedroom 1
- Level: Main
Bedroom 2
- Level: Main
Kitchen
- Level: Main
- Area: 120
- Dimensions: 12 x 10
Living room
- Level: Main
- Area: 192
- Dimensions: 16 x 12
Heating
- Natural Gas
Cooling
- None
Features
- Flooring: Vinyl
- Has basement: No
- Has fireplace: No
Interior area
- Total structure area: 700
- Total interior livable area: 700 sqft
- Finished area above ground: 700
- Finished area below ground: 0
Video & virtual tour
Property
Features
- Levels: One
- Stories: 1
Lot
- Size: 5,662 Square Feet
- Dimensions: 40 x 132
- Features: Level
Details
- Parcel number: 021307235030.000074
Construction
Type & style
- Home type: SingleFamily
- Property subtype: Single Family Residence
Materials
- Vinyl Siding
- Foundation: Slab
Condition
- New construction: No
- Year built: 1945
Utilities & green energy
- Sewer: City
- Water: City
Community & HOA
Community
- Subdivision: Harvester View
Location
- Region: Fort Wayne
Financial & listing details
- Tax assessed value: $56,900
- Annual tax amount: $1,280
- Date on market: 7/7/2026
- Listing terms: Cash,Conventional,FHA,VA Loan
Estimated market value
Not available
Estimated sales range
Not available
$970/mo
Price history
| Date | Event | Price |
|---|---|---|
| 9/17/2026 | Pending sale | $99,900 |
Source:  IRMLS #202626961 Report a problem IRMLS #202626961 Report a problem | ||
| 8/27/2026 | Price change | $99,900-4.8% |
Source: IRMLS #202626961 Report a problem | ||
| 8/13/2026 | Price change | $104,900-2.8% |
Source: IRMLS #202626961 Report a problem | ||
| 8/8/2026 | Price change | $107,900-8.5% |
Source: IRMLS #202626961 Report a problem | ||
| 7/21/2026 | Price change | $117,900-1.7% |
Source: IRMLS #202626961 Report a problem | ||
| 7/7/2026 | Listed for sale | $119,900+11116.1% |
Source: IRMLS #202626961 Report a problem | ||
| 6/26/2026 | Listing removed | $1,000$1/sqft |
Source: Zillow Rentals Report a problem | ||
| 4/27/2026 | Listed for rent | $1,000$1/sqft |
Source: Zillow Rentals Report a problem | ||
| 2/4/2025 | Listing removed | $1,000$1/sqft |
Source: Zillow Rentals Report a problem | ||
| 1/15/2025 | Listed for rent | $1,000+77%$1/sqft |
Source: Zillow Rentals Report a problem | ||
| 4/28/2020 | Listing removed | $565$1/sqft |
Source: Metro Real Estate LLC Report a problem | ||
| 3/30/2020 | Listed for rent | $565+18.9%$1/sqft |
Source: Metro Real Estate LLC Report a problem | ||
| 7/1/2014 | Listing removed | $475$1/sqft |
Source: Metro Real Estate LLC Report a problem | ||
| 6/10/2014 | Listed for rent | $475$1/sqft |
Source: Metro Real Estate LLC Report a problem | ||
| 1/27/2010 | Sold | $1,069-10.9%$2/sqft |
Source: Public Record Report a problem | ||
| 12/7/2006 | Sold | $1,200$2/sqft |
Source: Public Record Report a problem | ||
Public tax history
| Year | Property taxes | Tax assessment |
|---|---|---|
| 2025 | $1,152 +34.8% | $56,900 +12.9% |
| 2024 | $855 +14.6% | $50,400 +34.8% |
| 2023 | $746 +42.4% | $37,400 +12.7% |
| 2022 | $524 +36.9% | $33,200 +41.9% |
| 2021 | $383 +14.9% | $23,400 +33.7% |
| 2020 | $333 -16.9% | $17,500 +14.4% |
| 2019 | $401 +30.5% | $15,300 -16.4% |
| 2018 | $307 +30.7% | $18,300 +31.7% |
| 2017 | $235 +20.9% | $13,900 +28.7% |
| 2016 | $195 +9% | $10,800 +25.6% |
| 2014 | $179 +10.4% | $8,600 +10.3% |
| 2013 | $162 -17.4% | $7,800 -20.4% |
| 2011 | $196 | $9,800 +36.1% |
| 2010 | -- | $7,200 -55.3% |
| 2007 | -- | $16,100 -21.5% |
| 2005 | -- | $20,500 |
| 2004 | -- | $20,500 +109.2% |
| 2001 | -- | $9,800 +199.7% |
| 1999 | -- | $3,270 |
Find assessor info on the county website
Monthly payment
Est. payment
Payment breakdown
Explore the cost of this home by adjusting the details. Changes won't be saved.Climate risks
Neighborhood: Memorial Park
Nearby schools
Schools provided by the listing agent
- Elementary: Adams
- Middle: Blackhawk
- High: Snider
- District: Fort Wayne Community
Source: IRMLS. This data may not be complete. We recommend contacting the local school district to confirm school assignments for this home.
Similar homes
- $99,0002 bd1 ba700 sqft4714 Reed St, Fort Wayne, IN 46806For Sale
 MLS ID #202625568, Tandalla Jackson, Top Notch Realty, LLC. IRMLS
 - $99,9002 bd1 ba672 sqft2312 Whitmore Ave, Fort Wayne, IN 46802For Sale
 MLS ID #202629821, Brandon C Stone, CENTURY 21 Bradley Realty, Inc. IRMLS
 - $110,0003 bd1 ba800 sqft4435 Hanna St, Fort Wayne, IN 46806For Sale
 MLS ID #202625605, Ahtway Freeda, Allure Realty LLC. IRMLS
 - $109,0003 bd1 ba925 sqft4601 Bowser Ave, Fort Wayne, IN 46806For Sale
 MLS ID #202640598, Isaac H Stoller, Steffen Group. IRMLS
