Showings Start 9/16. Imagine mornings surrounded by rolling countryside, with beautiful views from nearly every window. Offered for the first time since it was built in 1997, this one-owner home feels like a private country retreat, yet Verona, Epic’s campus, Madison & everyday conveniences are just minutes away. Vaulted ceilings & a gas fireplace create a warm, inviting living space, while a main-level primary suite, 2nd BR, laundry/mudroom & ramped entry make everyday living easy. The walkout LL offers 2 additional BRs, full bath w/ sauna, family room & sunroom. Outside, explore wooded trails, native plantings, fruit trees & grapevines, with a 3-car garage & newer 20x30 outbuilding. Just down the driveway, the Military Ridge State Trail invites morning rides, evening walks & weekend adventures. Here, country living isn’t about being far away, it’s about having more to come home to.
Coming soon
$1,025,000
3129 Keithbridge Cir, Mount Horeb, WI 53572
4beds
3,147sqft
Single Family Residence
Built in 1997
12.7 Acres Lot
$1,190,800 Zestimate®
$326/sqft
$-- HOA
What's special
- --
- on Zillow
- 271
- views
- 24
- saves
Zillow last checked:
Listing updated:
Listed by:
Kathrin Judd,
Sprinkman Real Estate
Source: SCWMLS,MLS#: 2032629
Facts & features
Interior
Bedrooms & bathrooms
- Bedrooms: 4
- Bathrooms: 3
- Full bathrooms: 3
- Main level bathrooms: 2
Primary bedroom
- Level: Main
- Area: 210
- Dimensions: 15 x 14
Bedroom 2
- Level: Main
- Area: 143
- Dimensions: 13 x 11
Bedroom 3
- Level: Lower
- Area: 195
- Dimensions: 15 x 13
Bedroom 4
- Level: Lower
- Area: 195
- Dimensions: 15 x 13
Family room
- Area: 532
- Dimensions: 28 x 19
Kitchen
- Features: Breakfast Bar, Dishwasher, Disposal, Freezer, Kitchen Island, Microwave, Range/Oven, Refrigerator
- Level: Main
- Area: 240
- Dimensions: 15 x 16
Living room
- Level: Main
- Area: 280
- Dimensions: 20 x 14
Heating
- Forced Air
Cooling
- Central Air
Appliances
- Included: Washer, Dryer, Water Softener Included, Humidifier
- Laundry: Main Level
Features
- Walk-In Closet(s), Vaulted Ceiling(s), Sauna, Internet-StarLink Install, Ceiling Fan(s), Entrance Foyer, Primary Bath, Sun Room, Den/Office, Mud Room
- Windows: Skylight(s), Window Coverings
- Basement: Full,Full Size Windows/Exposed,Walk-Out Access,Finished,Sump Pump,8'+ Ceiling
- Number of fireplaces: 1
- Fireplace features: 1 fireplace, Gas
Interior area
- Total structure area: 3,147
- Total interior livable area: 3,147 sqft
- Finished area above ground: 1,765
Property
Parking
- Total spaces: 3
- Parking features: Additional Parking, Attached, Garage Door Opener
- Attached garage spaces: 3
- Has uncovered spaces: Yes
Features
- Levels: One
- Stories: 1
- Patio & porch: Patio, Front Porch
Lot
- Size: 12.7 Acres
- Features: Adjacent park/public land, Rural-not in subdivision
Details
- Additional structures: Storage
- Parcel number: 060703197520
- Zoning: RR-8
Construction
Type & style
- Home type: SingleFamily
- Architectural style: Ranch
- Property subtype: Single Family Residence
Materials
- Vinyl Siding, Brick
- Foundation: Poured concrete foundatn
Condition
- Year built: 1997
Utilities & green energy
- Sewer: Non-Municipal/Prvt dispos
- Water: Well
Community & HOA
Community
- Security: Smart security cameras, Smoke Detector(s)
Location
- Region: Mount Horeb
Financial & listing details
- Price per square foot: $326/sqft
- Tax assessed value: $801,200
- Annual tax amount: $10,125
- Date on market: 9/14/2026
- Inclusions: Refrigerator, range/oven, stove, microwave, dishwasher, washer, dryer, basement refrigerator, water softener, window coverings. Lot 1 - Parcel #0607-031-9600-3, Lot 2 Parcel #0607-031-9570-0
- Exclusions: basement freezer, sellers personal belongings
Estimated market value
$1,190,800
$976,000 - $1.44M
$4,772/mo
Price history
Price history is unavailable.
Public tax history
| Year | Property taxes | Tax assessment |
|---|---|---|
| 2024 | $9,118 +14.2% | $777,700 +62.3% |
| 2023 | $7,983 +13.9% | $479,100 |
| 2022 | $7,007 +16.2% | $479,100 |
| 2021 | $6,030 -1.9% | $479,100 |
| 2020 | $6,146 -8.1% | $479,100 +4% |
| 2019 | $6,687 0% | $460,700 |
| 2018 | $6,687 -2.7% | $460,700 |
| 2017 | $6,871 +3% | $460,700 |
| 2016 | $6,672 +3.1% | $460,700 |
| 2015 | $6,469 -3.2% | $460,700 |
| 2014 | $6,679 -2.6% | $460,700 |
| 2013 | $6,857 +3.2% | $460,700 |
| 2012 | $6,646 +2.6% | $460,700 |
| 2011 | $6,475 | $460,700 |
| 2010 | $6,475 +2.4% | $460,700 |
| 2009 | $6,320 +5.3% | $460,700 |
| 2008 | $6,004 +1.4% | $460,700 |
| 2007 | $5,923 +10.6% | $460,700 |
| 2006 | $5,355 -2.4% | $460,700 +49.7% |
| 2005 | $5,490 | $307,700 |
| 2004 | $5,490 +4.3% | $307,700 |
| 2003 | $5,262 +3.3% | $307,700 |
| 2002 | $5,094 +0.8% | $307,700 |
| 2001 | $5,054 -1.2% | $307,700 |
| 2000 | $5,115 | $307,700 |
Find assessor info on the county website
Monthly payment
Est. payment
Payment breakdown
Explore the cost of this home by adjusting the details. Changes won't be saved.Climate risks
Neighborhood: 53572
Nearby schools
Schools provided by the listing agent
- District: Mount Horeb
Source: SCWMLS. This data may not be complete. We recommend contacting the local school district to confirm school assignments for this home.
- $1,142,7002 bd3 ba3.4k sqft3130 Keithbridge Cir, Mount Horeb, WI 53572Off Market
- $978,800-- bd-- ba-- sqft3131 Keithbridge Cir, Mount Horeb, WI 53572Off Market
- $844,8004 bd3 ba3.7k sqft3128 Keithbridge Cir, Mount Horeb, WI 53572Off Market
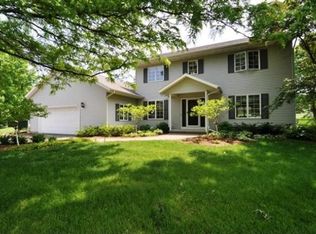
- $1,168,700-- bd-- ba-- sqft8572 Bakken Rd, Mount Horeb, WI 53572Off Market
Similar homes
- $965,0004 bd3 ba3.5k sqft2532 Bigler Cir, Verona, WI 53593For Sale
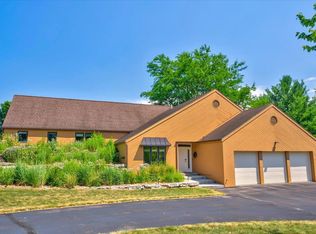 MLS ID #2030663, Laurie Homan. SCWMLS
 - $1,249,0003 bd3 ba2.8k sqft8766 Colby Rd, Mount Horeb, WI 53572For Sale
 MLS ID #2023389, Kathy L Bartels. SCWMLS
 - $1,480,0004 bd3 ba2.4k sqft8542 Bakken Rd, Mount Horeb, WI 53572For Sale
 MLS ID #2004947, Kathy L Bartels. SCWMLS
 - $875,0003 bd2 ba2.5k sqft9224 Fargo Rd, Mount Horeb, WI 53572For Sale
 MLS ID #2018603, Ashley Malinowski. SCWMLS
