Welcome to 313 Academy Avenue in Reisterstown, a beautifully renovated split-level home offering fresh, modern finishes, a versatile floor plan, and inviting indoor-outdoor living. Completely updated with a sophisticated neutral color palette and luxury vinyl plank flooring throughout, this move-in-ready home is filled with natural light and thoughtfully designed for today’s lifestyle. The open-concept main level features a stunning renovated kitchen with quartz countertops, soft-close cabinetry, stainless steel appliances, and a convenient breakfast bar. The kitchen flows seamlessly into the spacious dining and living areas, where abundant windows fill the home with natural light. Step directly from the main living space onto the deck, perfect for outdoor dining, entertaining, or simply relaxing while overlooking the backyard. The upper level includes a spacious primary bedroom, two additional bedrooms, and a beautifully updated full bath. The lower level expands the living space with a generous family room and walkout access to the covered patio and backyard. Two additional bedrooms, a full bath, a laundry room, and additional storage complete this versatile level. Outside, enjoy multiple spaces for relaxing and entertaining, including a deck, covered patio, brick walkway, storage shed, and fenced backyard with plenty of room to gather, garden, play, or unwind. Ideally situated near the heart of Reisterstown, the home offers convenient access to Reisterstown Road, I-795, I-695, and nearby connections to I-70, making travel throughout the Baltimore metropolitan area convenient. Enjoy an abundance of nearby shopping, dining, and everyday conveniences along Reisterstown Road and historic Reisterstown Main Street, with even more options just minutes away in Owings Mills. Reisterstown Shopping Center offers a variety of everyday shopping options, while Foundry Row and Mill Station provide additional shopping, dining, and entertainment in Owings Mills. Reisterstown’s Main Street also features a mix of local shops, restaurants, historic storefronts, and community destinations. 313 Academy Avenue combines a top-to-bottom renovation, flexible living spaces, a fantastic backyard, and a convenient Reisterstown location, all ready to welcome you home.
Pending
$450,000
313 Academy Ave, Reisterstown, MD 21136
5beds
1,588sqft
Single Family Residence
Built in 1964
7,656 Square Feet Lot
$444,300 Zestimate®
$283/sqft
$-- HOA
What's special
Sophisticated neutral color paletteBrick walkwayOverlooking the backyardBeautifully renovated split-level homeStunning renovated kitchenOpen-concept main levelFantastic backyard
- 57 days
- 235
- 24
Zillow last checked:
Listing updated:
Listed by:
Shawn Wiseman 410-746-8066,
Northrop Realty 4439213900
Source: Bright MLS,MLS#: MDBC2172644
Facts & features
Interior
Bedrooms & bathrooms
- Bedrooms: 5
- Bathrooms: 2
- Full bathrooms: 2
Rooms
- Room types: Living Room, Dining Room, Primary Bedroom, Bedroom 2, Bedroom 3, Bedroom 4, Kitchen, Family Room, Foyer, Laundry, Office
Primary bedroom
- Features: Flooring - Luxury Vinyl Plank, Ceiling Fan(s)
- Level: Upper
- Area: 130 Square Feet
- Dimensions: 10 X 13
Bedroom 2
- Features: Flooring - Luxury Vinyl Plank, Ceiling Fan(s)
- Level: Upper
- Area: 144 Square Feet
- Dimensions: 12 X 12
Bedroom 3
- Features: Flooring - Luxury Vinyl Plank
- Level: Upper
- Area: 132 Square Feet
- Dimensions: 12 X 11
Bedroom 4
- Features: Flooring - Luxury Vinyl Plank
- Level: Lower
- Area: 121 Square Feet
- Dimensions: 11 X 11
Dining room
- Features: Flooring - Luxury Vinyl Plank
- Level: Upper
- Area: 81 Square Feet
- Dimensions: 9 X 9
Family room
- Features: Flooring - Luxury Vinyl Plank
- Level: Lower
- Area: 456 Square Feet
- Dimensions: 12 X 38
Foyer
- Level: Main
- Area: 18 Square Feet
- Dimensions: 3 X 6
Kitchen
- Features: Flooring - Luxury Vinyl Plank, Countertop(s) - Quartz, Breakfast Bar, Dining Area, Eat-in Kitchen, Kitchen - Gas Cooking
- Level: Upper
- Area: 126 Square Feet
- Dimensions: 14 X 9
Laundry
- Features: Flooring - Luxury Vinyl Plank
- Level: Lower
- Area: 99 Square Feet
- Dimensions: 11 X 9
Living room
- Features: Flooring - Luxury Vinyl Plank
- Level: Upper
- Area: 210 Square Feet
- Dimensions: 14 X 15
Office
- Features: Flooring - Luxury Vinyl Plank
- Level: Lower
- Area: 132 Square Feet
- Dimensions: 11 X 12
Heating
- Forced Air, Natural Gas
Cooling
- Central Air, Electric
Appliances
- Included: Microwave, Dishwasher, Dryer, Ice Maker, Self Cleaning Oven, Oven/Range - Gas, Refrigerator, Stainless Steel Appliance(s), Cooktop, Washer, Water Dispenser, Water Heater, Gas Water Heater
- Laundry: Has Laundry, Lower Level, Laundry Room
Features
- Attic, Breakfast Area, Combination Kitchen/Dining, Dining Area, Open Floorplan, Eat-in Kitchen, Recessed Lighting, Upgraded Countertops, Dry Wall, High Ceilings
- Flooring: Ceramic Tile, Concrete, Luxury Vinyl
- Doors: Insulated, Six Panel, Sliding Glass
- Windows: Double Pane Windows, Insulated Windows, Screens, Vinyl Clad
- Basement: Connecting Stairway,Finished,Heated,Improved,Interior Entry,Exterior Entry,Rear Entrance,Walk-Out Access,Windows,Sump Pump
- Has fireplace: No
Interior area
- Total structure area: 1,673
- Total interior livable area: 1,588 sqft
- Finished area above ground: 1,008
- Finished area below ground: 580
Video & virtual tour
Property
Parking
- Parking features: Paved, Concrete, Driveway, On Street
- Has uncovered spaces: Yes
Accessibility
- Accessibility features: Other
Features
- Levels: Multi/Split,Two and One Half
- Stories: 2.5
- Patio & porch: Deck, Patio, Porch
- Exterior features: Extensive Hardscape, Lighting, Sidewalks, Street Lights
- Pool features: None
- Fencing: Back Yard
- Has view: Yes
- View description: Garden, Trees/Woods
Lot
- Size: 7,656 Square Feet
- Dimensions: 1.00 x
- Features: Front Yard, Landscaped, Rear Yard, SideYard(s)
Details
- Additional structures: Above Grade, Below Grade
- Parcel number: 04040420030520
- Zoning: RESIDENTIAL
- Special conditions: Standard
Construction
Type & style
- Home type: SingleFamily
- Property subtype: Single Family Residence
Materials
- Brick, Vinyl Siding
- Foundation: Concrete Perimeter
- Roof: Shingle
Condition
- New construction: No
- Year built: 1964
Utilities & green energy
- Sewer: Public Sewer
- Water: Public
Community & HOA
Community
- Security: Main Entrance Lock, Smoke Detector(s)
- Subdivision: None Available
HOA
- Has HOA: No
Location
- Region: Reisterstown
Financial & listing details
- Price per square foot: $283/sqft
- Tax assessed value: $275,200
- Annual tax amount: $3,117
- Date on market: 8/20/2026
- Listing agreement: Exclusive Right To Sell
- Ownership: Ground Rent
Estimated market value
$444,300
$422,000 - $467,000
$3,220/mo
Price history
| Date | Event | Price |
|---|---|---|
| 9/29/2026 | Pending sale | $450,000$283/sqft |
Source:  Bright MLS #MDBC2172644 Report a problem Bright MLS #MDBC2172644 Report a problem | ||
| 8/20/2026 | Listed for sale | $450,000+45.7%$283/sqft |
Source: Bright MLS #MDBC2172644 Report a problem | ||
| 5/1/2026 | Sold | $308,900+3%$195/sqft |
Source: Bright MLS #MDBC2155362 Report a problem | ||
| 4/15/2026 | Pending sale | $299,900$189/sqft |
Source: Bright MLS #MDBC2155362 Report a problem | ||
| 4/14/2026 | Listing removed | $299,900$189/sqft |
Source: Bright MLS #MDBC2155362 Report a problem | ||
| 4/7/2026 | Listed for sale | $299,900$189/sqft |
Source: Bright MLS #MDBC2155362 Report a problem | ||
Public tax history
| Year | Property taxes | Tax assessment |
|---|---|---|
| 2026 | $3,980 +20.2% | $275,200 +7% |
| 2025 | $3,312 +14.2% | $257,200 +7.5% |
| 2024 | $2,899 +4.1% | $239,200 +4.1% |
| 2023 | $2,786 +4.2% | $229,833 -3.9% |
| 2022 | $2,672 +4.4% | $239,200 +13.3% |
| 2021 | $2,559 +6.2% | $211,100 +6.2% |
| 2020 | $2,409 +6.6% | $198,767 -5.8% |
| 2019 | $2,260 +7.1% | $211,100 +21.3% |
| 2018 | $2,110 +2.7% | $174,100 +2.7% |
| 2017 | $2,055 -15.3% | $169,533 +2.8% |
| 2016 | $2,427 | $164,967 +2.8% |
| 2015 | $2,427 | $160,400 |
| 2014 | $2,427 | $160,400 |
| 2013 | -- | $160,400 -19.8% |
| 2012 | -- | $200,000 |
| 2011 | -- | $200,000 |
| 2010 | -- | $200,000 -19.7% |
| 2009 | -- | $249,030 +17.6% |
| 2008 | -- | $211,812 +21.3% |
| 2007 | -- | $174,596 +27.1% |
| 2006 | -- | $137,380 +5.9% |
| 2005 | -- | $129,700 +6.3% |
| 2004 | -- | $122,020 +6.7% |
| 2003 | -- | $114,340 +1.1% |
| 2002 | -- | $113,122 +1.1% |
| 2001 | -- | $111,906 |
Find assessor info on the county website
Monthly payment
Est. payment
Payment breakdown
Explore the cost of this home by adjusting the details. Changes won't be saved.Climate risks
Neighborhood: 21136
Nearby schools
Schools provided by the listing agent
- Elementary: Timber Grove
- Middle: Franklin
- High: Franklin
- District: Baltimore County Public Schools
Source: Bright MLS. This data may not be complete. We recommend contacting the local school district to confirm school assignments for this home.
Similar homes
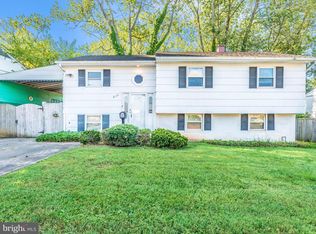
- $449,9003 bd2 ba1.6k sqft5 Sunnydale Way, Reisterstown, MD 21136For Sale
 MLS ID #MDBC2177622, Jennifer Kramer-Dela Cruz, Keller Williams Legacy. Bright MLS
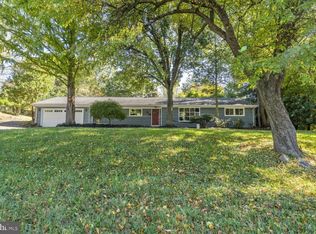
 - $385,0004 bd2 ba1.8k sqft216 Mysticwood Rd, Reisterstown, MD 21136For Sale
 MLS ID #MDBC2177638, Jennifer Bayne, Long & Foster Real Estate, Inc.. Bright MLS
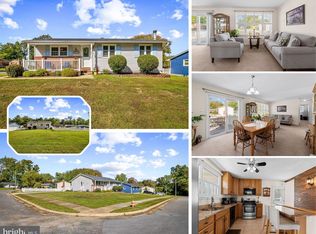
 - $575,0004 bd3 ba2.1k sqft111 Nob Hill Park Dr, Reisterstown, MD 21136For Sale
 MLS ID #MDBC2177176, Robert Skudrna, Long & Foster Real Estate, Inc.. Bright MLS
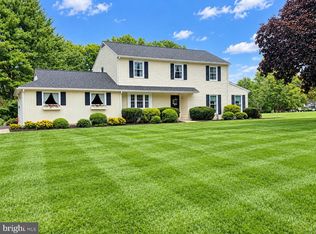
 - $475,0003 bd3 ba2k sqft2406 Carzil Dr, Finksburg, MD 21048For Sale
 MLS ID #MDCR2037926, Bob Lucido, Keller Williams Lucido Agency. Bright MLS
 - $465,0003 bd2 ba2.1k sqft7231 Gaither Rd, Sykesville, MD 21784For SaleMLS ID #MDCR2038280, Kimberly Fitzgerald, Long & Foster Real Estate, Inc.. Bright MLS
- $410,0004 bd2 ba1.6k sqft3918 Susanna Rd, Randallstown, MD 21133For SaleMLS ID #MDBC2166488, Jennifer Kramer-Dela Cruz, Keller Williams Legacy. Bright MLS
- $299,0004 bd2 ba1.3k sqft17 S Ritters Ln, Owings Mills, MD 21117For SaleMLS ID #MDBC2170570, Anne Parks, American Premier Realty, LLC. Bright MLS
- $415,0003 bd2 ba1.2k sqft15929 Hanover Pike, Upperco, MD 21155For SaleMLS ID #MDBC2176602, Ivy Gifford, RE/MAX Solutions. Bright MLS
- $449,9003 bd3 ba1k sqft5 Dorothy Ave, Westminster, MD 21157For SaleMLS ID #MDCR2038128, Yuris Rinda, Long & Foster Real Estate, Inc.. Bright MLS
- $500,0004 bd3 ba2.1k sqft2505 Jonathan Rd, Ellicott City, MD 21042For SaleMLS ID #MDHW2074718, Joe Anselmo, Samson Properties. Bright MLS
- $525,0003 bd3 ba1.2k sqft5314 Wendy Rd, Sykesville, MD 21784For SaleMLS ID #MDCR2037908, Syed Raza, Classic Select Inc. Bright MLS
- $379,9004 bd4 ba1.9k sqft4635 Briarclift Rd, Baltimore, MD 21229For SaleMLS ID #MDBA2228384, Zachary M Pencarski, Redfin Corp. Bright MLS
- $399,8994 bd3 ba1.9k sqft3719 Cedar Dr, Baltimore, MD 21207For SaleMLS ID #MDBC2176508, Katrina Portes, HomeSmart. Bright MLS
- $539,0004 bd2 ba1.9k sqft1747 Bloom Rd, Westminster, MD 21157For SaleMLS ID #MDCR2038268, Mary Llewellyn, The KW Collective. Bright MLS
- $459,0003 bd2 ba2k sqft820 Scarlett Dr, Towson, MD 21286For SaleMLS ID #MDBC2174758, Jennifer Matanin, Next Step Realty. Bright MLS
