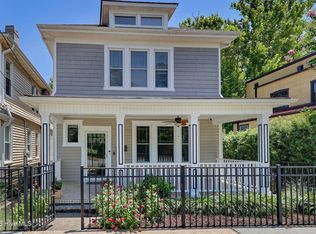
This charming well-designed home by WOW (Wild Old Women and One Guy LLC) will feature 10' ceilings, Red Oak floors, sleek kitchen with granite counters, 42' cabinets and complete appliance package. Bathrooms will feature tiled showers, tile floors, granite vanity tops and tasteful light fixtures. The floor plan will include a spacious L-shape kitchen open to the dining and living space, secondary bedrooms, laundry room and large primary suite. An inviting covered front porch will greet owners and guests and a spacious screened deck will extend across the back of the home connecting to a covered breeze way along one side. The exterior will be finished with fiber cement siding and a metal roof. Additional features include fully insulated interior walls, high efficiency HVAC system, off street parking and a fenced backyard. Estimated completion November 2025. Photo shown is Not subject property.
Under contract
$489,000
313 Anderson Street, Wilmington, NC 28401
3beds
1,470sqft
Single Family Residence
Built in 2025
5,445 Square Feet Lot
$458,500 Zestimate®
$333/sqft
$-- HOA
What's special
Inviting covered front porchTiled showersRed oak floorsSpacious l-shape kitchenFenced backyardSpacious screened deckMetal roof
- 31 days
- 35
- 0
Zillow last checked:
Listing updated:
Listed by:
Dave McCall 910-524-5270,
Intracoastal Realty Corporation,
Vance B Young 910-232-8850,
Intracoastal Realty Corporation
Source: Hive MLS,MLS#: 100526254 Originating MLS: Cape Fear Realtors MLS, Inc.
Originating MLS: Cape Fear Realtors MLS, Inc.Facts & features
Interior
Bedrooms & bathrooms
- Bedrooms: 3
- Bathrooms: 2
- Full bathrooms: 2
Rooms
- Room types: Living Room, Master Bedroom, Bedroom 2, Bedroom 3, Laundry
Primary bedroom
- Level: First
- Dimensions: 12 x 16
Bedroom 2
- Level: First
- Dimensions: 11 x 11
Bedroom 3
- Level: First
- Dimensions: 10 x 11
Kitchen
- Level: First
- Dimensions: 13 x 14
Laundry
- Level: First
- Dimensions: 8 x 6
Living room
- Level: First
- Dimensions: 25 x 14
Heating
- Heat Pump, Electric
Cooling
- Heat Pump
Appliances
- Included: Refrigerator, Range, Dishwasher
- Laundry: Laundry Room
Features
- High Ceilings
- Flooring: Tile, Wood
- Attic: Scuttle
- Has fireplace: No
Interior area
- Total structure area: 1,470
- Total interior livable area: 1,470 sqft
Property
Parking
- Parking features: Off Street
Features
- Levels: One
- Stories: 1
- Patio & porch: Covered, Screened
- Fencing: Back Yard
Lot
- Size: 5,445 Square Feet
- Dimensions: 33 x 165
Details
- Parcel number: R04813040007000
- Zoning: R-5
- Special conditions: Standard
Construction
Type & style
- Home type: SingleFamily
- Property subtype: Single Family Residence
Materials
- Fiber Cement, Wood Frame
- Foundation: Block
- Roof: Metal
Condition
- New construction: Yes
- Year built: 2025
Utilities & green energy
- Sewer: Public Sewer
- Water: Public
- Utilities for property: Sewer Connected, Water Connected
Community & HOA
Community
- Subdivision: Rankin Place North
HOA
- Has HOA: No
Location
- Region: Wilmington
Financial & listing details
- Price per square foot: $333/sqft
- Tax assessed value: $185,300
- Annual tax amount: $1,040
- Date on market: 8/21/2025
- Cumulative days on market: 31 days
- Listing agreement: Exclusive Right To Sell
- Listing terms: Cash,Conventional
- Road surface type: Paved
Estimated market value
$458,500
$422,000 - $500,000
$2,223/mo
Price history
| Date | Event | Price |
|---|---|---|
| 9/5/2025 | Contingent | $489,000$333/sqft |
Source:  Hive MLS #100526254 Report a problem Hive MLS #100526254 Report a problem | ||
| 8/21/2025 | Listed for sale | $489,000+48.2%$333/sqft |
Source: Hive MLS #100526254 Report a problem | ||
| 5/20/2025 | Listing removed | $330,000$224/sqft |
Source: Hive MLS #100495728 Report a problem | ||
| 3/20/2025 | Listed for sale | $330,000+28.4%$224/sqft |
Source: Hive MLS #100495728 Report a problem | ||
| 3/7/2025 | Sold | $257,000-26.6%$175/sqft |
Source: Public Record Report a problem | ||
| 12/5/2024 | Listed for sale | $350,000+133.3%$238/sqft |
Source: Owner Report a problem | ||
| 6/29/2017 | Sold | $150,000$102/sqft |
Source: Hive MLS #100055760 Report a problem | ||
| 5/15/2017 | Pending sale | $150,000$102/sqft |
Source: Coldwell Banker Sea Coast Advantage #100055760 Report a problem | ||
| 4/1/2017 | Listed for sale | $150,000+100%$102/sqft |
Source: Coldwell Banker Sea Coast Advantage #100055760 Report a problem | ||
| 1/3/2017 | Sold | $75,000-25%$51/sqft |
Source: Hive MLS #100039557 Report a problem | ||
| 12/12/2016 | Pending sale | $100,000$68/sqft |
Source: Coldwell Banker Sea Coast Advantage #100039557 Report a problem | ||
| 12/7/2016 | Listed for sale | $100,000+73.9%$68/sqft |
Source: Coldwell Banker Sea Coast Advantage #100039557 Report a problem | ||
| 12/17/2014 | Sold | $57,500-23.2%$39/sqft |
Source: Public Record Report a problem | ||
| 5/10/2014 | Listing removed | $74,900$51/sqft |
Source: Intracoastal Realty #500969 Report a problem | ||
| 1/25/2014 | Listed for sale | $74,900+114%$51/sqft |
Source: Intracoastal Realty #500969 Report a problem | ||
| 12/29/2009 | Sold | $35,000-39.7%$24/sqft |
Source: Public Record Report a problem | ||
| 10/14/2009 | Price change | $58,000-18.5%$39/sqft |
Source: Brock & Associates #435693 Report a problem | ||
| 8/21/2009 | Price change | $71,200-6.6%$48/sqft |
Source: Brock & Associates #435693 Report a problem | ||
| 8/1/2009 | Listed for sale | $76,200+12.3%$52/sqft |
Source: Brock & Associates #435693 Report a problem | ||
| 7/15/2009 | Sold | $67,879-16.4%$46/sqft |
Source: Public Record Report a problem | ||
| 7/12/2009 | Listed for sale | $81,200-53.6%$55/sqft |
Source: Brock & Associates #435693 Report a problem | ||
| 11/23/2008 | Listing removed | $175,000$119/sqft |
Source: Listhub #419101 Report a problem | ||
| 6/24/2008 | Listed for sale | $175,000$119/sqft |
Source: Listhub #419101 Report a problem | ||
Public tax history
| Year | Property taxes | Tax assessment |
|---|---|---|
| 2025 | $1,090 -9.5% | $185,300 +33.8% |
| 2024 | $1,205 +3% | $138,500 |
| 2023 | $1,170 -0.6% | $138,500 |
| 2022 | $1,177 -0.7% | $138,500 |
| 2021 | $1,185 +65.2% | $138,500 +103.4% |
| 2020 | $717 | $68,100 |
| 2019 | $717 | $68,100 |
| 2018 | $717 | $68,100 |
| 2017 | $717 -32.8% | $68,100 -29.4% |
| 2016 | $1,068 +4.6% | $96,400 |
| 2015 | $1,021 +4.4% | $96,400 |
| 2014 | $978 | $96,400 |
| 2013 | -- | $96,400 -21.7% |
| 2012 | -- | $123,100 -25.3% |
| 2011 | -- | $164,760 |
| 2010 | -- | $164,760 |
| 2009 | -- | -- |
| 2008 | -- | -- |
| 2007 | -- | -- |
| 2005 | -- | $84,622 +29% |
| 2004 | -- | $65,587 |
| 2003 | -- | $65,587 |
| 2002 | -- | $65,587 |
| 2001 | -- | $65,587 |
| 2000 | -- | $65,587 |
Find assessor info on the county website
Monthly payment
Est. payment
Payment breakdown
Explore the cost of this home by adjusting the details. Changes won't be saved.Climate risks
Neighborhood: Northside
Nearby schools
Schools provided by the listing agent
- Elementary: Snipes
- Middle: Williston
- High: New Hanover
Source: Hive MLS. This data may not be complete. We recommend contacting the local school district to confirm school assignments for this home.
Similar homes
- $450,0003 bd2 ba1.9k sqft407 N 5th Avenue, Wilmington, NC 28401For Sale

 MLS ID #100581990, Matt Rhoney, Keller Williams Innovate-Wilmington. Hive MLS
 - $425,0003 bd2 ba1.4k sqft1617 Orange Street, Wilmington, NC 28401For Sale
 MLS ID #100596572, Aleisha Nassef, Berkshire Hathaway HomeServices Carolina Premier Properties. Hive MLS
 - $525,0003 bd3 ba1.7k sqft106 Castle Street, Wilmington, NC 28401For Sale
 MLS ID #100581720, Tidal Realty Partners, REAL Broker LLC. Hive MLS
 - $565,0003 bd2 ba1.8k sqft13 S 10th Street, Wilmington, NC 28401For Sale
 MLS ID #100590703, Stephanie C Lanier, Intracoastal Realty Corporation. Hive MLS
 - $375,0004 bd2 ba1.3k sqft1303 Ann Street, Wilmington, NC 28401For SaleMLS ID #100598798, Debi L Byrd, Coldwell Banker Sea Coast Advantage. Hive MLS
- $285,0003 bd1 ba1k sqft312 Mcrae Street, Wilmington, NC 28401For SaleMLS ID #100590081, Alexis L Lunsford, Keller Williams Innovate-Wilmington. Hive MLS
- $310,0003 bd2 ba1.4k sqft505 N 25th Street, Wilmington, NC 28405For SaleMLS ID #100600789, Jennifer Bullock Team, RE/MAX Executive. Hive MLS
- $330,0002 bd2 ba1k sqft1201 Grace Street, Wilmington, NC 28401For SaleMLS ID #100586386, Cassie L Iventosch, The Saltwater Agency LLC. Hive MLS
- $619,0002 bd2 ba1.2k sqft120 Church Street, Wilmington, NC 28401For SaleMLS ID #100598388, Mary-Margaret A Porter, Fathom Realty NC LLC. Hive MLS
- $399,9003 bd3 ba1.6k sqft317 Meares Street #105, Wilmington, NC 28401New ConstructionHive MLS
- $275,0003 bd2 ba1k sqft806 S 16th St, Wilmington, NC 28401For Sale
 MLS ID #10188225, Laura Evans. Doorify MLS
 - $500,0003 bd2 ba1.6k sqft1147 Snowden Road, Wilmington, NC 28412For SaleMLS ID #100599191, Joel Sheesley, Coldwell Banker Sea Coast Advantage. Hive MLS
- $339,5003 bd2 ba1.2k sqft1309 Church Street, Wilmington, NC 28401For SaleMLS ID #100589176, Cole Turner, Corcoran HM Properties. Hive MLS
- $449,7603 bd2 ba1.8k sqft179 Flat Clam Drive, Wilmington, NC 28401New ConstructionHive MLS
- $475,9003 bd2 ba1.3k sqft5314 Autumn Drive, Wilmington, NC 28409For SaleMLS ID #100584146, Kevin D Harrell, Harrell & Company, LLC. Hive MLS
- $244,9003 bd2 ba1.2k sqft626 Taylor Street, Wilmington, NC 28401For SaleMLS ID #100580813, The Domenico Grillo Real Estate Team, Keller Williams Innovate-Wilmington. Hive MLS
- $300,0003 bd2 ba1.3k sqft209 S 13th Street, Wilmington, NC 28401For SaleMLS ID #100562420, Team Gale, Coldwell Banker Sea Coast Advantage. Hive MLS
- $419,0003 bd2 ba1.8k sqft4637 Dean Drive, Wilmington, NC 28405For SaleMLS ID #100595055, PATRICIA WEBB JONES, Kinston Realty Group. Hive MLS
- $259,9003 bd1 ba1k sqft922 Dock Street, Wilmington, NC 28401For SaleMLS ID #100581512, The Domenico Grillo Real Estate Team, Keller Williams Innovate-Wilmington. Hive MLS
